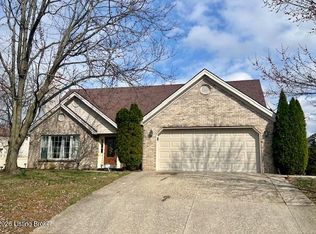
Beautifully updated brick/vinyl ranch featuring 3 bedrooms, 2 bathrooms, and a partially finished walkup basement. The remodeled kitchen offers abundant cabinetry, generous counter space, and modern finishes. Enjoy an updated laundry room with a utility sink, spacious recreation room with a wet bar, and plenty of storage. Outside, you'll find mature landscaping, exceptional curb appeal, and a large attached 2 1/2-car garage with ample off-street parking. Move-in ready with a functional layout, this home offers the perfect blend of comfort, style, and space for everyday living and entertaining. Schedule your private showing today! Unfinished area of basement has plumbing rough for an additional bathroom. Radon mitigation system in place.. Home is so clean and move in ready!!
Under contract
$412,800
8909 Blossom Ln, Langdon Place, KY 40242
3beds
2,950sqft
:
Get pre-qualified$2,822/mo
Single Family Residence
Built in 1990
0.39 Acres Lot
$413,800 Zestimate®
$140/sqft
$-- HOA
What's special
Modern finishesMature landscapingPlenty of storageRemodeled kitchenFunctional layoutAbundant cabinetryExceptional curb appeal
- 33 days |
- 357 |
- 3 |
Likely to sell faster than
Zillow last checked:
Listing updated:
Listed by:
Katie Crotzer 502-376-5582,
New Outlook Realty,
Kyle H Tabler 502-558-7093
Source: Metro Search Inc. LLC DBA Apex MLS,MLS#: 1721647
Facts & features
Interior
Bedrooms & bathrooms
- Bedrooms: 3
- Bathrooms: 2
- Full bathrooms: 2
Primary bedroom
- Level: First
Bedroom
- Level: First
Bedroom
- Level: First
Primary bathroom
- Level: First
Full bathroom
- Level: First
Other
- Level: Basement
Den
- Level: First
Den
- Level: First
Dining area
- Level: First
Family room
- Level: Basement
Foyer
- Level: First
Kitchen
- Level: First
Living room
- Level: First
Heating
- Forced Air, Natural Gas
Cooling
- Central Air
Features
- Basement: Walk-Up Access,Partially Finished,Exterior Entry
- Number of fireplaces: 1
Interior area
- Total structure area: 1,950
- Total interior livable area: 2,950 sqft
- Finished area above ground: 1,950
- Finished area below ground: 1,000
Property
Parking
- Total spaces: 2
- Parking features: Off Street, Attached, Entry Side, Driveway
- Attached garage spaces: 2
- Has uncovered spaces: Yes
Features
- Stories: 1
- Patio & porch: Patio, Porch
- Fencing: None
Lot
- Size: 0.39 Acres
- Features: Corner Lot, Sidewalk, Cleared
Details
- Parcel number: 21261302650000
Construction
Type & style
- Home type: SingleFamily
- Architectural style: Ranch
- Property subtype: Single Family Residence
Materials
- Vinyl Siding, Brick
- Foundation: Concrete Perimeter
- Roof: Shingle
Condition
- Year built: 1990
Utilities & green energy
- Sewer: Public Sewer
- Water: Public
- Utilities for property: Electricity Connected, Natural Gas Connected
Community & HOA
Community
- Subdivision: Langdon Place
HOA
- Has HOA: No
Location
- Region: Langdon Place
Financial & listing details
- Price per square foot: $140/sqft
- Tax assessed value: $297,780
- Annual tax amount: $3,320
- Date on market: 6/26/2026
- Electric utility on property: Yes
Estimated market value
$413,800
$393,000 - $434,000
$2,408/mo
Price history
| Date | Event | Price |
|---|---|---|
| 7/1/2026 | Contingent | $412,800$140/sqft |
Source:  Metro Search Inc. LLC DBA Apex MLS #1721647 Report a problem Metro Search Inc. LLC DBA Apex MLS #1721647 Report a problem | ||
| 6/26/2026 | Listed for sale | $412,800+92%$140/sqft |
Source: Metro Search Inc. LLC DBA Apex MLS #1721647 Report a problem | ||
| 4/24/2014 | Sold | $215,000$73/sqft |
Source: Public Record Report a problem | ||
Public tax history
| Year | Property taxes | Tax assessment |
|---|---|---|
| 2024 | $3,320 -2.9% | $297,780 |
| 2023 | $3,419 -0.3% | $297,780 |
| 2022 | $3,430 +19.8% | $297,780 +29.5% |
| 2021 | $2,862 +7.6% | $229,930 |
| 2020 | $2,660 | $229,930 |
| 2019 | $2,660 +3.3% | $229,930 |
| 2018 | $2,576 | $229,930 |
| 2017 | $2,576 +26.7% | $229,930 +13.1% |
| 2013 | $2,033 | $203,310 |
| 2011 | $2,033 | $203,310 |
Find assessor info on the county website
Monthly payment
Est. payment
Payment breakdown
Explore the cost of this home by adjusting the details. Changes won't be saved.Climate risks
Neighborhood: Langdon Place
Nearby schools
GreatSchools rating
- 4/10Zachary Taylor Elementary SchoolGrades: K-5Distance: 0.8 mi
- 4/10Kammerer Middle SchoolGrades: 6-8Distance: 1.8 mi
- 8/10Ballard High SchoolGrades: 9-12Distance: 2.1 mi
- $389,800-- bd2 ba1.8k sqft2803 Kosmar Ct, Langdon Place, KY 40242Off Market
- $373,8003 bd2 ba1.6k sqft8915 Blossom Ln, Langdon Place, KY 40242Off Market

- $365,6002 bd2 ba2.2k sqft2802 Kennersley Dr, Langdon Place, KY 40242Off Market
- $422,6004 bd2 ba2.4k sqft2804 Kennersley Dr, Langdon Place, KY 40242Off Market
- $375,7002 bd2 ba2.1k sqft8908 Blossom Ln, Langdon Place, KY 40242Off Market
- $429,9004 bd3 ba2k sqft8906 Blossom Ln, Langdon Place, KY 40242Off Market
- $---- bd-- ba-- sqft8906 Blossom Ln, Louisville, KY 40242Off Market
- $402,700-- bd2 ba1.7k sqft8903 Blossom Ln, Langdon Place, KY 40242Off Market
A local agent can set up tours, give advice and negotiate with sellers.
Similar homes
- $425,0004 bd3 ba2.9k sqft3902 Jenica Way, Louisville, KY 40241For Sale

 MLS ID #1724601, Glenn C Edelen, Edelen & Edelen REALTORS. Metro Search Inc. LLC DBA Apex MLS
 - $375,2504 bd3 ba2.8k sqft8407 Brownsboro Rd, Brownsboro Farm, KY 40241For Sale
 MLS ID #1718877, George Green, Green Team Real Estate Services. Metro Search Inc. LLC DBA Apex MLS
 - $439,0004 bd3 ba2.4k sqft3909 Jenica Way, Louisville, KY 40241For Sale
 MLS ID #1722237, Martin L Shuck, MLSCO Realty. Metro Search Inc. LLC DBA Apex MLS
 - $410,0004 bd3 ba2.1k sqft5103 Amber Hill Pl, Louisville, KY 40241For Sale
 MLS ID #1711083, Susan Mueller, Forman, Jones & Associates REALTORS. Metro Search Inc. LLC DBA Apex MLS
 - $430,0004 bd3 ba2.2k sqft1118 Silvercrest Ln, Louisville, KY 40223For SaleMLS ID #1721450, Mark G Hall, Parklands Realty. Metro Search Inc. LLC DBA Apex MLS
- $385,0003 bd3 ba2.2k sqft1807 Myddleton Dr, Middletown, KY 40243For SaleMLS ID #1718948, Michaela Potvin, Red 1 Realty LLC. Metro Search Inc. LLC DBA Apex MLS
- $395,0004 bd3 ba2.1k sqft5206 Charlbury Ct, Louisville, KY 40241For SaleMLS ID #1707843, Cathleen Johnson, United Real Estate Louisville. Metro Search Inc. LLC DBA Apex MLS
- $395,0003 bd3 ba2.4k sqft4733 Brownsboro Gardens Dr, Louisville, KY 40241For SaleMLS ID #1722034, Douglas E Myers, Semonin Realtors. Metro Search Inc. LLC DBA Apex MLS
- $390,0003 bd3 ba1.8k sqft13615 Arbor Crest Cir, Louisville, KY 40245For SaleMLS ID #1724317, Anthony Meyer, Nest Realty. Metro Search Inc. LLC DBA Apex MLS
- $360,0004 bd3 ba1.9k sqft615 Rymer Way, Louisville, KY 40223For SaleMLS ID #1720498, Heather Irish, simpler.realestate. Metro Search Inc. LLC DBA Apex MLS
- $365,0005 bd3 ba3.7k sqft8603 Cool Brook Ct, Louisville, KY 40291For SaleMLS ID #1723838, Jay Pitts, RE/MAX Premier Properties. Metro Search Inc. LLC DBA Apex MLS
- $359,5004 bd3 ba2.5k sqft7115 Orchard Lake Blvd, Louisville, KY 40218For SaleMLS ID #1721238, Walter L Collins, Realty Advanced. Metro Search Inc. LLC DBA Apex MLS
- $315,0004 bd2 ba1.9k sqft4825 Oak Pointe Dr, Louisville, KY 40245For SaleMLS ID #1722511, The Breland Team, The Breland Group. Metro Search Inc. LLC DBA Apex MLS
- $420,0005 bd3 ba2.5k sqft6107 Ledgerock Cove Pl, Louisville, KY 40219For SaleMLS ID #1723865, Mary Bishop, Action First Realty, Inc.. Metro Search Inc. LLC DBA Apex MLS
- $395,0003 bd3 ba2.2k sqft10014 Brownsboro Gardens Cir, Louisville, KY 40241For SaleMLS ID #1720341, Jennifer J Robards, Semonin Realtors. Metro Search Inc. LLC DBA Apex MLS
- $345,0003 bd3 ba1.8k sqft11813 Oak Bay Dr, Louisville, KY 40245For SaleMLS ID #1717662, Ty Thomas, Keller Williams Collective. Metro Search Inc. LLC DBA Apex MLS
- $350,0003 bd3 ba2.7k sqft1813 Wesley Ave, Hurstbourne Acres, KY 40220For SaleMLS ID #1720968, Kenneth L Phillips, RE/MAX Real Estate Champions. Metro Search Inc. LLC DBA Apex MLS
- $425,0005 bd2 ba3.5k sqft3400 S Camden Ln, Crestwood, KY 40014For SaleMLS ID #1708412, Brad Long, 85W Real Estate. Metro Search Inc. LLC DBA Apex MLS
- $449,9003 bd4 ba2.3k sqft225 Brown Ave, Saint Matthews, KY 40207For SaleMLS ID #1716126, Dee Amber Anderson, Lenihan Sotheby's Int'l Realty. Metro Search Inc. LLC DBA Apex MLS
- $529,9005 bd4 ba3.8k sqft5107 Craigs Creek Dr, Louisville, KY 40241For SaleMLS ID #1723792, Senahid Bektas, Key Point Realty. Metro Search Inc. LLC DBA Apex MLS
