A stunning Eagle Creek offering privately tucked away near the end of scenic and wooded Woodacre Lane. Nestled in the trees this custom retreat offers distance from neighboring properties along with scenic views from the wrap around deck, patio spaces and dynamic screened porch. The beautiful natural surroundings blend perfectly with the interior architectural elements consisting of expansive windows and soaring cathedral ceilings that flood the home with natural light. The airy main level makes quite an impression. At the heart of the home is a magnificent great-room anchored by a floor to ceiling brick fireplace. The spacious an open concept flows beautifully into the airy island kitchen, creating a desirable kitchen-greatroom combo ideal for family gatherings or entertaining. A flexible main-level bedroom adds ultimate convenience.The upper level features a luxurious primary suite serving as quiet retreat and a massive bonus room -reached by a separate staircase- perfect for a home theater, playroom, or executive office. The expansive walk-out lower level defies basement expectations, boasting a plethora of windows that invite an abundance of sunlight. This level functions as its own living wing, offering two spacious, well-appointed bedrooms, two full bathrooms and direct access to the beautiful outdoor surroundings. Complete with a three car finished garage with epoxy floor this is a flagship westside retreat.
Pending
$749,000
8909 Woodacre Ln, Indianapolis, IN 46234
4beds
5,925sqft
Residential, Single Family Residence
Built in 1989
0.98 Acres Lot
$-- Zestimate®
$126/sqft
$35/mo HOA
What's special
Patio spacesTwo spacious well-appointed bedroomsNestled in the treesAiry main levelDynamic screened porchExpansive windowsSoaring cathedral ceilings
- 6 days
- 1,090
- 140
Likely to sell faster than
Zillow last checked:
Listing updated:
Listed by:
James Schlueter jim_schlueter@yahoo.com,
Encore Sotheby's International,
Samantha Clubb,
Encore Sotheby's International
Source: MIBOR as distributed by MLS GRID,MLS#: 22135196
Facts & features
Interior
Bedrooms & bathrooms
- Bedrooms: 4
- Bathrooms: 5
- Full bathrooms: 5
- Main level bathrooms: 2
- Main level bedrooms: 1
Primary bedroom
- Level: Upper
- Area: 238 Square Feet
- Dimensions: 17x14
Bedroom 2
- Level: Main
- Area: 195 Square Feet
- Dimensions: 15x13
Bedroom 3
- Level: Basement
- Area: 180 Square Feet
- Dimensions: 15x12
Bedroom 4
- Level: Basement
- Area: 210 Square Feet
- Dimensions: 15x14
Bonus room
- Level: Upper
- Area: 660 Square Feet
- Dimensions: 33x20
Dining room
- Level: Main
- Area: 380 Square Feet
- Dimensions: 20x19
Family room
- Level: Basement
- Area: 720 Square Feet
- Dimensions: 30x24
Great room
- Level: Main
- Area: 850 Square Feet
- Dimensions: 34x25
Kitchen
- Level: Main
- Area: 544 Square Feet
- Dimensions: 34x16
Laundry
- Features: Tile-Ceramic
- Level: Basement
- Area: 81 Square Feet
- Dimensions: 9x9
Library
- Level: Main
- Area: 144 Square Feet
- Dimensions: 12x12
Loft
- Level: Upper
- Area: 81 Square Feet
- Dimensions: 9x9
Sun room
- Level: Main
- Area: 196 Square Feet
- Dimensions: 14x14
Heating
- Forced Air, Heat Pump, Electric, Natural Gas
Cooling
- Central Air
Appliances
- Included: Gas Cooktop, Dishwasher, Disposal, Gas Water Heater, Microwave, Double Oven, Refrigerator, Trash Compactor
- Laundry: In Basement
Features
- Breakfast Bar, Vaulted Ceiling(s), Kitchen Island, Entrance Foyer, Ceiling Fan(s), Pantry, Walk-In Closet(s)
- Windows: Wood Work Stained
- Basement: Ceiling - 9+ feet,Finished,Walk-Out Access,Daylight
- Number of fireplaces: 1
- Fireplace features: Great Room, Wood Burning
Interior area
- Total structure area: 5,925
- Total interior livable area: 5,925 sqft
- Finished area below ground: 2,013
Property
Parking
- Total spaces: 3
- Parking features: Attached
- Attached garage spaces: 3
- Details: Garage Parking Other(Floor Drain, Finished Garage)
Features
- Levels: Two
- Stories: 2
- Patio & porch: Deck, Screened
- Exterior features: Sprinkler System
Lot
- Size: 0.98 Acres
- Features: Cul-De-Sac, Storm Sewer, Rural - Not Subdivision, Mature Trees, Wooded
Details
- Parcel number: 490509114018000600
- Special conditions: Corporate Owned
- Horse amenities: None
Construction
Type & style
- Home type: SingleFamily
- Architectural style: Traditional
- Property subtype: Residential, Single Family Residence
- Attached to another structure: Yes
Materials
- Brick
- Foundation: Concrete Perimeter, Full
Condition
- New construction: No
- Year built: 1989
Utilities & green energy
- Water: Private
Community & HOA
Community
- Subdivision: Woodacre
HOA
- Has HOA: Yes
- Services included: Association Home Owners, Maintenance, Snow Removal
- HOA fee: $425 annually
Location
- Region: Indianapolis
Financial & listing details
- Price per square foot: $126/sqft
- Tax assessed value: $873,200
- Annual tax amount: $19,644
- Date on market: 11/13/2026
- Cumulative days on market: 7 days
Estimated market value
Not available
Estimated sales range
Not available
Not available
Price history
| Date | Event | Price |
|---|---|---|
| 11/17/2026 | Pending sale | $749,000$126/sqft |
Source:  MIBOR as distributed by MLS GRID #22135196 Report a problem | ||
| 11/13/2026 | Listed for sale | $749,000+40%$126/sqft |
Source: MIBOR as distributed by MLS GRID #22135196 Report a problem | ||
| 5/3/2018 | Sold | $535,000-0.9%$90/sqft |
Source: Public Record Report a problem | ||
| 3/9/2018 | Price change | $539,900-1.8%$91/sqft |
Source: RE/MAX Centerstone #21515052 Report a problem | ||
| 2/26/2018 | Price change | $549,900-1.8%$93/sqft |
Source: RE/MAX Centerstone #21515052 Report a problem | ||
| 11/17/2017 | Price change | $559,900-0.9%$94/sqft |
Source: RE/MAX Centerstone #21515052 Report a problem | ||
| 11/3/2017 | Price change | $564,900-0.9%$95/sqft |
Source: RE/MAX Centerstone #21515052 Report a problem | ||
| 10/8/2017 | Listed for sale | $569,900$96/sqft |
Source: RE/MAX Centerstone #21515052 Report a problem | ||
Public tax history
| Year | Property taxes | Tax assessment |
|---|---|---|
| 2025 | $15,996 +18.8% | $873,200 +22.3% |
| 2024 | $13,470 +4.3% | $714,100 +6% |
| 2023 | $12,914 +18% | $673,500 +4.3% |
| 2022 | $10,946 +2.3% | $645,700 +18% |
| 2021 | $10,698 -1.5% | $547,300 +2.3% |
| 2020 | $10,862 +156.5% | $534,900 -1.5% |
| 2019 | $4,235 +0.7% | $543,100 +28.2% |
| 2018 | $4,206 -0.1% | $423,500 +1.5% |
| 2017 | $4,211 +13.4% | $417,400 +3.1% |
| 2016 | $3,714 +3.2% | $404,900 +12.5% |
| 2014 | $3,600 -28.2% | $360,000 -24.3% |
| 2013 | $5,016 | $475,400 +2.7% |
| 2012 | $5,016 | $462,700 -9.2% |
| 2011 | -- | $509,600 -4.7% |
| 2010 | $5,691 +13.6% | $534,600 +6.7% |
| 2009 | $5,012 | $501,200 -2.4% |
| 2007 | -- | $513,700 0% |
| 2006 | -- | $513,800 +18.3% |
| 2005 | -- | $434,400 |
| 2004 | -- | $434,400 |
| 2003 | -- | $434,400 +51% |
| 2002 | -- | $287,600 +200% |
| 2001 | -- | $95,870 |
| 2000 | -- | $95,870 |
Find assessor info on the county website
Monthly payment
Est. payment
Payment breakdown
Explore the cost of this home by adjusting the details. Changes won't be saved.Climate risks
Neighborhood: Eagle Creek
Nearby schools
Schools provided by the listing agent
- Elementary: Deer Run Elementary
- Middle: Guion Creek Middle School
- High: Pike High School
Source: MIBOR as distributed by MLS GRID. This data may not be complete. We recommend contacting the local school district to confirm school assignments for this home.


Similar homes
- $689,0004 bd4 ba3.5k sqft8923 Woodacre Ln, Indianapolis, IN 46234Active
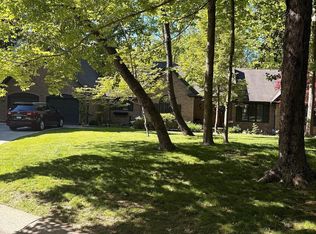 MLS ID #22121296, Sergio Olmos Ruiz, Keller Williams Indy Metro Partners. MIBOR as distributed by MLS GRID
- $669,9484 bd4 ba5.1k sqft4810 Cedar Branch Ct, Indianapolis, IN 46234Active
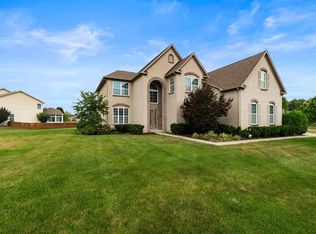 MLS ID #22117228, Janis Bradley, JB Real Estate Consultants. MIBOR as distributed by MLS GRID
- $675,0005 bd4 ba4.9k sqft4639 Lone Tree Ct, Indianapolis, IN 46234Active
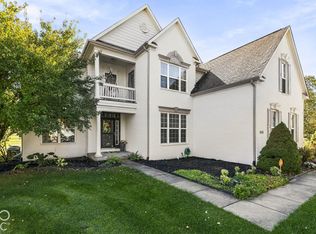 MLS ID #22131075, Leslie McNeeley, @properties. MIBOR as distributed by MLS GRID
- $1,099,0003 bd4 ba5k sqft8649 Bay Colony Dr, Indianapolis, IN 46234Active
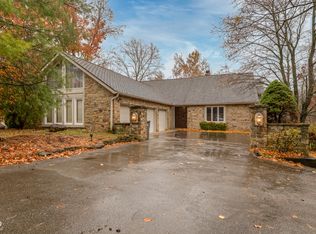 MLS ID #22074264, Vicki Reed, Keller Williams Indy Metro NE. MIBOR as distributed by MLS GRID
