Wonderful, light-filled 2-bedroom, 2-bath condominium featuring an open floor plan in the highly desirable Sunset Woods Condominiums, a 62+ senior community. Wood floors in kitchen and foyer. Convenient in-unit laundry completes the home's thoughtful layout. Enjoy an exceptional array of community amenities, including a party room, game/card room, library/TV room, exercise room, rooftop terrace, and a beautifully landscaped paver patio with BBQ grills overlooking the park. One garage parking space is available on a rotating basis. Ideally located near shopping, restaurants, a movie theater, the Metra train, and more. Residents also enjoy access to the free Senior Connector bus, providing transportation to destinations throughout Highland Park. Sunset Woods is an affordable housing development. All prospective buyers must submit an application to determine eligibility. Please contact your Realtor for qualification requirements and additional details. No rentals permitted. Units must be owner-occupied.
Active
$169,000
891 Central Ave APT 336, Highland Park, IL 60035
2beds
1,089sqft
:
Get pre-qualified$1,830/mo
Condominium, Single Family Residence
Built in 2002
-- sqft lot
$-- Zestimate®
$155/sqft
$538/mo HOA
What's special
Rooftop terraceOpen floor planConvenient in-unit laundry
- --
- on Zillow |
- 2,140
- views |
- 90
- saves |
Likely to sell faster than
Zillow last checked:
Listing updated:
Listed by:
Janice Goldblatt 847-809-8096,
@properties Christie's International Real Estate
Source: MRED as distributed by MLS GRID,MLS#: 12697341
Facts & features
Interior
Bedrooms & bathrooms
- Bedrooms: 2
- Bathrooms: 2
- Full bathrooms: 2
Rooms
- Room types: No additional rooms
Primary bedroom
- Features: Flooring (Carpet), Bathroom (Full)
- Level: Main
- Area: 144 Square Feet
- Dimensions: 18X8
Bedroom 2
- Features: Flooring (Carpet)
- Level: Main
- Area: 135 Square Feet
- Dimensions: 9X15
Dining room
- Features: Flooring (Hardwood)
- Level: Main
- Area: 88 Square Feet
- Dimensions: 8X11
Kitchen
- Features: Kitchen (Eating Area-Breakfast Bar), Flooring (Hardwood)
- Level: Main
- Area: 143 Square Feet
- Dimensions: 13X11
Living room
- Features: Flooring (Carpet)
- Level: Main
- Area: 190 Square Feet
- Dimensions: 10X19
Heating
- Natural Gas
Cooling
- Central Air
Appliances
- Included: Range, Microwave, Dishwasher, Refrigerator
- Laundry: Washer Hookup, In Unit
Features
- Elevator, Lobby
- Flooring: Carpet, Wood
- Windows: Window Treatments, Drapes
- Basement: None
Interior area
- Total structure area: 1,089
- Total interior livable area: 1,089 sqft
Property
Parking
- Total spaces: 1
- Parking features: Garage Door Opener, Yes, Other, Attached, Garage
- Attached garage spaces: 1
- Has uncovered spaces: Yes
Accessibility
- Accessibility features: Bath Grab Bars, Disability Access
Details
- Parcel number: 16233071520000
- Special conditions: List Broker Must Accompany
Construction
Type & style
- Home type: Condo
- Property subtype: Condominium, Single Family Residence
Materials
- Brick
Condition
- New construction: No
- Year built: 2002
Utilities & green energy
- Electric: Circuit Breakers
- Sewer: Public Sewer
- Water: Lake Michigan
Community & HOA
HOA
- Has HOA: Yes
- Amenities included: Coin Laundry, Elevator in Residence, On Site Manager/Engineer, Laundry, Elevator(s), Accessible, Patio, Public Bus
- Services included: Heat, Air Conditioning, Water, Gas, Insurance, Cable TV, Exterior Maintenance, Lawn Care, Scavenger, Snow Removal
- HOA fee: $538 monthly
Location
- Region: Highland Park
Financial & listing details
- Price per square foot: $155/sqft
- Annual tax amount: $1,853
- Date on market: 7/16/2026
- Ownership: Condo
Estimated market value
Not available
Estimated sales range
Not available
Not available
Price history
Price history is unavailable.
Public tax history
Tax history is unavailable.
Monthly payment
Est. payment
Payment breakdown
Explore the cost of this home by adjusting the details. Changes won't be saved.Climate risks
Neighborhood: 60035
Nearby schools
GreatSchools rating
- 8/10Indian Trail Elementary SchoolGrades: K-5Distance: 0.6 mi
- 9/10Edgewood Middle SchoolGrades: 6-8Distance: 1.2 mi
- 9/10Highland Park High SchoolGrades: 9-12Distance: 0.7 mi
Schools provided by the listing agent
- District: 112
Source: MRED as distributed by MLS GRID. This data may not be complete. We recommend contacting the local school district to confirm school assignments for this home.
- $198,4002 bd2 ba1k sqft891 Central Ave APT 101, Highland Park, IL 60035Off Market
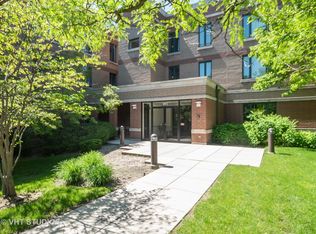
- $163,4003 bd1 ba676 sqft891 W Central Ave UNIT 103, Highland Park, IL 60035Off Market
- $154,8001 bd1 ba725 sqft891 W Central Ave UNIT 104, Highland Park, IL 60035Off Market
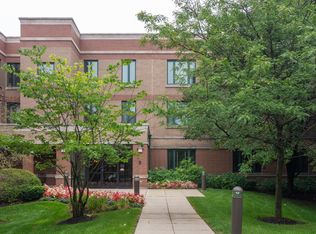
- $152,4001 bd1 ba800 sqft891 W Central Ave UNIT 105, Highland Park, IL 60035Off Market

- $157,4001 bd1 ba775 sqft891 Central Ave APT 106, Highland Park, IL 60035Off Market
- $221,8002 bd2 ba1.2k sqft891 W Central Ave UNIT 109, Highland Park, IL 60035Off Market
- $199,7002 bd2 ba1k sqft891 W Central Ave UNIT 111, Highland Park, IL 60035Off Market
- $163,4003 bd1 ba676 sqft891 W Central Ave UNIT 112, Highland Park, IL 60035Off Market
- $193,0002 bd2 ba990 sqft891 Central Ave APT 115, Highland Park, IL 60035Off Market
A local agent can set up tours, give advice and negotiate with sellers.
A local lender can help you make sure your offer is ready when you are.
Similar homes
- $185,0001 bd1 ba700 sqft100 Deborah Ln Unit 12-B, Wheeling, IL 60090For Sale By Owner

- $225,0001 bd1 ba747 sqft2020 Saint Johns Ave APT 207, Highland Park, IL 60035Active
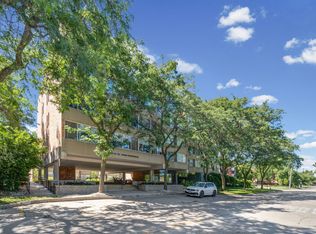 MLS ID #12707075, Peggy Glickman, @properties Christie's International Real Estate. MRED as distributed by MLS GRID
 - $199,9002 bd2 ba950 sqft12 Parkside Ct APT 10, Vernon Hills, IL 60061New
 MLS ID #12725787, Aleksandr Katsman, ABR,SFR,SRS, Barr Agency, Inc. MRED as distributed by MLS GRID
 - $200,0002 bd2 ba1.1k sqft1275 Baldwin Ln #504, Palatine, IL 60074New
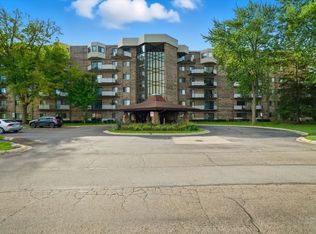 MLS ID #12725325, Daniel Nguyen, Baird & Warner. MRED as distributed by MLS GRID
 - $209,9002 bd2 ba1k sqft575 Fairway View Dr #1F, Wheeling, IL 60090NewMLS ID #12724255, Gregory Berdyshev, IPrice Realty, LLC. MRED as distributed by MLS GRID
- $174,0001 bd1 ba900 sqft2000 Parkside Dr APT B1, Park Ridge, IL 60068NewMLS ID #12726072, Anne Camarano, @properties Christie's International Real Estate. MRED as distributed by MLS GRID
- $174,9001 bd1 ba900 sqft2000 N Parkside Dr #2C, Park Ridge, IL 60068ActiveMLS ID #12710438, Gale Fabisch, Clark Fabisch Realty, Inc. MRED as distributed by MLS GRID
- $175,0001 bd1 ba840 sqft9518 Dee Rd APT 1E, Des Plaines, IL 60016NewMLS ID #12722678, Eric Booth, @properties Christie's International Real Estate. MRED as distributed by MLS GRID
- $174,9002 bd2 ba945 sqft668 Pinecrest Dr APT 204, Prospect Heights, IL 60070Price ChangeMLS ID #12661237, Anna Schulz-Nowak, United Real Estate - Chicago. MRED as distributed by MLS GRID
- $177,9002 bd1 ba1k sqft1729 Jackson St, North Chicago, IL 60064NewMLS ID #12723231, Terrance Muse, RE/MAX Premier. MRED as distributed by MLS GRID
- $214,9002 bd1 ba1k sqft9581 Dee Rd APT 2L, Des Plaines, IL 60016NewMLS ID #12726010, Sami Yonan, ABR,AHWD,PSA, Dimel Realty Inc. MRED as distributed by MLS GRID
- $220,0002 bd2 ba1.2k sqft816 E Old Willow Rd APT 209, Prospect Heights, IL 60070ActiveMLS ID #12714912, Jaime Benavides, Moonkeys Real Estate Corp. MRED as distributed by MLS GRID
- $194,9002 bd1 ba900 sqft495 McHenry Rd APT 1B, Wheeling, IL 60090ActiveMLS ID #12716935, Kuljeet Singh, Gava Realty. MRED as distributed by MLS GRID
- $219,0002 bd1 ba923 sqft1211 Brown St APT 3C, Des Plaines, IL 60016NewMLS ID #12726566, Hubert Cioromski, Troy Realty Ltd. MRED as distributed by MLS GRID
- $169,9002 bd1 ba900 sqft8836 N Western Ave APT 1D, Des Plaines, IL 60016ActiveMLS ID #12684149, Greg Martin, Coldwell Banker Realty. MRED as distributed by MLS GRID
- $219,9002 bd1 ba950 sqft9332 Landings Ln Unit 502, Des Plaines, IL 60016NewMLS ID #12723935, Siamuden Pasarly, Century 21 Circle. MRED as distributed by MLS GRID
- $169,9001 bd1 ba1.2k sqft8809 W Golf Rd APT 7F, Niles, IL 60714ActiveMLS ID #12704889, Harry Maisel, @properties Christie's International Real Estate. MRED as distributed by MLS GRID
- $249,9002 bd2 ba1.4k sqft100 Lake Blvd APT 657, Buffalo Grove, IL 60089ActiveMLS ID #12701517, Dan Volker, @properties Christie's International Real Estate. MRED as distributed by MLS GRID
- $209,0001 bd1 ba1k sqft9001 Golf Rd Unit 10F, Des Plaines, IL 60016NewMLS ID #12724612, Debbie Kula, BPOR,E-PRO,SFR,SRES, arhome realty. MRED as distributed by MLS GRID
- $249,0002 bd1 ba1k sqft9461 Bay Colony Dr APT 1S, Des Plaines, IL 60016NewMLS ID #12726252, Roseanne Maggio, Jameson Sotheby's Intl Realty. MRED as distributed by MLS GRID
