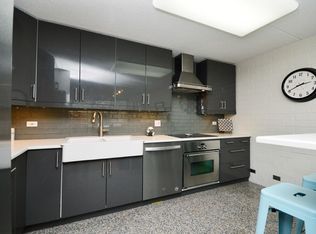
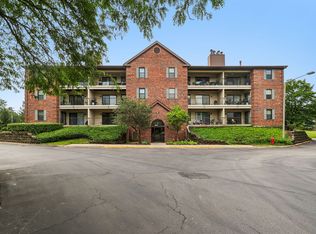
Welcome to this bright and inviting condo perfectly situated in a fabulous in-town Highland Park location! Set within a beautifully maintained building featuring an updated, modern lobby, this home offers the ideal combination of style, comfort, and convenience. Step inside to discover a thoughtfully designed interior with a modern kitchen featuring sleek granite countertops, exposed brick walls, bamboo flooring, and a spacious open layout that creates a warm and welcoming environment. Enjoy the added lifestyle benefits of a common rooftop deck, perfect for relaxing outdoors or taking in the views, as well as a recently updated courtyard offering a peaceful retreat. The building provides exceptional convenience with two elevators, garage parking with a premium spot, and a laundry room on every level, each equipped with two washers and two dryers for easy access. No coins nessessary. Located just steps from Highland Park's vibrant downtown, this condo offers incredible access to premier shopping, dining, entertainment, parks, and transportation. Whether you're a first-time buyer, downsizer, or seeking a low-maintenance lifestyle in a prime location, this exceptional home offers the perfect blend of modern updates, convenience, and community.
Contingent
$225,000
2020 Saint Johns Ave APT 207, Highland Park, IL 60035
1beds
747sqft
Condominium, Single Family Residence
Built in 1987
-- sqft lot
$-- Zestimate®
$301/sqft
$241/mo HOA
What's special
Common rooftop deckUpdated modern lobbyBeautifully maintained buildingExposed brick wallsSpacious open layoutModern kitchenRecently updated courtyard
- --
- on Zillow |
- 581
- views |
- 30
- saves |
Likely to sell faster than
Zillow last checked:
Listing updated:
Listed by:
Peggy Glickman 847-892-4800,
@properties Christie's International Real Estate,
Michael Glickman,
@properties Christie's International Real Estate
Source: MRED as distributed by MLS GRID,MLS#: 12707075
Facts & features
Interior
Bedrooms & bathrooms
- Bedrooms: 1
- Bathrooms: 1
- Full bathrooms: 1
Rooms
- Room types: Foyer
Primary bedroom
- Features: Flooring (Bamboo), Window Treatments (Blinds)
- Level: Main
- Area: 154 Square Feet
- Dimensions: 14X11
Dining room
- Level: Main
- Dimensions: COMBO
Foyer
- Features: Flooring (Bamboo)
- Level: Main
- Area: 36 Square Feet
- Dimensions: 4X9
Kitchen
- Features: Kitchen (Galley, Granite Counters), Flooring (Ceramic Tile)
- Level: Main
- Area: 100 Square Feet
- Dimensions: 10X10
Living room
- Features: Flooring (Bamboo), Window Treatments (Blinds)
- Level: Main
- Area: 255 Square Feet
- Dimensions: 15X17
Heating
- Natural Gas, Forced Air
Cooling
- Central Air
Appliances
- Included: Range, Microwave, Dishwasher, Refrigerator
- Laundry: Common Area
Features
- Elevator, Storage, Lobby
- Basement: None
Interior area
- Total structure area: 0
- Total interior livable area: 747 sqft
Property
Parking
- Total spaces: 1
- Parking features: Heated Garage, Yes, Other, Attached, Garage
- Attached garage spaces: 1
Accessibility
- Accessibility features: No Disability Access
Lot
- Features: Common Grounds, Landscaped
Details
- Parcel number: 16231102280000
- Special conditions: None
Construction
Type & style
- Home type: Condo
- Property subtype: Condominium, Single Family Residence
Materials
- Brick, Glass, Concrete
- Foundation: Concrete Perimeter
Condition
- New construction: No
- Year built: 1987
Utilities & green energy
- Sewer: Public Sewer
- Water: Lake Michigan, Public
Community & HOA
Community
- Security: Carbon Monoxide Detector(s)
HOA
- Has HOA: Yes
- Amenities included: Elevator in Residence, Storage, Sundeck, Security Door Lock(s)
- Services included: Water, Insurance, Exterior Maintenance, Lawn Care, Scavenger, Snow Removal
- HOA fee: $241 monthly
Location
- Region: Highland Park
Financial & listing details
- Price per square foot: $301/sqft
- Tax assessed value: $166,274
- Annual tax amount: $4,238
- Date on market: 7/31/2026
- Ownership: Condo
Estimated market value
Not available
Estimated sales range
Not available
Not available
Price history
| Date | Event | Price |
|---|---|---|
| 10/6/2023 | Sold | $175,000+10.1%$234/sqft |
Source:  MRED as distributed by MLS GRID #11849101 Report a problem MRED as distributed by MLS GRID #11849101 Report a problem | ||
| 4/16/2004 | Sold | $159,000+63.1%$213/sqft |
Source: Public Record Report a problem | ||
| 2/6/1998 | Sold | $97,500$131/sqft |
Source: Public Record Report a problem | ||
Public tax history
| Year | Property taxes | Tax assessment |
|---|---|---|
| 2024 | $3,990 +8.4% | $58,783 +6.1% |
| 2023 | $3,680 +8.1% | $55,419 +10.9% |
| 2022 | $3,406 +9% | $49,954 +14% |
| 2021 | $3,125 +3.3% | $43,820 +3.4% |
| 2020 | $3,024 +3.4% | $42,359 +0.5% |
| 2019 | $2,926 +20.7% | $42,161 +10% |
| 2018 | $2,423 | $38,341 +0.6% |
| 2017 | $2,423 -5.7% | $38,120 -7.1% |
| 2016 | $2,569 -3.8% | $41,045 +7.6% |
| 2015 | $2,671 +1.5% | $38,136 +0.1% |
| 2014 | $2,631 +2.2% | $38,095 -0.6% |
| 2012 | $2,574 +1.9% | $38,317 -4.8% |
| 2011 | $2,525 -14.6% | $40,233 -20.9% |
| 2010 | $2,955 +2.2% | $50,844 -5.6% |
| 2009 | $2,891 +2% | $53,883 -1% |
| 2008 | $2,835 +16.7% | $54,427 +4.7% |
| 2006 | $2,429 -3% | $51,959 |
| 2005 | $2,503 +13.8% | -- |
| 2004 | $2,199 -14% | -- |
| 2003 | $2,558 +6.7% | -- |
| 2002 | $2,396 +2% | -- |
| 2001 | $2,350 -9.3% | $34,532 -3.6% |
| 2000 | $2,590 | $35,808 |
Find assessor info on the county website
Monthly payment
Est. payment
Payment breakdown
Explore the cost of this home by adjusting the details. Changes won't be saved.Climate risks
Neighborhood: 60035
Nearby schools
GreatSchools rating
- 8/10Indian Trail Elementary SchoolGrades: K-5Distance: 0.1 mi
- 9/10Edgewood Middle SchoolGrades: 6-8Distance: 1.5 mi
- 9/10Highland Park High SchoolGrades: 9-12Distance: 0.2 mi
Schools provided by the listing agent
- Elementary: Indian Trail Elementary School
- Middle: Elm Place School
- High: Highland Park High School
- District: 112
Source: MRED as distributed by MLS GRID. This data may not be complete. We recommend contacting the local school district to confirm school assignments for this home.
- $332,2002 bd2 ba1.2k sqft2020 Saint Johns Ave APT 101, Highland Park, IL 60035Off Market
- $237,8001 bd1 ba718 sqft2020 Saint Johns Ave APT 102, Highland Park, IL 60035Off Market
- $220,8001 bd1 ba734 sqft2020 Saint Johns Ave APT 103, Highland Park, IL 60035Off Market

- $353,3003 bd2 ba1.2k sqft2020 Saint Johns Ave APT 104, Highland Park, IL 60035Off Market

- $355,7003 bd2 ba1.5k sqft2020 Saint Johns Ave APT 105, Highland Park, IL 60035Off Market
- $320,2002 bd2 ba1.2k sqft2020 Saint Johns Ave APT 201, Highland Park, IL 60035Off Market
- $286,6002 bd2 ba1k sqft2020 Saint Johns Ave APT 202, Highland Park, IL 60035Off Market
- $158,0001 bd1 ba804 sqft2020 Saint Johns Ave APT 203, Highland Park, IL 60035Sold
- $200,9001 bd1 ba718 sqft2020 Saint Johns Ave APT 204, Highland Park, IL 60035Off Market
A local agent can set up tours, give advice and negotiate with sellers.
A local lender can help you make sure your offer is ready when you are.
Similar homes
- $225,0002 bd2 ba1k sqft6400 N Ridge Ave #402, Chicago, IL 60626New
 MLS ID #12736041, Brian Aurelio, @properties Christie's International Real Estate. MRED as distributed by MLS GRID
 - $219,0001 bd1 ba900 sqft4250 N Marine Dr APT 531, Chicago, IL 60613New
 MLS ID #12736913, Trevor Hughes, PSA,SRS, Paper Plane Realty. MRED as distributed by MLS GRID
 - $225,0002 bd1 ba844 sqft334 W Miner St APT 3B, Arlington Heights, IL 60005Active
 MLS ID #12730439, David Pickard, ABR,PSA, RE/MAX Suburban. MRED as distributed by MLS GRID
 - $215,0001 bd1 ba672 sqft641 Hapsfield Ln APT 103, Buffalo Grove, IL 60089Active
 MLS ID #12720200, Jim Talerico, Redfin Corporation. MRED as distributed by MLS GRID
 - $249,9002 bd1 ba1.1k sqft5901 N Sheridan Rd APT 7G, Chicago, IL 60660NewMLS ID #12738315, Marina Collazo, Redfin Corporation. MRED as distributed by MLS GRID
- $224,9002 bd2 ba1.1k sqft350 Plum Creek Dr APT 403, Wheeling, IL 60090Price ChangeMLS ID #12684948, Mark Berberick, CRB, RE/MAX Suburban. MRED as distributed by MLS GRID
- $175,0002 bd1 ba900 sqft2123 Howard St APT 1H, Evanston, IL 60202NewMLS ID #12738168, Javier Alday, Realty of America, LLC. MRED as distributed by MLS GRID
- $250,0002 bd2 ba900 sqft1 Oak Creek Dr APT 2303, Buffalo Grove, IL 60089Price ChangeMLS ID #12734049, Romeo Lopez, CENTURY 21 New Heritage West. MRED as distributed by MLS GRID
- $229,0001 bd1 ba790 sqft815 Leicester Rd APT 312A, Elk Grove Village, IL 60007ActiveMLS ID #12728828, Renata Szwab, CSC, Home Realty Group, Inc. MRED as distributed by MLS GRID
- $189,9002 bd1 ba796 sqft6357 W Addison St #2F, Chicago, IL 60634NewMLS ID #12735455, Warren Wu, Fulton Grace Realty. MRED as distributed by MLS GRID
- $177,0001 bd1 ba850 sqft7141 N Kedzie Ave APT 910, Chicago, IL 60645NewMLS ID #12732082, Alexis Eldorrado, Eldorrado Chicago Real Estate. MRED as distributed by MLS GRID
- $240,0002 bd1 ba955 sqft322 W Miner St APT 1C, Arlington Heights, IL 60005ActiveMLS ID #12728526, Justin Imig, Guidance Realty. MRED as distributed by MLS GRID
- $225,0002 bd1 ba1k sqft829 S Dwyer Ave APT E, Arlington Heights, IL 60005ActiveMLS ID #12719755, Jane Goldman, Gold & Azen Realty. MRED as distributed by MLS GRID
- $232,5002 bd1 ba900 sqft726 E Old Willow Rd #104-C, Prospect Heights, IL 60070ActiveMLS ID #12664225, Aleksandr Katsman, ABR,SFR,SRS, Barr Agency, Inc. MRED as distributed by MLS GRID
- $199,9001 bd1 ba780 sqft1633 River St APT 2A, Des Plaines, IL 60016ActiveMLS ID #12733205, Debbie Schroeder, Baird & Warner. MRED as distributed by MLS GRID
- $245,0002 bd1 ba1k sqft780 Weidner Rd APT 105, Buffalo Grove, IL 60089ActiveMLS ID #12723306, Barb Schroeder, ABR, @properties Christie's International Real Estate. MRED as distributed by MLS GRID
- $179,0002 bd2 ba1k sqft720 Hill Dr #8-302, Hoffman Estates, IL 60169NewMLS ID #12736764, Nimisha Shah, Berkshire Hathaway HomeServices Starck Real Estate. MRED as distributed by MLS GRID
- $199,9001 bd1 ba900 sqft9374 Landings Ln Unit 402, Des Plaines, IL 60016ActiveMLS ID #12732224, Mariusz Misiewicz, HomeSmart Connect LLC. MRED as distributed by MLS GRID
- $185,0001 bd1 ba868 sqft917 Vose Dr APT 405, Gurnee, IL 60031ActiveMLS ID #12713588, Benjamin Hickman, RE/MAX Plaza. MRED as distributed by MLS GRID
- $159,9001 bd1 ba675 sqft7320 N Rogers Ave APT 210, Chicago, IL 60626NewMLS ID #12739640, Matt Laricy, Americorp, Ltd. MRED as distributed by MLS GRID
