Meticulously maintained and filled with thoughtful updates, 891 Copperwood Drive offers a great balance of space, modern finishes, and a truly unique setting. Inside, you'll find over 3,000 finished square feet including 4 bedrooms and 3 full bathrooms. Rare commodity with Primary Suite on the Main Level. The kitchen was fully renovated in 2022, complete with quartz countertops, new stainless steel appliances, a stylish new backsplash, deep sink, updated fixtures, and recessed cabinet lighting. The loft upstairs also has a direct access staircase to the garage. If you need more room, the 1,688 square-foot basement is a huge head start. The drywall and ceiling are already finished, so it just needs your choice of flooring to instantly complete the space. Outside, the home sits on just over an acre, but what really sets it apart is the lot line. Unlike most neighborhood setups where you only own to the water's edge, this property line extends all the way across the pond out back, permanently securing your private, unobstructed views. Other touch-ups include new main-level bathroom faucets and fresh exterior light fixtures, both updated in 2025. Don't miss this rare Carmel find!
Pending
$599,000
891 Copperwood Dr, Carmel, IN 46033
4beds
4,982sqft
:
Get pre-qualified$3,777/mo
Residential, Single Family Residence
Built in 1993
1.08 Acres Lot
$-- Zestimate®
$120/sqft
$24/mo HOA
What's special
Quartz countertopsStylish new backsplashPrivate unobstructed viewsUpdated fixturesNew stainless steel appliancesRecessed cabinet lightingDeep sink
- 35 days |
- 672 |
- 23 |
Zillow last checked:
Listing updated:
Listed by:
Amber Russell 317-246-8066,
Keller Williams Indy Metro NE,
Spencer Price,
Keller Williams Indy Metro NE
Source: MIBOR as distributed by MLS GRID,MLS#: 22111064
Facts & features
Interior
Bedrooms & bathrooms
- Bedrooms: 4
- Bathrooms: 3
- Full bathrooms: 3
- Main level bathrooms: 2
- Main level bedrooms: 1
Primary bedroom
- Level: Main
- Area: 255 Square Feet
- Dimensions: 17x15
Bedroom 2
- Level: Upper
- Area: 216 Square Feet
- Dimensions: 18x12
Bedroom 3
- Level: Upper
- Area: 176 Square Feet
- Dimensions: 11x16
Bedroom 4
- Level: Upper
- Area: 156 Square Feet
- Dimensions: 13x12
Kitchen
- Features: Tile-Ceramic
- Level: Main
- Area: 440 Square Feet
- Dimensions: 22x20
Laundry
- Features: Tile-Ceramic
- Level: Main
- Area: 105 Square Feet
- Dimensions: 15x7
Living room
- Level: Main
- Area: 378 Square Feet
- Dimensions: 21x18
Heating
- Heat Pump
Cooling
- Central Air
Appliances
- Included: Electric Cooktop, Dishwasher, Dryer, Disposal, Microwave, Oven, Refrigerator, Washer, Water Purifier
Features
- Attic Access, Kitchen Island, Eat-in Kitchen, Pantry
- Windows: WoodWorkStain/Painted
- Basement: Unfinished
- Attic: Access Only
Interior area
- Total structure area: 4,982
- Total interior livable area: 4,982 sqft
- Finished area below ground: 0
Property
Parking
- Total spaces: 3
- Parking features: Attached
- Attached garage spaces: 3
Features
- Levels: Two
- Stories: 2
- Patio & porch: Covered, Screened
- Exterior features: Sprinkler System
- Has view: Yes
- View description: Pond
- Water view: Pond
Lot
- Size: 1.08 Acres
- Features: Sidewalks, Mature Trees, Trees-Small (Under 20 Ft)
Details
- Parcel number: 291020001022000018
- Horse amenities: None
Construction
Type & style
- Home type: SingleFamily
- Architectural style: Traditional
- Property subtype: Residential, Single Family Residence
Materials
- Brick
- Foundation: Block
Condition
- New construction: No
- Year built: 1993
Utilities & green energy
- Electric: 200+ Amp Service
- Water: Public
Community & HOA
Community
- Subdivision: Copperwood
HOA
- Has HOA: Yes
- Amenities included: Maintenance
- Services included: Maintenance
- HOA fee: $290 annually
- HOA phone: 317-570-4358
Location
- Region: Carmel
Financial & listing details
- Price per square foot: $120/sqft
- Tax assessed value: $571,700
- Annual tax amount: $6,080
- Date on market: 7/3/2026
- Cumulative days on market: 3 days
Estimated market value
Not available
Estimated sales range
Not available
Not available
Price history
| Date | Event | Price |
|---|---|---|
| 7/9/2026 | Pending sale | $599,000$120/sqft |
Source:  MIBOR as distributed by MLS GRID #22111064 Report a problem MIBOR as distributed by MLS GRID #22111064 Report a problem | ||
| 7/7/2026 | Listed for sale | $599,000$120/sqft |
Source: MIBOR as distributed by MLS GRID #22111064 Report a problem | ||
| 7/4/2026 | Pending sale | $599,000$120/sqft |
Source: MIBOR as distributed by MLS GRID #22111064 Report a problem | ||
| 7/3/2026 | Listed for sale | $599,000$120/sqft |
Source: MIBOR as distributed by MLS GRID #22111064 Report a problem | ||
Public tax history
| Year | Property taxes | Tax assessment |
|---|---|---|
| 2025 | $6,246 +35.1% | $571,700 +5% |
| 2024 | $4,623 -7.1% | $544,700 +27.9% |
| 2023 | $4,976 +7.3% | $425,900 -1.5% |
| 2022 | $4,635 +11.2% | $432,500 +6.5% |
| 2021 | $4,170 +2.9% | $406,000 +11.1% |
| 2020 | $4,054 -1.3% | $365,400 +2.4% |
| 2019 | $4,105 +9% | $356,700 -3% |
| 2018 | $3,768 +1.5% | $367,600 +8.9% |
| 2017 | $3,712 0% | $337,600 |
| 2016 | $3,713 +7.5% | $337,600 +5.7% |
| 2014 | $3,454 +1.4% | $319,300 +2.9% |
| 2013 | $3,406 +1% | $310,400 +1% |
| 2012 | $3,371 +4.1% | $307,200 -1.3% |
| 2011 | $3,239 -4.4% | $311,400 |
| 2010 | $3,387 +7.9% | $311,400 -7.9% |
| 2009 | $3,137 -0.4% | $338,000 +6.1% |
| 2007 | $3,150 -15.5% | $318,500 |
| 2006 | $3,729 | $318,500 +20.9% |
| 2005 | -- | $263,400 +45.5% |
| 2002 | $3,450 -1.3% | $181,000 +200% |
| 2001 | $3,495 | $60,330 |
Find assessor info on the county website
Monthly payment
Est. payment
Payment breakdown
Explore the cost of this home by adjusting the details. Changes won't be saved.Climate risks
Neighborhood: 46033
Nearby schools
GreatSchools rating
- 9/10Cherry Tree Elementary SchoolGrades: PK-5Distance: 1.3 mi
- 8/10Clay Middle SchoolGrades: 6-8Distance: 1.7 mi
- 10/10Carmel High SchoolGrades: 9-12Distance: 1.5 mi
Schools provided by the listing agent
- High: Carmel High School
Source: MIBOR as distributed by MLS GRID. This data may not be complete. We recommend contacting the local school district to confirm school assignments for this home.
- $660,0005 bd4 ba4.3k sqft897 Copperwood Dr, Carmel, IN 46033Sold

- $660,8004 bd2 ba3.5k sqft885 Copperwood Dr, Carmel, IN 46033Off Market
- $600,1004 bd4 ba3.6k sqft898 Copperwood Dr, Carmel, IN 46033Off Market
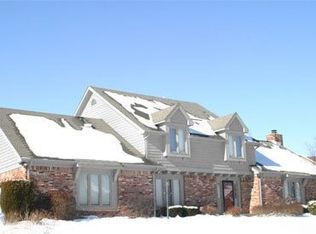
- $535,2004 bd2 ba2.7k sqft905 Copperwood Dr, Carmel, IN 46033Off Market
- $627,1004 bd2 ba4k sqft880 Copperwood Dr, Carmel, IN 46033Off Market
- $837,4004 bd3 ba4.2k sqft14178 W Prevail Dr, Carmel, IN 46033Off Market
- $794,3004 bd4 ba4.7k sqft14164 Prevail Dr W, Carmel, IN 46033Off Market
- $1,188,2005 bd5 ba5.4k sqft14164 W Prevail Dr, Carmel, IN 46033Off Market
A local agent can set up tours, give advice and negotiate with sellers.
Similar homes
- $585,0003 bd3 ba3.5k sqft14479 Allison Dr, Carmel, IN 46033Active
 MLS ID #22117945, Chuck McCollum, eXp Realty LLC. MIBOR as distributed by MLS GRID
 - $599,9004 bd3 ba3.5k sqft12437 Springbrooke Run, Carmel, IN 46033Active
 MLS ID #22115549, Jamie Boer, Compass Indiana, LLC. MIBOR as distributed by MLS GRID
 - $525,0004 bd3 ba2.9k sqft13035 Wembly Rd, Carmel, IN 46033Active
 MLS ID #22076616, Danielle Robinson, F.C. Tucker Company. MIBOR as distributed by MLS GRID
 - $625,0005 bd3 ba4.5k sqft14477 Whisper Wind Dr, Carmel, IN 46032Active
 MLS ID #22105384, Beau Benjamin, Real Broker, LLC. MIBOR as distributed by MLS GRID
 - $460,0005 bd3 ba2.7k sqft11116 Wood Ct, Carmel, IN 46033ActiveMLS ID #22112804, Molly Uliczny, CENTURY 21 Scheetz. MIBOR as distributed by MLS GRID
- $525,0005 bd3 ba4.1k sqft6216 Salisbury Ln, Noblesville, IN 46062ActiveMLS ID #22118316, Timothy Bennett, 1 Percent Lists Indiana Real Estate. MIBOR as distributed by MLS GRID
- $500,0004 bd3 ba3.1k sqft13456 Winamac Ct, Carmel, IN 46032ActiveMLS ID #22118424, Debra Wilson, Keller Williams Indpls Metro N. MIBOR as distributed by MLS GRID
- $789,0004 bd4 ba4.6k sqft15480 Mission Hills Dr, Carmel, IN 46033ActiveMLS ID #22117721, Zachary Miller, F.C. Tucker Company. MIBOR as distributed by MLS GRID
- $550,0004 bd3 ba2.6k sqft11734 Forest Park Ln, Carmel, IN 46033ActiveMLS ID #22103072, Jennifer Funkhouser, Real Broker, LLC. MIBOR as distributed by MLS GRID
- $625,0006 bd4 ba4.9k sqft9627 Claymount Ln, Fishers, IN 46037ActiveMLS ID #22117856, Natasha Radovich, eXp Realty LLC. MIBOR as distributed by MLS GRID
- $575,0004 bd3 ba4.4k sqft11102 Outrigger Ct, Indianapolis, IN 46236ActiveMLS ID #22108257, Evan Moss, Trueblood Real Estate. MIBOR as distributed by MLS GRID
- $649,9005 bd4 ba4.4k sqft12980 Fawns Dell Pl, Fishers, IN 46038ActiveMLS ID #22117055, William Long, Coldwell Banker - Kaiser. MIBOR as distributed by MLS GRID
- $699,9004 bd3 ba3.9k sqft13719 Spring Mill Blvd, Carmel, IN 46032ActiveMLS ID #22110514, Eric Rasmussen, CENTURY 21 Scheetz. MIBOR as distributed by MLS GRID
- $817,0004 bd4 ba4.8k sqft5118 Huntington Dr, Carmel, IN 46033ActiveMLS ID #22111304, Nancy Stone, F.C. Tucker Company. MIBOR as distributed by MLS GRID
- $765,0004 bd4 ba4.5k sqft1435 Springmill Ponds Blvd, Carmel, IN 46032ActiveMLS ID #22117081, Beth Lyons, Keller Williams Indpls Metro N. MIBOR as distributed by MLS GRID
- $685,0005 bd4 ba3.8k sqft9935 Watercrest Dr, Fishers, IN 46038ActiveMLS ID #22117330, John Pacilio, eXp Realty, LLC. MIBOR as distributed by MLS GRID
- $725,0003 bd3 ba3.7k sqft15404 Mission Hills Ct, Carmel, IN 46033ActiveMLS ID #22107130, Eric Wolfe, Prime Real Estate ERA Powered. MIBOR as distributed by MLS GRID
- $599,9004 bd3 ba3.8k sqft12030 Bird Key Blvd, Fishers, IN 46038ActiveMLS ID #22115822, Cody Friesz, Trueblood Real Estate. MIBOR as distributed by MLS GRID
- $595,0004 bd3 ba3.9k sqft10235 Bent Creek Ct, Fishers, IN 46038ActiveMLS ID #22114750, Whitney Kesler, F.C. Tucker Company. MIBOR as distributed by MLS GRID
- $565,0004 bd4 ba4.4k sqft9758 Loganberry Ln, Indianapolis, IN 46256ActiveMLS ID #22116979, Cameron Mason, Keller Williams Indpls Metro N. MIBOR as distributed by MLS GRID
