Thoughtfully refreshed and move-in ready, this 3 bedroom, 2 bath San Antonio home offers a clean, updated aesthetic with fresh interior paint, updated cabinetry with matte black hardware, and a new dining area chandelier throughout the main living spaces. The kitchen stands out with new quartz countertops, refreshed cabinetry with crown molding, and a matte black pull-down faucet. Both bathrooms feature updated vanities, framed mirrors, new lighting. Well presented and ready to move-in!
Pending
$219,900
8910 Gallop Leap, San Antonio, TX 78254
3beds
1,210sqft
:
Get pre-qualified$1,631/mo
Single Family Residence
Built in 2006
6,926 Square Feet Lot
$220,200 Zestimate®
$182/sqft
$21/mo HOA
What's special
Clean updated aestheticNew lightingFresh interior paintUpdated vanitiesNew quartz countertopsNew dining area chandelierFramed mirrors
- 26 days |
- 356 |
- 36 |
Zillow last checked:
Listing updated:
Listed by:
Steve Metarelis TREC #484514 (469) 707-2003,
Offerpad Brokerage, LLC
Source: LERA MLS,MLS#: 2000638
Facts & features
Interior
Bedrooms & bathrooms
- Bedrooms: 3
- Bathrooms: 2
- Full bathrooms: 2
Primary bedroom
- Features: Walk-In Closet(s), Full Bath
- Area: 144
- Dimensions: 12 x 12
Bedroom 2
- Area: 100
- Dimensions: 10 x 10
Bedroom 3
- Area: 100
- Dimensions: 10 x 10
Primary bathroom
- Features: Tub/Shower Combo, Double Vanity
- Area: 60
- Dimensions: 6 x 10
Kitchen
- Area: 180
- Dimensions: 12 x 15
Living room
- Area: 272
- Dimensions: 16 x 17
Heating
- Central, Electric
Cooling
- Central Air
Appliances
- Included: Microwave, Range, Dishwasher
Features
- One Living Area, Eat-in Kitchen, Breakfast Bar, Utility Room Inside, Open Floorplan, Master Downstairs, Ceiling Fan(s)
- Flooring: Carpet, Vinyl
- Windows: Window Coverings
- Has basement: No
- Number of fireplaces: 1
- Fireplace features: One
Interior area
- Total interior livable area: 1,210 sqft
Property
Parking
- Total spaces: 2
- Parking features: Two Car Garage
- Garage spaces: 2
Features
- Levels: One
- Stories: 1
- Pool features: None
Lot
- Size: 6,926 Square Feet
Details
- Parcel number: 044496810350
Construction
Type & style
- Home type: SingleFamily
- Property subtype: Single Family Residence
Materials
- Brick, Wood Siding
- Foundation: Slab
- Roof: Composition
Condition
- Pre-Owned
- New construction: No
- Year built: 2006
Community & HOA
Community
- Features: None
- Subdivision: Wildhorse Vista
HOA
- Has HOA: Yes
- HOA fee: $255 annually
- HOA name: WILD HORSE VISTAS HOMEOWNERS ASSOCIATION
Location
- Region: San Antonio
Financial & listing details
- Price per square foot: $182/sqft
- Tax assessed value: $213,900
- Annual tax amount: $3,954
- Price range: $219.9K - $219.9K
- Date on market: 7/15/2026
- Cumulative days on market: 23 days
- Listing terms: Conventional,VA Loan,Cash
Estimated market value
$220,200
$209,000 - $231,000
$1,576/mo
Price history
| Date | Event | Price |
|---|---|---|
| 7/18/2026 | Pending sale | $219,900$182/sqft |
Source:  LERA MLS #2000638 Report a problem LERA MLS #2000638 Report a problem | ||
| 7/15/2026 | Listed for sale | $219,900+25.7%$182/sqft |
Source: LERA MLS #2000638 Report a problem | ||
| 4/11/2019 | Sold | -- |
Source: LERA MLS #1366575 Report a problem | ||
| 3/20/2019 | Pending sale | $174,900$145/sqft |
Source: Rebate Haus, LLC #1366575 Report a problem | ||
| 2/27/2019 | Listed for sale | $174,900$145/sqft |
Source: Rebate Haus, LLC #1366575 Report a problem | ||
Public tax history
| Year | Property taxes | Tax assessment |
|---|---|---|
| 2025 | $3,967 -4.7% | $213,900 -4.8% |
| 2024 | $4,164 -0.8% | $224,600 -0.4% |
| 2023 | $4,196 +2.4% | $225,500 +12.2% |
| 2022 | $4,096 +16.1% | $201,000 +16.6% |
| 2021 | $3,528 | $172,450 +4.4% |
| 2020 | $3,528 +18.9% | $165,250 +8.2% |
| 2019 | $2,969 | $152,680 +4.2% |
| 2018 | $2,969 +4.2% | $146,470 +2.4% |
| 2017 | $2,848 +5.3% | $143,090 +4.9% |
| 2016 | $2,706 +8.2% | $136,390 +5.7% |
| 2015 | $2,500 | $129,000 +6.8% |
| 2014 | $2,500 | $120,730 +3.5% |
| 2013 | -- | $116,630 -2.2% |
| 2012 | -- | $119,260 +5.9% |
| 2011 | -- | $112,620 -0.8% |
| 2010 | -- | $113,510 -0.8% |
| 2009 | -- | $114,410 -3.1% |
| 2008 | -- | $118,020 +15.1% |
| 2007 | -- | $102,500 |
Find assessor info on the county website
Monthly payment
Est. payment
Payment breakdown
Explore the cost of this home by adjusting the details. Changes won't be saved.Climate risks
Neighborhood: 78254
Nearby schools
GreatSchools rating
- 8/10Fields Elementary SchoolGrades: PK-5Distance: 0.7 mi
- 7/10Jefferson Middle SchoolGrades: 6-8Distance: 0.3 mi
- 7/10Sonia Sotomayor High SchoolGrades: 9-12Distance: 2.3 mi
Schools provided by the listing agent
- Elementary: Fields
- Middle: Jefferson Jr High
- High: Sotomayor High School
- District: Northside
Source: LERA MLS. This data may not be complete. We recommend contacting the local school district to confirm school assignments for this home.
- $249,9003 bd2 ba1.8k sqft8914 Gallop Leap, San Antonio, TX 78254Off Market

- $--3 bd3 ba1.5k sqft8906 Gallop Leap, San Antonio, TX 78254Sold
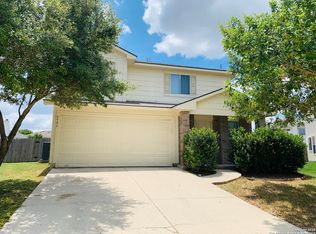
- $232,0003 bd2 ba1.3k sqft8918 Gallop Leap, San Antonio, TX 78254Off Market

- $213,9003 bd2 ba1.2k sqft8823 Gallop Chase, San Antonio, TX 78254Off Market
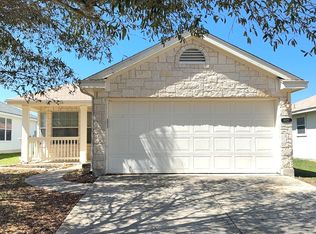
- $--3 bd2 ba1.3k sqft8827 Gallop Chase, San Antonio, TX 78254Sold
- $253,5004 bd2 ba1.8k sqft8819 Gallop Chase, San Antonio, TX 78254Off Market
- $247,8004 bd2 ba1.7k sqft8902 Gallop Leap, San Antonio, TX 78254Off Market
- $241,6004 bd2 ba1.8k sqft8903 Gallop Chase, San Antonio, TX 78254Off Market
A local agent can set up tours, give advice and negotiate with sellers.
A local lender can help you make sure your offer is ready when you are.
Similar homes
- $215,0003 bd2 ba1.1k sqft11231 Dublin Woods, San Antonio, TX 78254For Sale
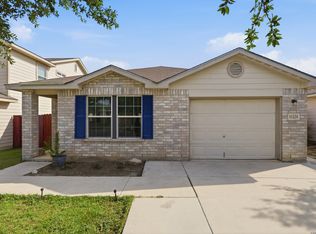
 MLS ID #2004304, Erin Wall TREC #833167, LPT Realty, LLC. LERA MLS
 - $229,0003 bd2 ba1.2k sqft9142 DUBLIN SPG, San Antonio, TX 78254For Sale
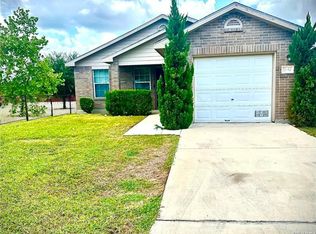 MLS ID #2000487, Reza Fakhri TREC #555383, Vortex Realty. LERA MLS
 - $225,0003 bd2 ba1.2k sqft11215 Dublin Woods, San Antonio, TX 78254For Sale
 MLS ID #1998348, Mary Hall TREC #494573, Keller Williams Legacy. LERA MLS
 - $--3 bd2 ba1.6k sqft7606 Heavenly Arbor, San Antonio, TX 78254Auction
 Auction.com 2
 - $225,0003 bd2 ba1.2k sqft9207 DUBLIN MOOR, San Antonio, TX 78254For SaleMLS ID #1998034, Fernando Turpin TREC #745384, 210 Realty Group LLC. LERA MLS
- $259,9003 bd2 ba1.6k sqft9242 Mare Country, San Antonio, TX 78254For SaleMLS ID #2007090, Mark Fee TREC #537267, Liberty Management, Inc.. LERA MLS
- $249,9503 bd2 ba1.3k sqft10814 Colt Chase, San Antonio, TX 78254For SaleMLS ID #2002847, Judith Rodriguez TREC #532493, Keller Williams Legacy. LERA MLS
- $--3 bd3 ba1.8k sqft11703 Silver Fld, San Antonio, TX 78254AuctionAuction.com 2
- $229,0003 bd2 ba1.4k sqft10702 Shaencrossing, San Antonio, TX 78254For SaleMLS ID #1968850, Sierra Crawford TREC #779870, Exquisite Properties, LLC. LERA MLS
- $264,8903 bd2 ba1.6k sqft10607 Tiger Horse Cv, San Antonio, TX 78254For SaleMLS ID #2007446, Charles Wasson TREC #660409, Laughy Hilger Group Real Estate. LERA MLS
- $219,9003 bd2 ba1.5k sqft7519 Drake Canyon, San Antonio, TX 78254For SaleMLS ID #1997563, Mark Fee TREC #537267, Liberty Management, Inc.. LERA MLS
- $230,0003 bd2 ba1.3k sqft11138 Ranger Cavern, San Antonio, TX 78254For SaleMLS ID #1992791, Erin Hiles TREC #731787, Resi Realty, LLC. LERA MLS
- $235,7773 bd2 ba1.4k sqft7918 Winterstone Dr, San Antonio, TX 78254For SaleMLS ID #2002689, Karla Sanchez TREC #817200, Keller Williams Heritage. LERA MLS
- $215,0003 bd2 ba1.3k sqft7418 Banister Pass, San Antonio, TX 78254For SaleMLS ID #1997827, Jaime Pena TREC #663629, 1st Choice Realty Group. LERA MLS
- $220,0003 bd3 ba1.7k sqft7916 CAVERN Hill, San Antonio, TX 78254For SaleMLS ID #1970332, Clyde Johnson TREC #348058, HomeRiver Group. LERA MLS
- $204,9903 bd2 ba1.1k sqft11219 Dublin Trace, San Antonio, TX 78254For SaleMLS ID #1948739, Zachry Martinez TREC #700610, Real Broker, LLC. LERA MLS
- $246,9993 bd2 ba1.3k sqft10727 Shaencrossing, San Antonio, TX 78254For SaleMLS ID #1944921, Daniel Cuevas TREC #733102, Real Broker, LLC. LERA MLS
- $242,0003 bd2 ba1.2k sqft9322 Durham Ledge, San Antonio, TX 78254For SaleMLS ID #1971725, Aaron Jistel TREC #548216, ListingSpark. LERA MLS
- $220,0003 bd2 ba1.7k sqft11823 Briarton Pass, San Antonio, TX 78254For SaleMLS ID #1993511, Blanca Garcia-Garza TREC #811563, Real Broker, LLC. LERA MLS
- $--3 bd2 ba1.3k sqft8017 April Bnd, San Antonio, TX 78250AuctionXome
