!!! HIGHEST & BEST WEDNESDAY @ 4:00PM !!! Wonder Lake ranch! 3 bedrooms, move-in ready, many updates throughout! Tankless H20 heater in '20, furnace in '20, siding in '21, and all appliances in '19. Double lot has space for mature trees, patio, playset, & shed! Fully fenced yard (one section removed to install new septic field). You can't miss the detached oversized 2 car garage with gas hookup and sub-panel! Extended and paved driveway in '21! BRAND NEW septic field! Designed and installed by local experienced companies and fully permitted and approved. Just minutes from the lake, schools, parks, etc!
Contingent
$275,000
8911 Pine Ave, Wonder Lake, IL 60097
3beds
1,150sqft
:
Get pre-qualified$2,091/mo
Single Family Residence
Built in ----
0.26 Acres Lot
$-- Zestimate®
$239/sqft
$-- HOA
What's special
Fully fenced yardMany updates throughoutMove-in readySpace for mature treesDouble lotExtended and paved driveway
- 34 days |
- 199 |
- 10 |
Likely to sell faster than
Zillow last checked:
Listing updated:
Listed by:
Tyler Lewke 815-307-2316,
Keller Williams Success Realty,
Scott Sidlo 815-276-3025,
Keller Williams Success Realty
Source: MRED as distributed by MLS GRID,MLS#: 12699217
Facts & features
Interior
Bedrooms & bathrooms
- Bedrooms: 3
- Bathrooms: 1
- Full bathrooms: 1
Rooms
- Room types: No additional rooms
Primary bedroom
- Features: Flooring (Hardwood)
- Level: Main
- Area: 121 Square Feet
- Dimensions: 11X11
Bedroom 2
- Features: Flooring (Hardwood)
- Level: Main
- Area: 144 Square Feet
- Dimensions: 12X12
Bedroom 3
- Features: Flooring (Carpet)
- Level: Main
- Area: 108 Square Feet
- Dimensions: 12X9
Dining room
- Features: Flooring (Engineered Hardwood)
- Level: Main
- Area: 110 Square Feet
- Dimensions: 11X10
Kitchen
- Features: Flooring (Ceramic Tile)
- Level: Main
- Area: 192 Square Feet
- Dimensions: 16X12
Living room
- Features: Flooring (Engineered Hardwood)
- Level: Main
- Area: 180 Square Feet
- Dimensions: 15X12
Heating
- Natural Gas
Cooling
- Window Unit(s)
Appliances
- Included: Range, Microwave, Dishwasher, Refrigerator, Washer, Dryer
- Laundry: Main Level, Gas Dryer Hookup, In Unit, Laundry Closet
Features
- Vaulted Ceiling(s), 1st Floor Bedroom, 1st Floor Full Bath
- Basement: Crawl Space
- Attic: Unfinished
Interior area
- Total structure area: 1,150
- Total interior livable area: 1,150 sqft
Property
Parking
- Total spaces: 2
- Parking features: Asphalt, Garage Door Opener, Yes, Garage Owned, Detached, Garage
- Garage spaces: 2
- Has uncovered spaces: Yes
Accessibility
- Accessibility features: No Disability Access
Features
- Stories: 1
- Patio & porch: Patio
Lot
- Size: 0.26 Acres
- Dimensions: 127X90
Details
- Additional structures: Shed(s)
- Additional parcels included: 0813354028
- Parcel number: 0813354007
- Special conditions: None
Construction
Type & style
- Home type: SingleFamily
- Architectural style: Ranch
- Property subtype: Single Family Residence
Materials
- Vinyl Siding
- Foundation: Concrete Perimeter
- Roof: Asphalt
Condition
- New construction: No
- Major remodel year: 2018
Utilities & green energy
- Electric: Circuit Breakers, 100 Amp Service
- Sewer: Septic Tank
- Water: Well
Community & HOA
Community
- Features: Lake
HOA
- Services included: None
Location
- Region: Wonder Lake
Financial & listing details
- Price per square foot: $239/sqft
- Tax assessed value: $187,251
- Annual tax amount: $4,444
- Date on market: 7/10/2026
- Ownership: Fee Simple
Estimated market value
Not available
Estimated sales range
Not available
Not available
Price history
| Date | Event | Price |
|---|---|---|
| 7/16/2026 | Contingent | $275,000$239/sqft |
Source:  MRED as distributed by MLS GRID #12699217 Report a problem MRED as distributed by MLS GRID #12699217 Report a problem | ||
| 7/10/2026 | Listed for sale | $275,000+96.4%$239/sqft |
Source: MRED as distributed by MLS GRID #12699217 Report a problem | ||
| 1/26/2019 | Sold | $140,000-3.4%$122/sqft |
Source: MRED as distributed by MLS GRID #10145105 Report a problem | ||
| 12/17/2018 | Pending sale | $144,900$126/sqft |
Source: Green Ivy Realty & Prop Mgmt #10145105 Report a problem | ||
| 11/28/2018 | Listed for sale | $144,900+44.9%$126/sqft |
Source: Green Ivy Realty & Prop Mgmt #10145105 Report a problem | ||
| 5/2/2002 | Sold | $100,000+1150%$87/sqft |
Source: Public Record Report a problem | ||
| 4/26/1996 | Sold | $8,000$7/sqft |
Source: Public Record Report a problem | ||
Public tax history
| Year | Property taxes | Tax assessment |
|---|---|---|
| 2024 | $4,146 +3.2% | $62,417 +9.4% |
| 2023 | $4,019 +33.3% | $57,080 +41% |
| 2022 | $3,016 +5.5% | $40,482 +7.5% |
| 2021 | $2,860 +3.9% | $37,665 +5.5% |
| 2020 | $2,752 | $35,711 +6.2% |
| 2019 | -- | $33,623 +6.6% |
| 2018 | $2,483 +2.6% | $31,544 +6.5% |
| 2017 | $2,419 +0.1% | $29,605 +6.5% |
| 2016 | $2,417 | $27,793 +0.9% |
| 2013 | $2,417 | $27,534 -16.9% |
| 2011 | -- | $33,143 -16.5% |
| 2010 | -- | $39,698 -5.4% |
| 2009 | -- | $41,951 |
| 2008 | -- | $41,951 +7.2% |
| 2006 | -- | $39,145 +7.6% |
| 2005 | $2,031 +4.2% | $36,374 +7.5% |
| 2004 | $1,949 +0.3% | $33,830 +6.1% |
| 2003 | $1,942 +4.1% | $31,891 +5.6% |
| 2002 | $1,865 +5.5% | $30,208 +5% |
| 2001 | $1,768 +4.4% | $28,775 +2.3% |
| 2000 | $1,693 | $28,129 |
Find assessor info on the county website
Monthly payment
Est. payment
Payment breakdown
Explore the cost of this home by adjusting the details. Changes won't be saved.Climate risks
Neighborhood: 60097
Nearby schools
GreatSchools rating
- 5/10Greenwood Elementary SchoolGrades: PK-5Distance: 1.6 mi
- 10/10Woodstock North High SchoolGrades: 8-12Distance: 3.2 mi
- 8/10Northwood Middle SchoolGrades: 6-8Distance: 4.4 mi
Schools provided by the listing agent
- Elementary: Greenwood Elementary School
- Middle: Northwood Middle School
- High: Woodstock North High School
- District: 200
Source: MRED as distributed by MLS GRID. This data may not be complete. We recommend contacting the local school district to confirm school assignments for this home.
- $10,296-- bd-- ba-- sqft8901 Pine Ave, Wonder Lake, IL 60097Off Market
- $213,200-- bd-- ba768 sqft8901 Pine Ave, Wonder Lake, IL 60097Off Market
- $10,296-- bd-- ba-- sqft8901 Pine Ave, Wonder Lake, IL 60097Off Market
- $256,0003 bd2 ba1.5k sqft8915 Pine Ave, Wonder Lake, IL 60097Sold
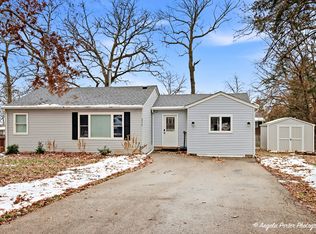
- $300,1003 bd-- ba1.4k sqft8912 Evergreen Dr, Wonder Lake, IL 60097Off Market
- $239,8002 bd1 ba1k sqft8910 Evergreen Dr, Wonder Lake, IL 60097Off Market
- $2,198-- bd-- ba-- sqft8915 Pine Ave, Wonder Lake, IL 60097Off Market
- $316,0003 bd2 ba1.6k sqft8914 Evergreen Dr, Wonder Lake, IL 60097Off Market
A local agent can set up tours, give advice and negotiate with sellers.
Similar homes
- $275,9003 bd1 ba1.3k sqft9020 Shady Ln, Wonder Lake, IL 60097Active
 MLS ID #12671055, Paul Ambrogio, GRI, Berkshire Hathaway HomeServices Starck Real Estate. MRED as distributed by MLS GRID
 - $279,0003 bd2 ba1.3k sqft3108 S Woods Ave, McHenry, IL 60051New
 MLS ID #12725533, Tom Udvance, Compass. MRED as distributed by MLS GRID
 - $275,0003 bd1 ba960 sqft1508 Poplar St, Holiday Hills, IL 60051New
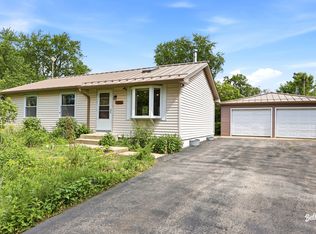 MLS ID #12730755, Nely Piper, SRES, Berkshire Hathaway HomeServices Starck Real Estate. MRED as distributed by MLS GRID
 - $275,0002 bd1 ba936 sqft2804 Russett Rd, McHenry, IL 60050New
 MLS ID #12730568, Dessi Vukov, CSC, Berkshire Hathaway HomeServices Starck Real Estate. MRED as distributed by MLS GRID
 - $249,9993 bd2 ba1.5k sqft10203 Main St, Hebron, IL 60034NewMLS ID #12709463, Jamie Decker, eXp Realty. MRED as distributed by MLS GRID
- $250,0004 bd2 ba1.6k sqft107 W Melody Ln, Woodstock, IL 60098ActiveMLS ID #12722578, Chrissy Newbold, RE/MAX Connections II. MRED as distributed by MLS GRID
- $285,0003 bd1 ba1.3k sqft1507 Sunset Dr, Holiday Hills, IL 60051ActiveMLS ID #12727621, Dawn Folliard, Berkshire Hathaway HomeServices Starck Real Estate. MRED as distributed by MLS GRID
- $299,0003 bd2 ba1.5k sqft422 Stewart Ave, Woodstock, IL 60098Price ChangeMLS ID #12726557, Tyler Lewke, Keller Williams Success Realty. MRED as distributed by MLS GRID
- $309,9003 bd2 ba1.6k sqft212 Galvin Pkwy, Harvard, IL 60033NewMLS ID #12723093, Pat Betlinski, Berkshire Hathaway HomeServices Starck Real Estate. MRED as distributed by MLS GRID
- $256,0002 bd1 ba1.1k sqft4605 Ashley Dr, McHenry, IL 60050Price ChangeMLS ID #12698696, Jake Tazelaar, RE/MAX Ultimate Professionals. MRED as distributed by MLS GRID
- $319,9002 bd2 ba1k sqft4003 McCabe Ave, Crystal Lake, IL 60014NewMLS ID #12727909, Emily Piazza, Brokerocity Inc. MRED as distributed by MLS GRID
- $279,0003 bd1 ba882 sqft65 Della St, Crystal Lake, IL 60014ActiveMLS ID #12721535, Rutul Parekh, ARNI Realty Incorporated. MRED as distributed by MLS GRID
- $264,9993 bd1 ba1.3k sqft353 Marengo Rd, Harvard, IL 60033ActiveMLS ID #12715979, Kim Alden, Compass. MRED as distributed by MLS GRID
- $249,9003 bd1 ba948 sqft901 Flintwood Ct, Round Lake Heights, IL 60073ActiveMLS ID #12725978, Lisa Wolf, Keller Williams North Shore West. MRED as distributed by MLS GRID
- $239,9003 bd1 ba1.3k sqft20609 State Line Rd, Harvard, IL 60033Price ChangeMLS ID #12707552, Robert Wisdom, RE/MAX Horizon. MRED as distributed by MLS GRID
- $247,0002 bd3 ba1.3k sqft1724 Court St, McHenry, IL 60051Price ChangeMLS ID #12694183, Jeff Kudukis, HomeSmart Realty Group. MRED as distributed by MLS GRID
- $375,0004 bd2 ba1k sqft3715 Claremont Rd, Johnsburg, IL 60051ActiveMLS ID #12723771, Brittany Sanchez, Realty of America, LLC. MRED as distributed by MLS GRID
- $339,7003 bd1 ba1k sqft5301 Pistakee Dr, Johnsburg, IL 60051ActiveMLS ID #12727254, Neil Gates, Chase Real Estate LLC. MRED as distributed by MLS GRID
- $289,9003 bd2 ba1k sqft34456 W Lake Shore Dr, Round Lake, IL 60073Re-activatedMLS ID #12664269, Jamie Ross, Compass. MRED as distributed by MLS GRID
- $340,0003 bd1 ba1.3k sqft26797 W Longwood Dr, Ingleside, IL 60041ActiveMLS ID #12724562, Taylor O'Neill, Real Broker, LLC. MRED as distributed by MLS GRID
