Step into this meticulously maintained, move-in ready and beautifully updated home! This charming 3-bedroom, 2-bath home offers the perfect blend of comfort, style, and functionality! Be welcomed into an inviting open-concept layout featuring updated countertops, abundant storage throughout, and a spacious living area designed for everyday living and entertaining. The kitchen provides ample prep space on a beautiful island and overlooks the main living area, making it the heart of the home. The private primary suite offers a relaxing retreat with an en-suite bath, while two additional bedrooms provide flexibility for family, guests, or a home office. A convenient 1-car garage adds practicality, and thoughtful updates throughout make this home truly stand out.
Enjoy the outdoors in your expanded patio deck, perfect for grilling, entertaining, or relaxing after a long day. The backyard also features a newly stained privacy fence and elegant plantation shutter blinds on the back patio door and windows, adding both style and privacy.
Located in the desirable Cross Oaks Ranch community, residents enjoy neighborhood amenities including a community pool, playground, and convenient access to shopping, dining, schools, and Lake Lewisville. This home is ready for its next owner—don't miss your opportunity to make it yours!
For sale
Price cut: $5K (10/8)
$285,000
8920 Stewart St, Aubrey, TX 76227
3beds
1,201sqft
Duplex, Single Family Residence
Built in 2005
4,007 Square Feet Lot
$283,000 Zestimate®
$237/sqft
$32/mo HOA
What's special
Updated countertopsAbundant storage throughoutInviting open-concept layoutNewly stained privacy fence
- 96 days
- 61
- 16
Zillow last checked:
Listing updated:
Listed by:
Joshua Acosta 0745242 469-621-0081,
C21 Fine Homes Judge Fite 469-621-0081
Source: NTREIS,MLS#: 21325982
Facts & features
Interior
Bedrooms & bathrooms
- Bedrooms: 3
- Bathrooms: 2
- Full bathrooms: 2
Primary bedroom
- Features: Walk-In Closet(s)
- Level: First
- Dimensions: 13 x 13
Bedroom
- Features: Walk-In Closet(s)
- Level: First
- Dimensions: 12 x 12
Bedroom
- Features: Walk-In Closet(s)
- Level: First
- Dimensions: 11 x 11
Other
- Features: Built-in Features, Dual Sinks, En Suite Bathroom, Granite Counters
- Level: First
- Dimensions: 10 x 6
Other
- Features: Built-in Features
- Level: First
- Dimensions: 6 x 6
Kitchen
- Features: Breakfast Bar, Built-in Features, Ceiling Fan(s), Eat-in Kitchen, Granite Counters, Kitchen Island, Pantry, Walk-In Pantry
- Level: First
- Dimensions: 15 x 15
Laundry
- Level: First
- Dimensions: 6 x 6
Living room
- Features: Ceiling Fan(s)
- Level: First
- Dimensions: 15 x 15
Heating
- Central, Electric
Cooling
- Central Air, Ceiling Fan(s)
Appliances
- Included: Dishwasher, Electric Cooktop, Gas Oven
- Laundry: Washer Hookup, Laundry in Utility Room
Features
- Double Vanity, Granite Counters, Kitchen Island, Pantry, Cable TV, Walk-In Closet(s)
- Flooring: Carpet, Ceramic Tile
- Windows: Bay Window(s), Shutters
- Has basement: No
- Has fireplace: No
Interior area
- Total interior livable area: 1,201 sqft
Video & virtual tour
Property
Parking
- Total spaces: 2
- Parking features: Additional Parking, Alley Access, Concrete, Door-Single, Driveway, Enclosed, Garage, Garage Door Opener, Lighted, Private, Garage Faces Rear
- Attached garage spaces: 1
- Carport spaces: 1
Features
- Levels: One
- Stories: 1
- Patio & porch: Awning(s), Covered, Deck
- Exterior features: Awning(s), Deck
- Pool features: None, Community
- Fencing: Back Yard,Wood
Lot
- Size: 4,007 Square Feet
Details
- Parcel number: R257770
Construction
Type & style
- Home type: SingleFamily
- Property subtype: Duplex, Single Family Residence
- Attached to another structure: Yes
Materials
- Foundation: Slab
- Roof: Composition
Condition
- Year built: 2005
Utilities & green energy
- Sewer: Public Sewer
- Water: Public
- Utilities for property: Sewer Available, Water Available, Cable Available
Community & HOA
Community
- Features: Playground, Park, Pool
- Security: Security System, Smoke Detector(s)
- Subdivision: Cross Oak Ranch Ph 2 Tr 2
HOA
- Has HOA: Yes
- Services included: All Facilities, Association Management
- HOA fee: $385 annually
- HOA name: Cross Oak Ranch
- HOA phone: 972-992-3444
Location
- Region: Aubrey
Financial & listing details
- Price per square foot: $237/sqft
- Tax assessed value: $264,160
- Annual tax amount: $4,762
- Date on market: 7/14/2026
- Cumulative days on market: 100 days
- Listing terms: Cash,Conventional,FHA,VA Loan
Estimated market value
$283,000
$269,000 - $297,000
$1,890/mo
Price history
| Date | Event | Price |
|---|---|---|
| 10/8/2026 | Price change | $285,000-1.7%$237/sqft |
Source: NTREIS #21325982 Report a problem | ||
| 8/5/2026 | Price change | $290,000-3.3%$241/sqft |
Source: NTREIS #21325982 Report a problem | ||
| 7/14/2026 | Listed for sale | $299,999+46.3%$250/sqft |
Source: NTREIS #21325982 Report a problem | ||
| 10/29/2018 | Sold | -- |
Source: Agent Provided Report a problem | ||
| 8/17/2018 | Listed for sale | $205,000+36.7%$171/sqft |
Source: Keller Williams Realty Plano #13914629 Report a problem | ||
| 8/24/2015 | Sold | -- |
Source: Agent Provided Report a problem | ||
| 8/4/2015 | Pending sale | $149,999$125/sqft |
Source: RE/MAX Dallas Suburbs #13196436 Report a problem | ||
| 7/16/2015 | Listed for sale | $149,999$125/sqft |
Source: RE/MAX Dallas Suburbs #13196436 Report a problem | ||
| 7/29/2005 | Sold | -- |
Source: Agent Provided Report a problem | ||
Public tax history
| Year | Property taxes | Tax assessment |
|---|---|---|
| 2025 | $2,901 -8% | $264,160 +3.3% |
| 2024 | $3,152 +180.9% | $255,671 +7.6% |
| 2023 | $1,122 -43.8% | $237,573 +10% |
| 2022 | $1,997 -1.3% | $215,975 +10% |
| 2021 | $2,023 +0.9% | $196,341 +4.4% |
| 2020 | $2,005 +3.6% | $188,066 +0.8% |
| 2019 | $1,935 +3.1% | $186,636 +17.2% |
| 2018 | $1,877 -39.9% | $159,190 +10% |
| 2017 | $3,122 | $144,718 +2.9% |
| 2016 | $3,122 +8.4% | $140,645 +16.4% |
| 2015 | $2,879 | $120,824 +14.7% |
| 2014 | $2,879 | $105,377 -1.4% |
| 2013 | $2,879 | $106,843 +4.8% |
| 2012 | -- | $101,917 +3.4% |
| 2011 | -- | $98,538 0% |
| 2010 | -- | $98,577 -5.7% |
| 2009 | -- | $104,563 -5.8% |
| 2007 | -- | $110,995 +5.9% |
| 2006 | $3,207 +375.9% | $104,774 +377.2% |
| 2005 | $674 | $21,958 -2.4% |
| 2004 | -- | $22,500 |
Find assessor info on the county website
Monthly payment
Est. payment
Payment breakdown
Explore the cost of this home by adjusting the details. Changes won't be saved.Climate risks
Neighborhood: 76227
Nearby schools
Schools provided by the listing agent
- Elementary: Cross Oaks
- Middle: Navo
- High: Ryan H S
- District: Denton ISD
Source: NTREIS. This data may not be complete. We recommend contacting the local school district to confirm school assignments for this home.
Similar homes
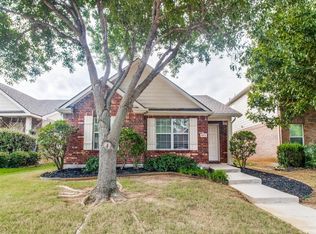
- $289,0003 bd2 ba1.4k sqft9001 Wild Rose Ln, Aubrey, TX 76227For Sale
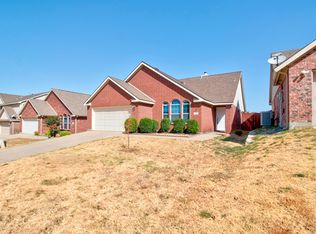 MLS ID #21378295, Tabatha Polley. NTREIS
 - $299,0003 bd2 ba1.2k sqft8804 Eastwood Ave, Aubrey, TX 76227For SaleMLS ID #21259672, Samantha Pearson. NTREIS
- $275,0003 bd2 ba1.3k sqft9024 Stewart St, Aubrey, TX 76227For Sale
 MLS ID #21318366, Jollete Ryon. NTREIS
 - $264,0003 bd2 ba1.3k sqft8821 Sagebrush Trl, Aubrey, TX 76227For Sale
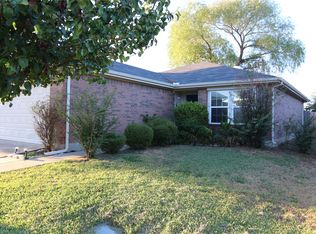 MLS ID #21397658, Julia Pendleton. NTREIS
