Fresh Paint Clean Carpets Beautifully maintained home for your Family or Investment in this Beautiful like-new 4-bedroom home located in a desirable gated community with a scenic community pond. This home features a spacious split floor plan designed for comfort and privacy. The front bedroom is separated from the others, making it ideal for a guest room or home office. The primary suite is located at the back of the home and offers a large bedroom, walk-in closet, double vanities, and a spacious walk-in shower. Two additional bedrooms are located down a separate hallway with a full bathroom and an oversized laundry room that includes a convenient folding counter. The open living room and kitchen provide plenty of natural light and a functional layout perfect for everyday living and entertaining. The kitchen offers abundant counter space, ample cabinetry, a large walk-in pantry, and easy flow into the living area. A separate dining area adds additional space for meals and gatherings. This well-maintained home shows beautifully and is move-in ready. Schedule your showing today.
For sale
Price cut: $5K (6/5)
$299,900
8921 NW 129th St, Oklahoma City, OK 73142
4beds
1,576sqft
:
Get pre-qualified$2,028/mo
Single Family Residence
Built in 2018
5,837 Square Feet Lot
$298,400 Zestimate®
$190/sqft
$43/mo HOA
What's special
Spacious walk-in showerWalk-in closetFresh paintDouble vanitiesClean carpetsLarge walk-in pantryScenic community pond
- 146 days |
- 136 |
- 15 |
Zillow last checked:
Listing updated:
Listed by:
Julie Mendoza 940-300-3827,
RE/MAX Lifestyle
Source: MLS Technology, Inc.,MLS#: 2608422 Originating MLS: MLS Technology
Originating MLS: MLS TechnologyFacts & features
Interior
Bedrooms & bathrooms
- Bedrooms: 4
- Bathrooms: 2
- Full bathrooms: 2
Heating
- Central, Electric, Gas
Cooling
- Central Air
Appliances
- Included: Cooktop, Dishwasher, Electric Water Heater, Microwave, Oven, Refrigerator
- Laundry: Electric Dryer Hookup
Features
- Granite Counters, High Ceilings, High Speed Internet, Other, Stone Counters, Cable TV, Ceiling Fan(s)
- Flooring: Carpet, Other, Tile, Wood
- Windows: Aluminum Frames, Storm Window(s)
- Basement: None
- Number of fireplaces: 1
- Fireplace features: Blower Fan, Decorative, Insert, Glass Doors, Other
Interior area
- Total structure area: 1,576
- Total interior livable area: 1,576 sqft
Property
Parking
- Total spaces: 2
- Parking features: Attached, Garage
- Attached garage spaces: 2
Features
- Levels: One
- Stories: 1
- Patio & porch: Covered, Patio, Porch
- Exterior features: Other
- Pool features: None
- Fencing: Privacy
Lot
- Size: 5,837 Square Feet
- Features: Cul-De-Sac
Details
- Additional structures: None
- Parcel number: 214351060
Construction
Type & style
- Home type: SingleFamily
- Property subtype: Single Family Residence
Materials
- Brick, Other, Concrete, Vinyl Siding, Wood Siding
- Foundation: Slab
- Roof: Other
Condition
- Year built: 2018
Utilities & green energy
- Sewer: Public Sewer
- Water: Public
- Utilities for property: Cable Available, Electricity Available
Green energy
- Indoor air quality: Ventilation
Community & HOA
Community
- Security: No Safety Shelter, Security System Owned, Smoke Detector(s)
- Subdivision: Ponderosa Estates Ph 3
HOA
- Has HOA: Yes
- Amenities included: Business Center, Park, Pool, Guard
- Services included: None
- HOA fee: $518 annually
Location
- Region: Oklahoma City
Financial & listing details
- Price per square foot: $190/sqft
- Tax assessed value: $266,194
- Annual tax amount: $3,838
- Date on market: 3/10/2026
- Cumulative days on market: 146 days
- Listing terms: Conventional,FHA,USDA Loan,VA Loan
Estimated market value
$298,400
$283,000 - $313,000
$2,083/mo
Price history
| Date | Event | Price |
|---|---|---|
| 6/5/2026 | Price change | $299,900-1.6%$190/sqft |
Source:  MLS Technology, Inc. #2608422 Report a problem MLS Technology, Inc. #2608422 Report a problem | ||
| 5/14/2026 | Price change | $304,900-1.6%$193/sqft |
Source: MLS Technology, Inc. #2608422 Report a problem | ||
| 3/10/2026 | Listed for sale | $309,900+43.5%$197/sqft |
Source: MLS Technology, Inc. #2608422 Report a problem | ||
| 9/22/2020 | Sold | $216,000$137/sqft |
Source:  MLSOK/OKCMAR as distributed by MLS GRID #920583 Report a problem MLSOK/OKCMAR as distributed by MLS GRID #920583 Report a problem | ||
| 8/21/2020 | Pending sale | $216,000$137/sqft |
Source: Lokal Realty #920583 Report a problem | ||
| 8/1/2020 | Listed for sale | $216,000+30.9%$137/sqft |
Source: Lokal Realty #920583 Report a problem | ||
| 8/29/2018 | Sold | $165,000+371.4%$105/sqft |
Source: Public Record Report a problem | ||
| 2/1/2018 | Sold | $35,000$22/sqft |
Source: Public Record Report a problem | ||
Public tax history
| Year | Property taxes | Tax assessment |
|---|---|---|
| 2025 | $3,838 +4.6% | $29,281 +5% |
| 2024 | $3,668 +7.1% | $27,886 +5% |
| 2023 | $3,427 +3.6% | $26,558 +5% |
| 2022 | $3,308 +2.6% | $25,294 +5% |
| 2021 | $3,223 +18.7% | $24,090 +21.3% |
| 2020 | $2,715 +53% | $19,866 +5% |
| 2019 | $1,775 +2806.1% | $18,920 +2806.3% |
| 2018 | $61 -28.8% | $651 +0.2% |
| 2017 | $86 | $650 |
Find assessor info on the county website
Monthly payment
Est. payment
Payment breakdown
Explore the cost of this home by adjusting the details. Changes won't be saved.Climate risks
Neighborhood: 73142
Nearby schools
GreatSchools rating
- 9/10Stone Ridge Elementary SchoolGrades: 1-4Distance: 1.3 mi
- 9/10Piedmont Middle SchoolGrades: 7-8Distance: 5.2 mi
- 10/10Piedmont High SchoolGrades: 9-12Distance: 5.9 mi
Schools provided by the listing agent
- Elementary: Piedmont Elementary
- High: Piedmont High School
- District: Piedmont - Sch Dist (P15)
Source: MLS Technology, Inc.. This data may not be complete. We recommend contacting the local school district to confirm school assignments for this home.
- $285,7003 bd2 ba1.5k sqft8925 NW 129th St, Oklahoma City, OK 73142Off Market
- $288,7003 bd2 ba1.7k sqft8917 NW 129th St, Oklahoma City, OK 73142Off Market
- $279,4003 bd2 ba1.6k sqft8913 NW 129th St, Oklahoma City, OK 73142Off Market
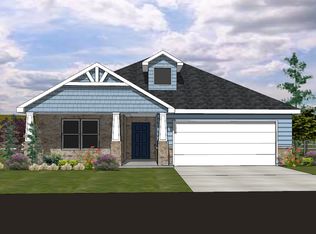
- $276,2003 bd2 ba1.6k sqft12912 High Plains Ave, Oklahoma City, OK 73142Off Market
- $604,6009,700 Square Feet8920 NW 130th St, Oklahoma City, OK 73142Off Market
- $356,9003 bd2 ba2k sqft8929 NW 129th St, Oklahoma City, OK 73142Off Market
- $449,7009,060 Square Feet8924 NW 130th St, Oklahoma City, OK 73142Off Market
- $552,2009,740 Square Feet8916 NW 130th St, Oklahoma City, OK 73142Off Market
A local agent can set up tours, give advice and negotiate with sellers.
Similar homes
- $325,0003 bd2 ba1.7k sqft9040 NW 119th St, Yukon, OK 73099For Sale
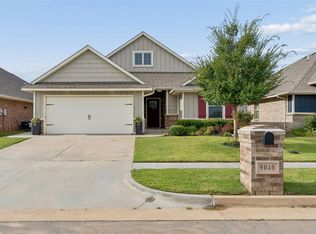 MLS ID #1242090, Kimberly Baker, Keller Williams Central OK. MLSOK/OKCMAR as distributed by MLS GRID
 - $340,0003 bd2 ba1.6k sqft13569 Cobblestone Curve Rd, Oklahoma City, OK 73142For Sale
 MLS ID #1238835, Kelly Heaton, LIME Realty. MLSOK/OKCMAR as distributed by MLS GRID
 - $339,9004 bd3 ba2.2k sqft13533 Lancet Ln, Oklahoma City, OK 73142For Sale
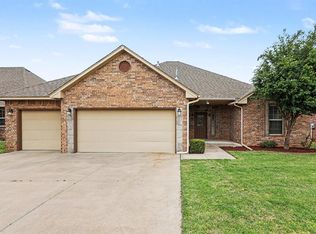 MLS ID #1225375, Robert Salmons, Entera Realty LLC. MLSOK/OKCMAR as distributed by MLS GRID
 - $299,9004 bd2 ba1.8k sqft9040 NW 142nd St, Yukon, OK 73099For Sale
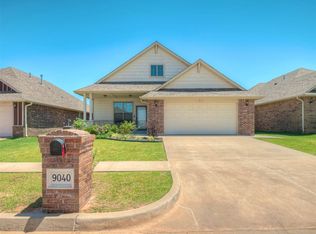 MLS ID #1235809, Reagan Brown, Atrium Realty, LLC. MLSOK/OKCMAR as distributed by MLS GRID
 - $317,0003 bd2 ba1.9k sqft14005 Savannah River Way, Yukon, OK 73099For SaleMLS ID #1237515, Shari Bouziden, CB/Mike Jones Company. MLSOK/OKCMAR as distributed by MLS GRID
- $292,5003 bd2 ba1.5k sqft12120 Brinley Reign Dr, Yukon, OK 73099For SaleMLS ID #1216391, Seth Bullard, Keller Williams Central OK. MLSOK/OKCMAR as distributed by MLS GRID
- $294,9003 bd2 ba1.6k sqft12208 Ava Grace Ln, Yukon, OK 73099For SaleMLS ID #1235036, Kristina Copeland, JWC Investments. MLSOK/OKCMAR as distributed by MLS GRID
- $305,0003 bd2 ba2.3k sqft11908 Blueway Ave, Oklahoma City, OK 73162For SaleMLS ID #1232229, Cody Crawford, McGraw REALTORS (BO). MLSOK/OKCMAR as distributed by MLS GRID
- $290,0003 bd2 ba1.6k sqft9108 NW 121st St, Yukon, OK 73099For SaleMLS ID #1220983, Kathryn Stark, McGraw REALTORS (BO). MLSOK/OKCMAR as distributed by MLS GRID
- $315,9004 bd3 ba1.9k sqft12732 Torretta Way, Yukon, OK 73099New ConstructionMLSOK/OKCMAR as distributed by MLS GRID
- from $279,9004 bd3 ba2k sqftRc Chelsey Plan, Tuscany Lakes, Yukon, OK 73099New ConstructionLennar Homes
- $399,0003 bd3 ba2.2k sqft8421 NW 126th St, Oklahoma City, OK 73142For SaleMLS ID #1229785, Brittany Ella, Senemar & Associates. MLSOK/OKCMAR as distributed by MLS GRID
- $335,0003 bd2 ba1.8k sqft13920 Hutchinson Pl, Yukon, OK 73099For SaleMLS ID #1223730, Shelley Galyon, KG Realty LLC. MLSOK/OKCMAR as distributed by MLS GRID
- $399,9003 bd3 ba2.3k sqft12508 Chateaux Rd, Oklahoma City, OK 73142For SaleMLS ID #1233389, Taylor Tomson, Cherrywood. MLSOK/OKCMAR as distributed by MLS GRID
- $269,9003 bd2 ba1.6k sqft9120 NW 124th St, Yukon, OK 73099For SaleMLS ID #1235254, Brandon Hart, Flotilla Real Estate Partners. MLSOK/OKCMAR as distributed by MLS GRID
- $420,0003 bd2 ba2k sqft8429 NW 133rd St, Oklahoma City, OK 73142For SaleMLS ID #1238316, Marcela Guerrero Garcia, Copper Creek Real Estate. MLSOK/OKCMAR as distributed by MLS GRID
- from $293,9903 bd2 ba1.3k sqftNorma Plan, Nichols Creek, Yukon, OK 73099New ConstructionHomes by Taber
- $310,4003 bd2 ba1.5k sqft14020 Tybee Island Dr, Yukon, OK 73099New ConstructionMLSOK/OKCMAR as distributed by MLS GRID
- $275,0003 bd2 ba1.4k sqft9005 NW 121st Ter, Yukon, OK 73099For SaleMLS ID #1231847, Abby Alvarez-Smith, eXp Realty, LLC. MLSOK/OKCMAR as distributed by MLS GRID
- $315,9904 bd2 ba1.5k sqft9217 NW 119th St, Yukon, OK 73099New ConstructionMLSOK/OKCMAR as distributed by MLS GRID
