Luxury Golf Course Living in Pecan Plantation – Exceptional Multigenerational Home!
Welcome to this beautifully renovated 4,093-square-foot home nestled in the highly desirable, gated community of Pecan Plantation! Perfectly positioned along the golf course, this exceptional property offers the ideal combination of luxury, comfort, privacy, and resort-style living.
Step outside into your own private backyard retreat, designed for year-round enjoyment and entertaining. Featuring a sparkling swimming pool, outdoor entertainment center, putting green, and low-maintenance artificial turf, this outdoor living space provides the perfect setting for hosting family gatherings, entertaining friends, or simply relaxing while enjoying the beautiful golf course views.
One of this home’s most remarkable features is its private mother-in-law suite or flex space, offering a complete secondary living arrangement with its own living room, kitchen, bedroom, and bathroom. This thoughtfully designed space is ideal for multigenerational living, accommodating aging parents, extended family, or long-term guests while allowing everyone to maintain their own comfort, privacy, and independence. Whether keeping loved ones close or creating a flexible living arrangement for changing family needs, this home offers an opportunity that is increasingly valuable.
Located within Pecan Plantation, residents enjoy access to a collection of community amenities, including golf, swimming, tennis, pickleball, fitness facilities, dining, parks, and recreational opportunities, with certain amenities subject to membership requirements.
With its beautifully updated interior, spacious floor plan, separate living, exceptional outdoor entertaining spaces, and prime golf course location, this property offers more than just a home—it offers a lifestyle.
Experience the perfect balance of luxury, recreation, and multigenerational living in one of Granbury’s most sought-after communities!
For sale
$699,000
8924 Brierfield Rd, Granbury, TX 76049
5beds
4,093sqft
Single Family Residence
Built in 1994
5,662 Square Feet Lot
$568,900 Zestimate®
$171/sqft
$205/mo HOA
What's special
Sparkling swimming poolBeautiful golf course viewsBeautifully updated interiorPrime golf course locationExceptional outdoor entertaining spacesPrivate backyard retreatSpacious floor plan
- 20 hours
- 209
- 26
Zillow last checked:
Listing updated:
Listed by:
Trenton Mooney 0727324,
simpliHom
Source: NTREIS,MLS#: 21432130
Facts & features
Interior
Bedrooms & bathrooms
- Bedrooms: 5
- Bathrooms: 6
- Full bathrooms: 4
- 1/2 bathrooms: 2
Primary bedroom
- Features: En Suite Bathroom, Separate Shower, Walk-In Closet(s)
- Level: First
- Dimensions: 15 x 18
Primary bathroom
- Features: Dual Sinks, En Suite Bathroom
- Level: First
- Dimensions: 18 x 8
Kitchen
- Features: Built-in Features, Eat-in Kitchen, Kitchen Island, Pantry
- Level: First
- Dimensions: 15 x 13
Living room
- Features: Fireplace
- Level: First
- Dimensions: 24 x 19
Heating
- Central
Cooling
- Central Air, Ceiling Fan(s)
Appliances
- Included: Some Gas Appliances, Dishwasher, Disposal, Plumbed For Gas, Range, Refrigerator, Some Commercial Grade, Vented Exhaust Fan, Wine Cooler
- Laundry: Washer Hookup, Dryer Hookup, Laundry in Utility Room
Features
- Cable TV
- Flooring: Engineered Hardwood, Luxury Vinyl Plank, Tile
- Windows: Window Coverings
- Has basement: No
- Number of fireplaces: 2
- Fireplace features: Masonry, Wood Burning
Interior area
- Total interior livable area: 4,093 sqft
Video & virtual tour
Property
Parking
- Total spaces: 3
- Parking features: Additional Parking, Driveway
- Attached garage spaces: 3
Accessibility
- Accessibility features: Accessible Full Bath, Accessible Bedroom, Grip-Accessible Features, Accessible Kitchen, Accessible Approach with Ramp, Accessible Doors
Features
- Levels: Two
- Stories: 2
- Patio & porch: Covered
- Exterior features: Outdoor Grill, Outdoor Kitchen, Outdoor Living Area, Private Yard, Rain Gutters
- Pool features: Fiberglass, In Ground, Outdoor Pool, Pool Cover, Pool
- Fencing: Back Yard,Wrought Iron
Lot
- Size: 5,662 Square Feet
- Features: Cleared, Cul-De-Sac, Interior Lot, Landscaped, On Golf Course, Few Trees
Details
- Additional structures: Outdoor Kitchen, See Remarks
- Parcel number: R000026589
Construction
Type & style
- Home type: SingleFamily
- Architectural style: Detached
- Property subtype: Single Family Residence
- Attached to another structure: Yes
Materials
- Foundation: Slab
- Roof: Composition,Metal
Condition
- Year built: 1994
Utilities & green energy
- Utilities for property: Electricity Connected, Propane, Municipal Utilities, Sewer Available, Water Available, Cable Available
Community & HOA
Community
- Features: Putting Green
- Subdivision: Pecan Plantation
HOA
- Has HOA: Yes
- Services included: Association Management, Security
- HOA fee: $205 monthly
- HOA name: Pecan Plantation Owner Association
- HOA phone: 817-573-2641
Location
- Region: Granbury
Financial & listing details
- Price per square foot: $171/sqft
- Tax assessed value: $695,930
- Annual tax amount: $7,490
- Date on market: 11/10/2026
- Cumulative days on market: 1 day
- Exclusions: Seller will leave Golf Cart and Outdoor Furniture, Excludes some Window Coverings Curtains
- Road surface type: Asphalt
Estimated market value
$568,900
$523,000 - $620,000
$4,750/mo
Price history
| Date | Event | Price |
|---|---|---|
| 11/10/2026 | Listed for sale | $699,000+84%$171/sqft |
Source: NTREIS #21432130 Report a problem | ||
| 1/29/2021 | Sold | -- |
Source: Agent Provided Report a problem | ||
| 1/26/2021 | Pending sale | $379,900$93/sqft |
Source: NTREIS #14448637 Report a problem | ||
| 11/22/2020 | Price change | $379,900-2.6%$93/sqft |
Source: Plantation Properties Inc. #14448637 Report a problem | ||
| 10/26/2020 | Price change | $389,900-2.5%$95/sqft |
Source: Plantation Properties Inc. #14448637 Report a problem | ||
| 10/9/2020 | Listed for sale | $399,900$98/sqft |
Source: Plantation Properties Inc. #14448637 Report a problem | ||
Public tax history
| Year | Property taxes | Tax assessment |
|---|---|---|
| 2025 | $8,001 +42.2% | $695,930 +48.4% |
| 2024 | $5,625 +2.3% | $469,100 +3.8% |
| 2023 | $5,501 -12.8% | $452,060 -4.7% |
| 2022 | $6,309 +27.4% | $474,120 +44.4% |
| 2021 | $4,954 +89.2% | $328,280 +4.8% |
| 2020 | $2,619 | $313,300 +1.7% |
| 2019 | $2,619 | $308,000 +9.1% |
| 2018 | $2,619 | $282,380 +4.7% |
| 2017 | $2,619 | $269,580 +9.5% |
| 2016 | $2,619 -4.6% | $246,120 +8.3% |
| 2015 | $2,745 | $227,210 |
| 2014 | $2,745 | $227,210 +2% |
| 2013 | -- | $222,750 -0.5% |
| 2012 | -- | $223,950 -5.5% |
| 2011 | -- | $236,880 |
| 2010 | -- | $236,880 -1.9% |
| 2009 | -- | $241,480 +4.5% |
| 2008 | -- | $231,140 +4.3% |
| 2007 | -- | $221,560 |
| 2006 | -- | $221,560 +3% |
| 2005 | -- | $215,140 +4% |
| 2004 | -- | $206,870 |
| 2003 | -- | $206,870 +5.9% |
| 2002 | -- | $195,300 |
| 2001 | -- | $195,300 +1.6% |
| 2000 | -- | $192,240 |
Find assessor info on the county website
Monthly payment
Est. payment
Payment breakdown
Explore the cost of this home by adjusting the details. Changes won't be saved.Climate risks
Neighborhood: Pecan Plantation
Nearby schools
Schools provided by the listing agent
- Elementary: Mambrino
- Middle: Acton
- High: Granbury
- District: Granbury ISD
Source: NTREIS. This data may not be complete. We recommend contacting the local school district to confirm school assignments for this home.
Similar homes
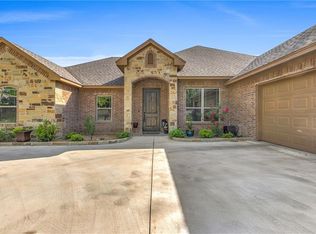
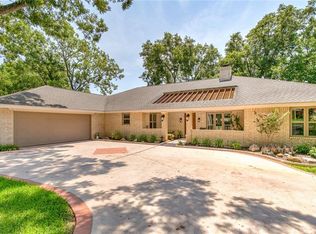
- $--3 bd3 ba2.2k sqft4510 Robin Ct, Granbury, TX 76049AuctionAuction.com 2
- $500,0003 bd3 ba3.5k sqft6119 Belvidere Cir, Granbury, TX 76049For Sale
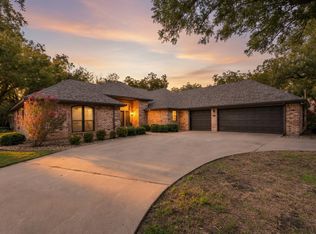 MLS ID #21399089, Kacey Huggins. NTREIS
- $714,0003 bd3 ba3.2k sqft8828 Sundance Place Ct, Granbury, TX 76049For Sale
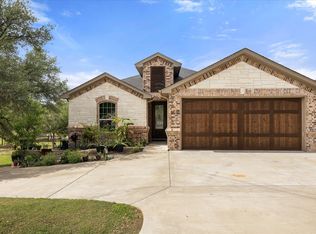 MLS ID #21245960, Lindsey Houston. NTREIS
- $609,0004 bd4 ba3k sqft9121 Bontura Rd, Granbury, TX 76049For Sale
 MLS ID #21287442, Michael Roop. NTREIS
