Welcome to this beautiful single-story home located in the desirable Spring Mountain Ranch community in the Northwest! Featuring 3 bedrooms, 2 bathrooms, and lots of functional living space, this home offers comfort, style, and practicality throughout. Step inside to find an abundance of natural lighting, tile flooring and wood laminate flooring throughout, creating a warm and inviting feel. The vaulted ceilings enhance the open and airy atmosphere, while the functional floor plan makes everyday living and entertaining effortless. The spacious primary bathroom features dual sinks, along with a stand-up shower and tub combo, creating a comfortable and functional retreat. Enjoy the spacious backyard, complete with a covered patio and easy to maintain synthetic grass perfect for relaxing or hosting during warm summer days. Don’t miss the opportunity to own this well-maintained home in the sought-after Spring Mountain Ranch community!
Active under contract
Price cut: $20K (9/22)
$375,000
8929 Crooked Shell Ave, Las Vegas, NV 89143
3beds
1,134sqft
Single Family Residence
Built in 2000
4,356 Square Feet Lot
$373,200 Zestimate®
$331/sqft
$60/mo HOA
What's special
Dual sinksSpacious backyardCovered patioAbundance of natural lightingVaulted ceilingsFunctional floor planSpacious primary bathroom
- 45 days
- 302
- 30
Zillow last checked:
Listing updated:
Listed by:
Christina K. Chipman S.0176339 702-604-4067,
Real Broker LLC
Source: LVR,MLS#: 2817501 Originating MLS: Greater Las Vegas Association of Realtors Inc
Facts & features
Interior
Bedrooms & bathrooms
- Bedrooms: 3
- Bathrooms: 2
- Full bathrooms: 2
Primary bedroom
- Description: Walk-In Closet(s)
- Dimensions: 12x12
Bedroom 2
- Description: Closet
- Dimensions: 10x11
Bedroom 3
- Description: Closet
- Dimensions: 10x11
Primary bathroom
- Description: Tub/Shower Combo
Kitchen
- Description: Breakfast Bar/Counter
Heating
- Central, Gas
Cooling
- Central Air, Electric
Appliances
- Included: Dryer, Dishwasher, Disposal, Gas Range, Microwave, Refrigerator, Washer
- Laundry: Gas Dryer Hookup, Laundry Closet
Features
- Bathroom on Main Level, Bedroom on Main Level, Primary Downstairs, None
- Flooring: Tile
- Has fireplace: No
Interior area
- Total structure area: 1,134
- Total interior livable area: 1,134 sqft
Video & virtual tour
Property
Parking
- Total spaces: 2
- Parking features: Attached, Garage, Garage Door Opener, Private
- Attached garage spaces: 2
Features
- Stories: 1
- Exterior features: Private Yard
- Fencing: Block,Back Yard
Lot
- Size: 4,356 Square Feet
- Features: Desert Landscaping, Landscaped, < 1/4 Acre
Details
- Parcel number: 12508411014
- Zoning description: Single Family
- Horse amenities: None
Construction
Type & style
- Home type: SingleFamily
- Architectural style: One Story
- Property subtype: Single Family Residence
Materials
- Roof: Tile
Condition
- Resale
- Year built: 2000
Utilities & green energy
- Electric: Photovoltaics None
- Sewer: Public Sewer
- Water: Public
- Utilities for property: Underground Utilities
Community & HOA
Community
- Subdivision: Spring Mountain Ranch
HOA
- Has HOA: Yes
- Amenities included: Park
- Services included: Association Management
- HOA fee: $60 monthly
- HOA name: SPRING MTN RANCH
- HOA phone: 702-555-1212
Location
- Region: Las Vegas
Financial & listing details
- Price per square foot: $331/sqft
- Tax assessed value: $229,111
- Annual tax amount: $1,708
- Date on market: 9/10/2026
- Listing agreement: Exclusive Right To Sell
- Listing terms: Cash,Conventional,FHA,VA Loan
Estimated market value
$373,200
$355,000 - $392,000
$1,873/mo
Price history
| Date | Event | Price |
|---|---|---|
| 10/2/2026 | Contingent | $375,000$331/sqft |
Source:  LVR #2817501 Report a problem | ||
| 9/22/2026 | Price change | $375,000-5.1%$331/sqft |
Source: LVR #2817501 Report a problem | ||
| 9/10/2026 | Listed for sale | $395,000+97.5%$348/sqft |
Source: LVR #2817501 Report a problem | ||
| 9/13/2024 | Listing removed | $1,900$2/sqft |
Source: Zillow Rentals Report a problem | ||
| 8/13/2024 | Listed for rent | $1,900+8.6%$2/sqft |
Source: Zillow Rentals Report a problem | ||
| 3/13/2023 | Listing removed | -- |
Source: Zillow Rentals Report a problem | ||
| 3/9/2023 | Listed for rent | $1,750+45.8%$2/sqft |
Source: Zillow Rentals Report a problem | ||
| 3/24/2021 | Listing removed | -- |
Source: Owner Report a problem | ||
| 9/22/2017 | Listing removed | $1,200$1/sqft |
Source: Owner Report a problem | ||
| 9/20/2017 | Listed for rent | $1,200$1/sqft |
Source: Owner Report a problem | ||
| 9/1/2017 | Sold | $200,000-2.4%$176/sqft |
Source: LVR #1923366 Report a problem | ||
| 8/15/2017 | Listed for sale | $205,000+20.6%$181/sqft |
Source: RE/MAX Excellence #1923366 Report a problem | ||
| 10/9/2015 | Sold | $170,000+47.2%$150/sqft |
Source: Public Record Report a problem | ||
| 9/29/2000 | Sold | $115,500$102/sqft |
Source: Public Record Report a problem | ||
Public tax history
| Year | Property taxes | Tax assessment |
|---|---|---|
| 2026 | $2,092 +13% | $80,189 +0.2% |
| 2025 | $1,850 +26.1% | $80,007 +2% |
| 2024 | $1,467 +8% | $78,476 +13.6% |
| 2023 | $1,359 +8% | $69,106 +7.6% |
| 2022 | $1,258 +7.7% | $64,228 +1.1% |
| 2021 | $1,168 +6.7% | $63,518 +8.3% |
| 2020 | $1,094 +4.8% | $58,668 +6.4% |
| 2019 | $1,044 +6.9% | $55,137 |
| 2018 | $977 | $55,137 +4.5% |
| 2017 | $977 | $52,786 +20.2% |
| 2016 | $977 +0.3% | $43,918 +34.3% |
| 2015 | $974 +3.2% | $32,709 +17.5% |
| 2014 | $943 | $27,831 |
| 2013 | -- | $27,831 -0.2% |
| 2012 | -- | $27,887 -17.3% |
| 2011 | -- | $33,723 -1.9% |
| 2010 | -- | $34,393 -26.4% |
| 2009 | -- | $46,740 |
| 2008 | -- | $46,740 -44.2% |
| 2007 | -- | $83,725 +2.1% |
| 2006 | -- | $81,970 +28.1% |
| 2005 | -- | $64,012 +45% |
| 2004 | -- | $44,153 +13.3% |
| 2003 | -- | $38,966 +1.9% |
| 2002 | -- | $38,240 +4.2% |
| 2001 | -- | $36,690 |
Find assessor info on the county website
Monthly payment
Est. payment
Payment breakdown
Explore the cost of this home by adjusting the details. Changes won't be saved.Climate risks
Neighborhood: Tule Springs
Nearby schools
Schools provided by the listing agent
- Elementary: Rhodes, Betsy,Rhodes, Betsy
- Middle: Lied
- High: Centennial
Source: LVR. This data may not be complete. We recommend contacting the local school district to confirm school assignments for this home.
- $473,4004 bd2 ba2.2k sqft8925 Crooked Shell Ave, Las Vegas, NV 89143Off Market
- $364,4003 bd2 ba1.3k sqft8937 Crooked Shell Ave, Las Vegas, NV 89143Off Market

- $373,5003 bd2 ba1.2k sqft8928 Ackerman Ave, Las Vegas, NV 89143Off Market
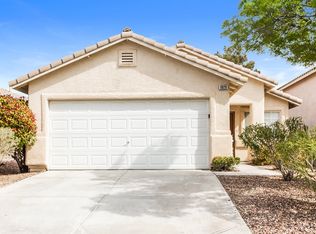
- $351,1002 bd2 ba1.3k sqft8932 Ackerman Ave, Las Vegas, NV 89143Off Market
Similar homes
- $367,0003 bd3 ba1.5k sqft7877 Sambar Ct, Las Vegas, NV 89149For Sale
 MLS ID #2794447, Seth Griffith, Realty ONE Group, Inc. LVR
- $409,9992 bd2 ba1.2k sqft7817 Wind Drift Rd, Las Vegas, NV 89149For Sale
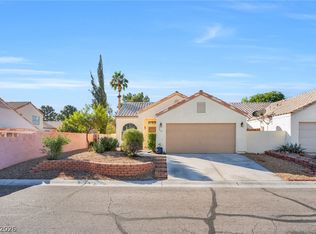 MLS ID #2828936, Ricardo Sanchez, Realty of America LLC. LVR
- $374,9003 bd3 ba1.5k sqft9754 Sandybuck Ct, Las Vegas, NV 89149For Sale
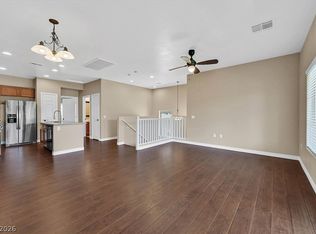 MLS ID #2792509, Andrew L Finney, King Realty Group. LVR
- $355,0003 bd3 ba1.5k sqft9157 Sconce Ct, Las Vegas, NV 89149For Sale
 MLS ID #2787552, Kamyar Zargari, Triumph Property Management Co. LVR
