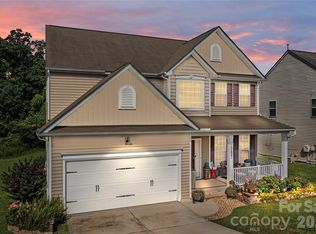
Beautiful home, open floor plan, well maintained, many upgrades. The seller is original owner. One bedroom downstairs and a full bathroom. Four bedroms upstairs, 2 full bathrooms, all bedrooms are good size. Large prestine fenced backyard with lush mature landscaping and gazebo for covered entretainment, completely fenced in.
Under contract-show
$411,000
8939 Firestreak Dr, Charlotte, NC 28216
5beds
2,103sqft
:
Get pre-qualified$2,453/mo
Single Family Residence
Built in 2006
0.26 Acres Lot
$405,700 Zestimate®
$195/sqft
$35/mo HOA
What's special
Completely fenced inOpen floor planLush mature landscapingOne bedroom downstairs
- 52 days |
- 33 |
- 1 |
Zillow last checked:
Listing updated:
Listed by:
Maria Walter maria.c.walter@gmail.com,
Southern Homes of the Carolinas, Inc
Source: Canopy MLS as distributed by MLS GRID,MLS#: 4396638
Facts & features
Interior
Bedrooms & bathrooms
- Bedrooms: 5
- Bathrooms: 3
- Full bathrooms: 3
- Main level bedrooms: 1
Primary bedroom
- Features: Ceiling Fan(s)
- Level: Upper
Bedroom s
- Features: Ceiling Fan(s)
- Level: Main
Bedroom s
- Features: Ceiling Fan(s)
- Level: Upper
Bedroom s
- Features: Ceiling Fan(s)
- Level: Upper
Bedroom s
- Level: Upper
Bathroom full
- Level: Main
Bathroom full
- Level: Upper
Bathroom full
- Level: Upper
Breakfast
- Level: Main
Dining room
- Level: Main
Kitchen
- Level: Main
Laundry
- Level: Upper
Living room
- Features: Ceiling Fan(s)
- Level: Main
Heating
- Forced Air, Natural Gas
Cooling
- Ceiling Fan(s), Central Air, Electric, Heat Pump
Appliances
- Included: Dishwasher, Disposal, Electric Range, Exhaust Fan, Microwave, Refrigerator
- Laundry: Electric Dryer Hookup, Laundry Room, Upper Level, Washer Hookup
Features
- Attic Other, Open Floorplan, Pantry, Storage, Walk-In Closet(s)
- Flooring: Carpet, Hardwood, Tile
- Doors: Storm Door(s)
- Has basement: No
- Attic: Other
- Fireplace features: Living Room
Interior area
- Total structure area: 2,103
- Total interior livable area: 2,103 sqft
- Finished area above ground: 2,103
- Finished area below ground: 0
Property
Parking
- Total spaces: 6
- Parking features: Driveway, Attached Garage, Garage Faces Front, Garage on Main Level
- Attached garage spaces: 2
- Uncovered spaces: 4
Features
- Levels: Two
- Stories: 2
- Patio & porch: Front Porch, Patio
- Pool features: Community
- Fencing: Back Yard,Fenced
Lot
- Size: 0.26 Acres
- Dimensions: 11,326 sqf
- Features: Corner Lot
Details
- Additional structures: Gazebo
- Parcel number: 03314771
- Zoning: N1-B
- Special conditions: Standard
Construction
Type & style
- Home type: SingleFamily
- Architectural style: Traditional
- Property subtype: Single Family Residence
Materials
- Vinyl
- Foundation: Slab
Condition
- New construction: No
- Year built: 2006
Utilities & green energy
- Sewer: Public Sewer
- Water: City
- Utilities for property: Cable Available, Cable Connected, Electricity Connected
Community & HOA
Community
- Features: Clubhouse
- Security: Carbon Monoxide Detector(s), Security System, Smoke Detector(s)
- Subdivision: Keeneland
HOA
- Has HOA: Yes
- HOA fee: $417 annually
- HOA name: Keeneland Real Manage
- HOA phone: 704-535-1122
Location
- Region: Charlotte
Financial & listing details
- Price per square foot: $195/sqft
- Tax assessed value: $354,700
- Date on market: 6/23/2026
- Cumulative days on market: 52 days
- Listing terms: Cash,Conventional,FHA
- Electric utility on property: Yes
- Road surface type: Concrete, Paved
Estimated market value
$405,700
$385,000 - $426,000
$2,416/mo
Price history
| Date | Event | Price |
|---|---|---|
| 6/23/2026 | Listed for sale | $411,000+134.9%$195/sqft |
Source:  Canopy MLS as distributed by MLS GRID #4396638 Report a problem Canopy MLS as distributed by MLS GRID #4396638 Report a problem | ||
| 8/1/2006 | Sold | $175,000$83/sqft |
Source: Public Record Report a problem | ||
Public tax history
| Year | Property taxes | Tax assessment |
|---|---|---|
| 2025 | -- | $354,700 |
| 2024 | -- | $354,700 |
| 2023 | -- | $354,700 +52.7% |
| 2022 | -- | $232,300 |
| 2021 | -- | $232,300 |
| 2020 | -- | $232,300 |
| 2019 | $2,333 | $232,300 +93.3% |
| 2018 | -- | $120,200 |
| 2017 | $1,609 | $120,200 |
| 2016 | $1,609 | $120,200 |
| 2015 | $1,609 +0.2% | $120,200 |
| 2014 | $1,606 | $120,200 |
| 2013 | -- | $120,200 |
| 2012 | -- | $120,200 |
| 2011 | -- | $120,200 -24.1% |
| 2010 | -- | $158,400 |
| 2009 | -- | $158,400 |
| 2008 | -- | $158,400 |
| 2007 | -- | -- |
| 2006 | -- | $29,000 |
| 2005 | -- | $29,000 |
| 2004 | -- | -- |
Find assessor info on the county website
Monthly payment
Est. payment
Payment breakdown
Explore the cost of this home by adjusting the details. Changes won't be saved.Climate risks
Neighborhood: Mountain Island
Nearby schools
GreatSchools rating
- 6/10Long Creek ElementaryGrades: K-5Distance: 0.8 mi
- 7/10Francis Bradley MiddleGrades: 6-8Distance: 3.8 mi
- 5/10Hopewell HighGrades: 9-12Distance: 2.5 mi
- $378,0003 bd2 ba2.6k sqft8943 Firestreak Dr, Charlotte, NC 28216Off Market
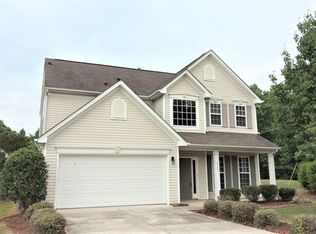
- $361,8004 bd2 ba2.1k sqft8933 Firestreak Dr, Charlotte, NC 28216Off Market
- $354,5003 bd2 ba2k sqft7209 War Emblem Ct, Charlotte, NC 28216Off Market
- $351,3003 bd3 ba2k sqft7212 War Emblem Ct, Charlotte, NC 28216Off Market

- $404,2004 bd2 ba2.5k sqft8938 Firestreak Dr, Charlotte, NC 28216Off Market
- $370,7004 bd2 ba2.2k sqft8925 Firestreak Dr, Charlotte, NC 28216Off Market
- $368,8003 bd3 ba2k sqft8942 Firestreak Dr, Charlotte, NC 28216Off Market
- $387,6003 bd2 ba2.5k sqft8934 Firestreak Dr, Charlotte, NC 28216Off Market
A local agent can set up tours, give advice and negotiate with sellers.
Similar homes
- $420,0003 bd3 ba1.8k sqft8802 Tarpan Ct, Charlotte, NC 28216For Sale
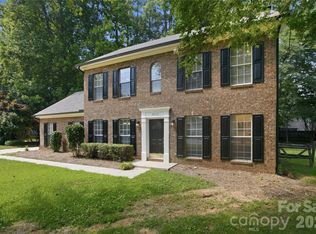
 MLS ID #4399661, Maria Tobin, Howard Hanna Allen Tate Lake Norman. Canopy MLS as distributed by MLS GRID
 - $359,9903 bd3 ba1.7k sqft9428 Quilting Bee Ln, Charlotte, NC 28216For Sale
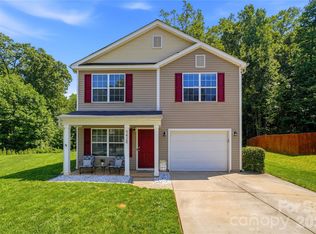 MLS ID #4400381, Sheryl Allen, Allen Options Realty, LLC. Canopy MLS as distributed by MLS GRID
 - $385,0004 bd3 ba2.3k sqft11739 Tribal Dr, Charlotte, NC 28214For Sale
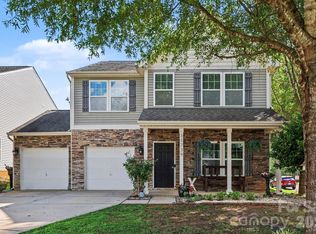 MLS ID #4412431, Sorelle Watson, Better Homes and Gardens Real Estate Paracle. Canopy MLS as distributed by MLS GRID
 - $425,0004 bd3 ba2.4k sqft10621 Shanon Darby Ln, Charlotte, NC 28214For Sale
 MLS ID #4346409, Megan Otte, Stone Realty Group. Canopy MLS as distributed by MLS GRID
 - $435,0004 bd3 ba2.6k sqft4916 Elementary View Dr, Charlotte, NC 28269For SaleMLS ID #4406604, Angela Craghead, Angela Craghead Realty Group LLC. Canopy MLS as distributed by MLS GRID
- $334,9003 bd2 ba1.7k sqft6225 Sid Crane Dr, Charlotte, NC 28216For SaleMLS ID #4374536, Maria Martinez, NorthGroup Real Estate LLC. Canopy MLS as distributed by MLS GRID
- $380,0003 bd3 ba1.9k sqft1315 Red Tallen Ct, Charlotte, NC 28214For SaleMLS ID #4373869, Zapata Tate, Better Homes and Gardens Real Estate Paracle. Canopy MLS as distributed by MLS GRID
- $405,0003 bd3 ba2.1k sqft5610 Turtleback Ct, Charlotte, NC 28269For SaleMLS ID #4398423, Scott Reed, Highgarden Real Estate. Canopy MLS as distributed by MLS GRID
- $442,0004 bd3 ba2.3k sqft4626 Gibbons Link Rd, Charlotte, NC 28269For SaleMLS ID #4405099, Don Gomez, C-A-RE Realty. Canopy MLS as distributed by MLS GRID
- $399,0003 bd3 ba1.3k sqft5313 Silabert Ave, Charlotte, NC 28205For SaleMLS ID #4411837, Nicolette O'Rourke, Howard Hanna Allen Tate Lake Norman. Canopy MLS as distributed by MLS GRID
- $372,0004 bd3 ba1.8k sqft14542 Arbor Ridge Dr, Charlotte, NC 28273For SaleMLS ID #4413570, Thomas Shoupe, Opendoor Brokerage LLC. Canopy MLS as distributed by MLS GRID
- $375,0004 bd3 ba1.8k sqft624 Cliffs Inn Cir, Charlotte, NC 28214For SaleMLS ID #4361667, Nina Nizinski, Howard Hanna Allen Tate SouthPark. Canopy MLS as distributed by MLS GRID
- $349,9993 bd3 ba1.6k sqft10216 Old Carolina Dr, Charlotte, NC 28214For SaleMLS ID #4407197, Tina Fandel, Better Homes and Garden Real Estate Paracle. Canopy MLS as distributed by MLS GRID
- $440,0004 bd3 ba2.6k sqft124 Tasman Dr, Mount Holly, NC 28120For SaleMLS ID #4353970, Preston Richardson, RE/MAX Select. Canopy MLS as distributed by MLS GRID
- $424,9004 bd2 ba2.1k sqft4740 Asherton Pl NW, Concord, NC 28027For SaleMLS ID #4399928, Libby Offnick, RE/MAX Executive. Canopy MLS as distributed by MLS GRID
- $440,0003 bd3 ba1.6k sqft16214 Amber Field Dr, Huntersville, NC 28078For SaleMLS ID #4406825, Ken Coronet, Realty One Group Revolution. Canopy MLS as distributed by MLS GRID
- $479,0004 bd3 ba2.7k sqft6401 Morningsong Ln, Charlotte, NC 28269For SaleMLS ID #4410092, Tony Karak, Better Homes and Garden Real Estate Paracle. Canopy MLS as distributed by MLS GRID
- $495,0005 bd3 ba2.3k sqft2237 Arbor Vista Dr, Charlotte, NC 28262For SaleMLS ID #4395474, Nancy Braun, Showcase Realty LLC. Canopy MLS as distributed by MLS GRID
- $425,0003 bd2 ba1.9k sqft5250 Hickory Grove Rd, Mount Holly, NC 28120For SaleMLS ID #4390043, Sandra Hendren, Coldwell Banker Mountain View. Canopy MLS as distributed by MLS GRID
- $405,0003 bd2 ba1.4k sqft7219 Oxford Hunt Dr, Stanley, NC 28164For SaleMLS ID #4408764, Crystal Cox, Berkshire Hathaway HomeServices Carolinas Realty. Canopy MLS as distributed by MLS GRID
