Situated on 2+ landscaped acres, this exceptional 7-bedroom, 4.5-bath residence offers luxury, comfort, and versatility throughout. From the moment you enter, you are welcomed by an open foyer highlighted by a curved staircase and timeless architectural elegance. Designed for both everyday living and entertaining, the spacious floor plan features a formal dining room ideal for hosting family and guests, along with a stunning living room centered around a floor-to-ceiling stone fireplace. The living area flows seamlessly into the kitchen, complete with spacious cabinetry, generous counter space, walk-in pantry, breakfast bar, and casual dining area. The impressive first-floor owner’s suite serves as a private retreat, featuring oversized walk-in closets and a spacious spa-style bath with a jetted tub, dual-head walk-in shower, and double vanity. The main level also includes a private office with French doors opening to the foyer and living room, an additional flex space, convenient laundry room, and a half bath.
Upstairs offers endless possibilities with secondary living areas and multiple bedrooms and optional office. Two bedrooms share a Jack-and-Jill bath with walk-in closet, vanity, and additional storage, while another bedroom features its own private bath. Additionally, you will find a separate bonus suite with a central living area, two additional bedrooms, and full bath.
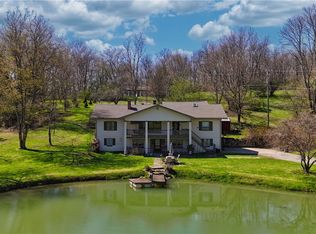
Convenience continues with both stair and elevator access to all levels, including the expansive basement offering endless storage, recreation, or finishing potential. Outside, enjoy peaceful surroundings from the inviting front porch, multiple patios, and beautifully maintained flower and garden areas. Additional highlights include a storage shed, attached two-car garage, and paved driveway.
This truly remarkable property combines elegance, space, and functionality in a stunning setting you must see to fully appreciate.
Contingent
$585,000
894 Park Blvd W, East Liverpool, OH 43920
7beds
--sqft
:
Get pre-qualified$3,881/mo
Single Family Residence
Built in 2006
2.37 Acres Lot
$-- Zestimate®
$--/sqft
$-- HOA
What's special
Storage shedHalf bathMultiple patiosAdditional flex spaceTimeless architectural eleganceSpacious floor planPaved driveway
- 85 days |
- 688 |
- 28 |
Zillow last checked:
Listing updated:
Listed by:
Christopher L Williams 330-383-6153 clwilliams09@hotmail.com,
River Valley Realty
Source: MLS Now,MLS#: 5207933 Originating MLS: Beaver Creek Area Association of REALTORS
Originating MLS: Beaver Creek Area Association of REALTORSFacts & features
Interior
Bedrooms & bathrooms
- Bedrooms: 7
- Bathrooms: 5
- Full bathrooms: 4
- 1/2 bathrooms: 1
- Main level bathrooms: 2
- Main level bedrooms: 1
Primary bedroom
- Description: Flooring: Hardwood
- Level: First
- Dimensions: 20 x 15
Bedroom
- Description: Flooring: Hardwood
- Level: Second
- Dimensions: 13 x 12
Bedroom
- Description: Flooring: Hardwood
- Level: Second
- Dimensions: 16 x 12
Bedroom
- Description: Flooring: Hardwood
- Level: Second
- Dimensions: 14 x 12
Bedroom
- Description: Flooring: Hardwood
- Level: Second
- Dimensions: 14 x 12
Bedroom
- Description: Flooring: Hardwood
- Level: Second
- Dimensions: 13 x 12
Bedroom
- Description: Flooring: Hardwood
- Level: Second
- Dimensions: 15 x 13
Primary bathroom
- Description: Flooring: Carpet
- Level: First
- Dimensions: 15 x 10
Bonus room
- Description: Flooring: Hardwood
- Level: Second
- Dimensions: 16 x 10
Dining room
- Description: Flooring: Hardwood
- Features: Chandelier
- Level: First
- Dimensions: 15 x 15
Entry foyer
- Description: Flooring: Ceramic Tile
- Level: First
- Dimensions: 15 x 14
Kitchen
- Description: Flooring: Laminate
- Level: First
- Dimensions: 22 x 14
Laundry
- Description: Flooring: Ceramic Tile
- Level: First
- Dimensions: 13 x 11
Living room
- Description: Flooring: Hardwood
- Features: Fireplace
- Level: First
- Dimensions: 20 x 18
Office
- Description: Flooring: Hardwood
- Level: First
- Dimensions: 15 x 15
Office
- Description: Flooring: Hardwood
- Level: First
- Dimensions: 13 x 12
Heating
- Forced Air, Gas
Cooling
- Central Air
Appliances
- Laundry: Main Level, Laundry Room
Features
- Breakfast Bar, Ceiling Fan(s), Chandelier, Crown Molding, Cathedral Ceiling(s), Double Vanity, Entrance Foyer, Eat-in Kitchen, Elevator, Pantry, Recessed Lighting, Storage, Walk-In Closet(s)
- Basement: Full
- Number of fireplaces: 1
- Fireplace features: Living Room, Stone, Wood Burning
Video & virtual tour
Property
Parking
- Total spaces: 2
- Parking features: Attached, Driveway, Garage
- Attached garage spaces: 2
Features
- Levels: Two
- Stories: 2
- Patio & porch: Rear Porch, Front Porch, Patio, Porch
Lot
- Size: 2.37 Acres
- Dimensions: 429 x 398 x 395 x 249
Details
- Additional structures: Shed(s)
- Parcel number: 3700584000
Construction
Type & style
- Home type: SingleFamily
- Architectural style: Colonial
- Property subtype: Single Family Residence
Materials
- Brick, Vinyl Siding
- Foundation: Block
- Roof: Asphalt
Condition
- Year built: 2006
Utilities & green energy
- Sewer: Public Sewer
- Water: Public
Community & HOA
Community
- Subdivision: Maplewood
HOA
- Has HOA: No
Location
- Region: East Liverpool
Financial & listing details
- Annual tax amount: $7,735
- Date on market: 5/11/2026
- Cumulative days on market: 86 days
Estimated market value
Not available
Estimated sales range
Not available
Not available
Price history
| Date | Event | Price |
|---|---|---|
| 5/11/2026 | Listed for sale | $585,000+30% |
Source:  MLS Now #5207933 Report a problem MLS Now #5207933 Report a problem | ||
| 11/25/2024 | Sold | $450,000-9.1% |
Source: MLS Now #5056179 Report a problem | ||
| 11/12/2024 | Pending sale | $495,000 |
Source: MLS Now #5056179 Report a problem | ||
| 10/17/2024 | Contingent | $495,000 |
Source: MLS Now #5056179 Report a problem | ||
| 10/15/2024 | Price change | $495,000-8.2% |
Source: MLS Now #5056179 Report a problem | ||
| 8/26/2024 | Price change | $539,000-5.3% |
Source: MLS Now #5056179 Report a problem | ||
| 7/28/2024 | Price change | $569,000-9% |
Source: MLS Now #5056179 Report a problem | ||
| 7/27/2024 | Listed for sale | $625,000 |
Source: MLS Now #5056179 Report a problem | ||
| 3/28/2024 | Listing removed | -- |
Source: MLS Now #5022839 Report a problem | ||
| 3/11/2024 | Listed for sale | $625,000+81.2% |
Source: MLS Now #5022839 Report a problem | ||
| 12/12/2013 | Sold | $345,000 |
Source: MLS Now #3260731 Report a problem | ||
Public tax history
Tax history is unavailable.
Monthly payment
Est. payment
Payment breakdown
Explore the cost of this home by adjusting the details. Changes won't be saved.Climate risks
Neighborhood: 43920
Nearby schools
GreatSchools rating
- 3/10North Elementary SchoolGrades: K-4Distance: 1.2 mi
- 5/10East Liverpool Junior High SchoolGrades: 7-8Distance: 1.3 mi
- 2/10East Liverpool High SchoolGrades: 9-12Distance: 1.3 mi
Schools provided by the listing agent
- District: East Liverpool CSD - 1504
Source: MLS Now. This data may not be complete. We recommend contacting the local school district to confirm school assignments for this home.
- $450,0005 bd5 ba5.3k sqft894 Park Blvd E, East Liverpool, OH 43920Sold

- $121,2003 bd2 ba908 sqft888 Park Blvd, East Liverpool, OH 43920Off Market
- $347,9004 bd3 ba3.5k sqft2 Elysian Way, East Liverpool, OH 43920Pending

- $221,5002 bd2 ba1.8k sqft910 Park Blvd W, East Liverpool, OH 43920Off Market
- $256,7003 bd2 ba3.3k sqft3 Elysian Way, East Liverpool, OH 43920Off Market
- $221,3003 bd3 ba1.8k sqft1 Elysian Way, East Liverpool, OH 43920Off Market
- $280,3005 bd4 ba3k sqftElysian Way, East Liverpool, OH 43920Off Market
- $4,000-- bd-- ba-- sqftElysian Way, East Liverpool, OH 43920Off Market
A local agent can set up tours, give advice and negotiate with sellers.
Similar homes
- $580,0004 bd3 ba3.3k sqft16971 Park Way, East Liverpool, OH 43920For Sale
 MLS ID #5175946, Zach Underwood, Underwood & Associates. MLS Now
 - $695,0005 bd4 ba5k sqft49800 Lantz Ct, East Liverpool, OH 43920For Sale
 MLS ID #5230268, Cole Belter, RE/MAX Crossroads Properties. MLS Now
 - $475,0005 bd3 ba3.3k sqft16213 Park Way, East Liverpool, OH 43920For Sale
 MLS ID #5200251, Zach Underwood, Underwood & Associates. MLS Now
 - $375,0005 bd4 ba3.1k sqft16500 Park Way, East Liverpool, OH 43920For Sale
 MLS ID #5229143, Tatum Stowers, Venture Home Real Estate, LLC.. MLS Now
 - $385,0004 bd3 ba3.7k sqft49208 Hickman Rd, East Liverpool, OH 43920For SaleMLS ID #5226186, Joyce A Mays, Cedar One Realty. MLS Now
- $479,9994 bd3 ba3.3k sqft49510 Woodland Dr, East Liverpool, OH 43920For SaleMLS ID #5195577, Cindy L Schmidt, Clark Carney Realty Group. MLS Now
- $585,0006 bd2 ba2.8k sqft47903 Tomahawk Dr, Negley, OH 44441For SaleMLS ID #5232115, Joan Elflein, Ohio Broker Direct. MLS Now
- $579,9004 bd4 ba2.9k sqft115 Timothy Trl, Beaver, PA 15009For SaleMLS ID #1767921, Amy Logan. WPMLS
- $599,4004 bd2 ba2.2k sqft38967 State Route 39, Salineville, OH 43945For SaleMLS ID #5215813, Joyce A Kissinger, Russell Real Estate Services. MLS Now
- $529,9005 bd4 ba2.3k sqft274 Elmbrook Rd, Beaver Falls, PA 15010For SaleMLS ID #1767590, Christine Sandusky. WPMLS
- $699,0005 bd3 ba-- sqft331 Hill Rd, Georgetown, PA 15043For SaleMLS ID #1755305, Aida Ajdinovic. WPMLS
- $594,9004 bd2 ba-- sqft47277 Tomahawk Dr, Negley, OH 44441For SaleMLS ID #5216008, Danny Duvall, Brokers Realty Group. MLS Now
- $535,0005 bd4 ba2.4k sqft132 Bethlehem Church Rd, Aliquippa, PA 15001For SaleMLS ID #1766432, Adam Wheeler. WPMLS
- $699,9004 bd3 ba3.4k sqft46675 Clarkson Rd, Rogers, OH 44455For SaleMLS ID #5205222, Valerie J Evans Coontz, Berkshire Hathaway HomeServices Stouffer Realty. MLS Now
- $450,0005 bd3 ba3.7k sqft7374 Vale Rd, Rogers, OH 44455For SaleMLS ID #5220705, Bobbi Seguin, Berkshire Hathaway HomeServices Stouffer Realty. MLS Now
- $640,0005 bd3 ba-- sqft47739 Tomahawk Dr, Negley, OH 44441For SaleMLS ID #5210880, Jeri M Cameron, Berkshire Hathaway HomeServices Stouffer Realty. MLS Now
- $825,0004 bd4 ba3.8k sqft120 Trillium Way, Monaca, PA 15061For SaleMLS ID #1766027, Toni Colbert. WPMLS
- $744,9005 bd4 ba3.3k sqft12787 State Route 45, Lisbon, OH 44432For SaleMLS ID #5192075, Ron Bryer, Bryer Realty. MLS Now
- $639,9005 bd5 ba3.6k sqft166 Eric Dr, Beaver, PA 15009For SaleMLS ID #1760795, Sherri Quattrone. WPMLS
- $345,9004 bd2 ba1.9k sqft41534 Alderlick Rd, Wellsville, OH 43968For SaleMLS ID #5212474, Jeri M Cameron, Berkshire Hathaway HomeServices Stouffer Realty. MLS Now
