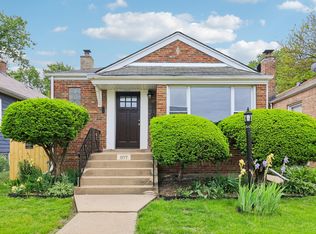
Welcome to this charming and well-maintained brick ranch offering 3 bedrooms and 1 bathroom. Perfect for first-time buyers or anyone looking to add their personal touch, this home is filled with potential and opportunity. Step inside to a bright and inviting living room that welcomes you with natural light and wood flooring. The spacious primary bedroom is thoughtfully separated from the other two bedrooms, providing added privacy and comfort. A centrally located bathroom offers convenience for both family and guests. The generously sized kitchen features ample cabinet storage, plenty of workspace, and a dedicated area for a washer and dryer. Hardwood floors extend throughout all bedrooms, adding warmth and character to the home. Outside, enjoy a nicely sized fenced backyard, perfect for entertaining, gardening, or letting pets roam freely. A detached one-car garage provides convenient parking and additional storage space. Being sold as-is, this home presents a fantastic opportunity to create the space you've always envisioned. Schedule your showing today and discover all the possibilities this property has to offer!
Contingent
$235,000
8940 S Utica Ave, Evergreen Park, IL 60805
3beds
994sqft
:
Get pre-qualified$1,798/mo
Single Family Residence
Built in 1954
5,000 Square Feet Lot
$-- Zestimate®
$236/sqft
$-- HOA
What's special
Nicely sized fenced backyardSpacious primary bedroomCentrally located bathroomPlenty of workspaceNatural lightGenerously sized kitchenDetached one-car garage
- 44 days |
- 90 |
- 0 |
Likely to sell faster than
Zillow last checked:
Listing updated:
Listed by:
Blaze Bilic 630-935-0850,
Mark Allen Realty ERA Powered
Source: MRED as distributed by MLS GRID,MLS#: 12678535
Facts & features
Interior
Bedrooms & bathrooms
- Bedrooms: 3
- Bathrooms: 1
- Full bathrooms: 1
Rooms
- Room types: No additional rooms
Primary bedroom
- Features: Flooring (Hardwood)
- Level: Main
- Area: 120 Square Feet
- Dimensions: 12X10
Bedroom 2
- Features: Flooring (Hardwood)
- Level: Main
- Area: 110 Square Feet
- Dimensions: 11X10
Bedroom 3
- Features: Flooring (Hardwood)
- Level: Main
- Area: 110 Square Feet
- Dimensions: 11X10
Dining room
- Level: Main
- Dimensions: COMBO
Kitchen
- Features: Kitchen (Eating Area-Table Space), Flooring (Engineered Hardwood)
- Level: Main
- Area: 143 Square Feet
- Dimensions: 13X11
Living room
- Features: Flooring (Hardwood)
- Level: Main
- Area: 187 Square Feet
- Dimensions: 17X11
Heating
- Natural Gas, Forced Air
Cooling
- Central Air
Appliances
- Included: Microwave, Dishwasher, Refrigerator
- Laundry: Gas Dryer Hookup, In Kitchen
Features
- Basement: None
- Attic: Unfinished
Interior area
- Total structure area: 0
- Total interior livable area: 994 sqft
Video & virtual tour
Property
Parking
- Total spaces: 1
- Parking features: Concrete, Side Driveway, Yes, Detached, Garage
- Garage spaces: 1
- Has uncovered spaces: Yes
Accessibility
- Accessibility features: No Disability Access
Features
- Stories: 1
- Fencing: Fenced
Lot
- Size: 5,000 Square Feet
- Dimensions: 40X125
Details
- Parcel number: 24011190240000
- Special conditions: None
Construction
Type & style
- Home type: SingleFamily
- Architectural style: Ranch
- Property subtype: Single Family Residence
Materials
- Brick
- Foundation: Concrete Perimeter
- Roof: Asphalt
Condition
- New construction: No
- Year built: 1954
Details
- Builder model: Ranch
Utilities & green energy
- Sewer: Public Sewer
- Water: Lake Michigan
Community & HOA
HOA
- Services included: None
Location
- Region: Evergreen Park
Financial & listing details
- Price per square foot: $236/sqft
- Tax assessed value: $190,000
- Annual tax amount: $5,415
- Date on market: 6/17/2026
- Ownership: Fee Simple
Estimated market value
Not available
Estimated sales range
Not available
Not available
Price history
| Date | Event | Price |
|---|---|---|
| 8/10/2009 | Sold | $72,000-4%$72/sqft |
Source:  MRED as distributed by MLS GRID #07154164 Report a problem MRED as distributed by MLS GRID #07154164 Report a problem | ||
| 6/16/2009 | Price change | $75,000-8%$75/sqft |
Source: Ron Wexler #07154164 Report a problem | ||
| 6/2/2009 | Price change | $81,500-20%$82/sqft |
Source: Ron Wexler #07154164 Report a problem | ||
| 5/16/2009 | Price change | $101,900-4.7%$103/sqft |
Source: Ron Wexler #07154164 Report a problem | ||
| 4/21/2009 | Price change | $106,900-4.6%$108/sqft |
Source: Keller Williams Realty #07154164 Report a problem | ||
| 3/29/2009 | Price change | $112,100-4.9%$113/sqft |
Source: Keller Williams Realty #07154164 Report a problem | ||
| 3/14/2009 | Listed for sale | $117,900-30.6%$119/sqft |
Source: Keller Williams Realty #07154164 Report a problem | ||
| 9/16/2005 | Sold | $170,000+24.5%$171/sqft |
Source: Public Record Report a problem | ||
| 2/27/1995 | Sold | $136,500$137/sqft |
Source: Public Record Report a problem | ||
Public tax history
| Year | Property taxes | Tax assessment |
|---|---|---|
| 2024 | $5,415 +1.2% | $19,000 +0% |
| 2023 | $5,353 +48.3% | $18,999 +51.5% |
| 2022 | $3,610 +2.5% | $12,542 |
| 2021 | $3,522 +1.4% | $12,542 |
| 2020 | $3,474 +10% | $12,542 +8.5% |
| 2019 | $3,159 +2.1% | $11,564 |
| 2018 | $3,094 +0.9% | $11,564 |
| 2017 | $3,065 +3.1% | $11,564 +15.5% |
| 2016 | $2,974 +1.5% | $10,009 |
| 2015 | $2,930 +1.7% | $10,009 |
| 2014 | $2,880 +0.5% | $10,009 -6% |
| 2013 | $2,866 -22.4% | $10,653 |
| 2012 | $3,694 +5.5% | $10,653 |
| 2011 | $3,503 -30.9% | $10,653 -35% |
| 2010 | $5,072 -0.9% | $16,379 |
| 2009 | $5,120 +7.6% | $16,379 -5% |
| 2008 | $4,757 +25.2% | $17,240 +26.6% |
| 2007 | $3,800 +0.7% | $13,617 |
| 2006 | $3,775 +1.4% | $13,617 |
| 2005 | $3,723 +57.4% | $13,617 +33.1% |
| 2004 | $2,366 +10.5% | $10,233 |
| 2003 | $2,141 +14.1% | $10,233 |
| 2002 | $1,876 +24.3% | $10,233 +13% |
| 2001 | $1,509 +2.5% | $9,055 |
| 2000 | $1,473 +3.6% | $9,055 |
| 1999 | $1,422 | $9,055 |
Find assessor info on the county website
Monthly payment
Est. payment
Payment breakdown
Explore the cost of this home by adjusting the details. Changes won't be saved.Climate risks
Neighborhood: 60805
Nearby schools
GreatSchools rating
- 6/10Northeast Elementary SchoolGrades: PK-5Distance: 0.3 mi
- 5/10Central Jr High SchoolGrades: 6-8Distance: 0.3 mi
- 9/10Evergreen Park High SchoolGrades: 9-12Distance: 1.2 mi
Schools provided by the listing agent
- District: 124
Source: MRED as distributed by MLS GRID. This data may not be complete. We recommend contacting the local school district to confirm school assignments for this home.
- $263,7003 bd1 ba1k sqft8936 S Utica Ave, Evergreen Park, IL 60805Off Market
- $259,2002 bd1 ba950 sqft8944 S Utica Ave, Evergreen Park, IL 60805Off Market
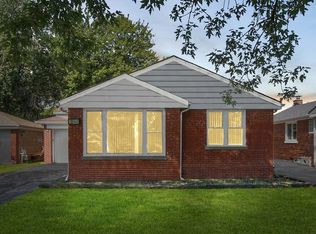
- $295,0003 bd2 ba1.2k sqft8948 S Utica Ave, Evergreen Park, IL 60805Sold
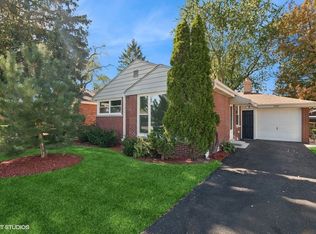
- $342,3003 bd2 ba2.1k sqft8932 S Utica Ave, Evergreen Park, IL 60805Off Market

- $234,0003 bd1 ba994 sqft8952 S Utica Ave, Evergreen Park, IL 60805Off Market
- $283,3003 bd1 ba1k sqft8928 S Utica Ave, Evergreen Park, IL 60805Off Market
- $215,0003 bd1 ba-- sqft8941 S Albany Ave, Evergreen Park, IL 60805Sold
- $285,5003 bd1 ba1k sqft8945 S Albany Ave, Evergreen Park, IL 60805Off Market
A local agent can set up tours, give advice and negotiate with sellers.
Similar homes
- $219,0002 bd1 ba912 sqft3231 W 99th St, Evergreen Park, IL 60805New
 MLS ID #12717266, Brendan Ferguson, First In Realty, Inc.. MRED as distributed by MLS GRID
 - $240,0003 bd2 ba1.2k sqft7326 S Francisco Ave, Chicago, IL 60629New
 MLS ID #12718756, Erick Matos, Realty of America, LLC. MRED as distributed by MLS GRID
 - $224,9003 bd2 ba1k sqft16743 Butterfield Dr, Country Club Hills, IL 60478New
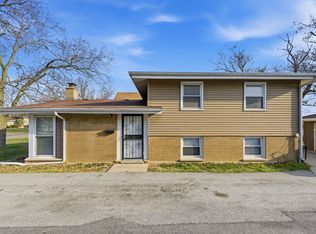 MLS ID #12721077, Xiomara Maldonado, North Clybourn Group, Inc.. MRED as distributed by MLS GRID
 - $236,0002 bd1 ba920 sqft1107 W 101st St, Chicago, IL 60643Active
 MLS ID #12691663, Lisa Soltesz, Opendoor Brokerage, LLC. MRED as distributed by MLS GRID
 - $250,0003 bd1 ba1k sqft7852 Neenah Ave, Burbank, IL 60459ActiveMLS ID #12701765, Javier Alday, Realty of America, LLC. MRED as distributed by MLS GRID
- $254,9004 bd2 ba1.2k sqft8301 S Maryland Ave, Chicago, IL 60619NewMLS ID #12707579, Vergis H Eiland III, @properties Christie's International Real Estate. MRED as distributed by MLS GRID
- $210,0004 bd3 ba1k sqft6521 S Saint Lawrence Ave, Chicago, IL 60637ActiveMLS ID #12702142, Terina Fountain, Coldwell Banker Realty. MRED as distributed by MLS GRID
- $225,0003 bd2 ba1k sqft10148 S Peoria St, Chicago, IL 60643ActiveMLS ID #12630741, Gina Ziobro, Listing Leaders Northwest, Inc. MRED as distributed by MLS GRID
- $270,0004 bd2 ba1.3k sqft7047 S Winchester Ave, Chicago, IL 60636ActiveMLS ID #12604832, Regina Bailey, Mobile Realty LLC. MRED as distributed by MLS GRID
- $204,9003 bd2 ba1.4k sqft10416 S Sangamon St, Chicago, IL 60643ActiveMLS ID #12710449, Brandon Samuels, Real Broker LLC. MRED as distributed by MLS GRID
- $349,9005 bd2 ba1.4k sqft9804 S Springfield Ave, Evergreen Park, IL 60805ActiveMLS ID #12676277, Tanya R Coffman, Berkshire Hathaway HomeServices Chicago. MRED as distributed by MLS GRID
- $289,0003 bd1 ba1.1k sqft11705 S Meadow Lane Dr, Merrionette Park, IL 60803ActiveMLS ID #12683527, Gretchen L Dust, Coldwell Banker Realty. MRED as distributed by MLS GRID
- $257,9003 bd1 ba1.4k sqft8818 S Kildare Ave, Hometown, IL 60456ActiveMLS ID #12674949, Brent Wilk, Wilk Real Estate. MRED as distributed by MLS GRID
- $--3 bd1 ba1k sqft2742 E 128th St, Chicago, IL 60633AuctionAuction.com 2
- $262,9003 bd2 ba1k sqft12809 S May St, Calumet Park, IL 60827ActiveMLS ID #12656871, Foster Robinson, Real People Realty. MRED as distributed by MLS GRID
- $199,9003 bd1 ba1.1k sqft12718 S Justine St, Calumet Park, IL 60827ActiveMLS ID #12714987, Jason Beard, Marathon Realty Group. MRED as distributed by MLS GRID
- $225,0003 bd2 ba1.2k sqft9018 S Brandon Ave, Chicago, IL 60617ActiveMLS ID #12631192, Oscar Estrada, eXp Realty. MRED as distributed by MLS GRID
- $325,0003 bd1 ba1k sqft6512 102nd Pl, Chicago Ridge, IL 60415NewMLS ID #12670219, Kristina Maurella, Redfin Corporation. MRED as distributed by MLS GRID
- $200,0003 bd1 ba1.1k sqft11317 S Carpenter St, Chicago, IL 60643ActiveMLS ID #12677976, Margaret Bolatito Adebayo, Real People Realty. MRED as distributed by MLS GRID
- $231,0004 bd2 ba959 sqft7230 S Champlain Ave, Chicago, IL 60619ActiveMLS ID #12544626, Thalia Mena, Coldwell Banker Realty. MRED as distributed by MLS GRID
