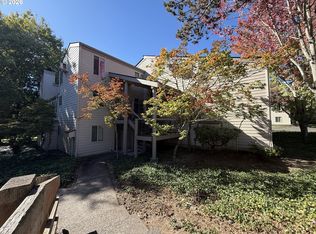
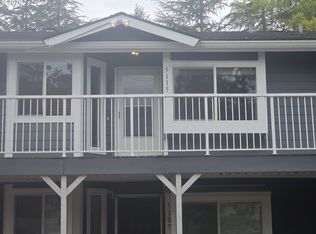
Fully renovated first-floor condo overlooking the 18th tee of RedTail Golf Center! Enjoy peaceful golf course views from your private deck while sipping your morning coffee, or relax inside this beautifully refreshed home where every surface has been thoughtfully updated. All new improvements include fresh interior paint, quartz countertops, subway tile backsplash, luxury vinyl plank and carpet flooring, updated lighting, trim, sinks, toilets, faucets, hardware, stainless steel microwave, and a new garbage disposal. Additional storage is conveniently located in the exterior closet near the front entry, plus a utility room off the deck. Ideally situated near Washington Square with easy access to shopping, dining, public transit, and major highways. The HOA covers exterior maintenance, water, sewer, and garbage, providing easy, low-maintenance living. Move-in ready and updated from top to bottom, this home offers the perfect blend of comfort, convenience, and golf course views at a great price! Open House this Saturday, 10/24 - 1-3pm!
Active
$249,900
8948 SW Fairview Pl, Portland, OR 97223
2beds
992sqft
Residential, Condominium
Built in 1980
-- sqft lot
$-- Zestimate®
$252/sqft
$417/mo HOA
What's special
Peaceful golf course viewsUpdated lightingFresh interior paintFully renovated first-floor condoBeautifully refreshed homeStainless steel microwaveNew garbage disposal
- 5 days
- 1,014
- 18
Likely to sell faster than
Zillow last checked:
Listing updated:
Listed by:
Renee Atkinson 503-538-8311,
Willcuts Company Real Estate
Source: RMLS (OR),MLS#: 191259505
Facts & features
Interior
Bedrooms & bathrooms
- Bedrooms: 2
- Bathrooms: 1
- Full bathrooms: 1
- Main level bathrooms: 1
Rooms
- Room types: Laundry, Utility Room, Storage, Bedroom 2, Dining Room, Family Room, Kitchen, Living Room, Primary Bedroom
Primary bedroom
- Features: Closet, Wallto Wall Carpet
- Level: Main
- Area: 140
- Dimensions: 14 x 10
Bedroom 2
- Features: Closet, Wallto Wall Carpet
- Level: Main
- Area: 143
- Dimensions: 13 x 11
Dining room
- Features: Vinyl Floor
- Level: Main
- Area: 99
- Dimensions: 11 x 9
Kitchen
- Features: Cook Island, Dishwasher, Disposal, Eat Bar, Microwave, Free Standing Refrigerator, Plumbed For Ice Maker, Quartz, Vinyl Floor
- Level: Main
- Area: 80
- Width: 8
Living room
- Features: Exterior Entry, Vinyl Floor
- Level: Main
- Area: 144
- Dimensions: 12 x 12
Heating
- Forced Air
Appliances
- Included: Built In Oven, Cooktop, Dishwasher, Disposal, Free-Standing Refrigerator, Microwave, Plumbed For Ice Maker, Stainless Steel Appliance(s), Gas Water Heater
- Laundry: Hookup Available, Laundry Room
Features
- Quartz, Closet, Cook Island, Eat Bar, Tile
- Flooring: Luxury Vinyl Plank, Wall to Wall Carpet, Vinyl
- Windows: Aluminum Frames, Double Pane Windows
- Basement: Crawl Space
Interior area
- Total structure area: 992
- Total interior livable area: 992 sqft
Property
Parking
- Parking features: Carport, Covered, Condo Garage (Undeeded)
- Has carport: Yes
Accessibility
- Accessibility features: One Level, Accessibility
Features
- Levels: One
- Stories: 1
- Entry location: Ground Floor
- Patio & porch: Covered Deck
- Exterior features: Exterior Entry
- Has view: Yes
- View description: Golf Course, Trees/Woods
Lot
- Features: Level, Secluded, Trees
Details
- Parcel number: R1207848
Construction
Type & style
- Home type: Condo
- Architectural style: Contemporary
- Property subtype: Residential, Condominium
Materials
- Wood Siding
- Roof: Composition
Condition
- Updated/Remodeled
- New construction: No
- Year built: 1980
Utilities & green energy
- Gas: Gas
- Sewer: Public Sewer
- Water: Public
Community & HOA
HOA
- Has HOA: Yes
- Amenities included: Commons, Exterior Maintenance, Insurance, Maintenance Grounds, Management, Sewer, Trash, Utilities, Water
- HOA fee: $417 monthly
Location
- Region: Portland
Financial & listing details
- Price per square foot: $252/sqft
- Tax assessed value: $231,010
- Annual tax amount: $3,365
- Date on market: 10/22/2026
- Listing terms: Cash,Conventional
- Road surface type: Concrete, Paved
Estimated market value
Not available
Estimated sales range
Not available
Not available
Price history
| Date | Event | Price |
|---|---|---|
| 10/22/2026 | Listed for sale | $249,900+47.8%$252/sqft |
Source:  RMLS (OR) #191259505 Report a problem | ||
| 5/29/2026 | Sold | $169,072-17.5%$170/sqft |
Source: Public Record Report a problem | ||
| 1/12/2018 | Sold | $205,000-6.8%$207/sqft |
Source: RMLS (OR) #17273628 Report a problem | ||
| 11/10/2017 | Pending sale | $220,000$222/sqft |
Source: Premiere Property Group, LLC #17273628 Report a problem | ||
| 10/16/2017 | Listed for sale | $220,000+652.1%$222/sqft |
Source: Premiere Property Group, LLC #17273628 Report a problem | ||
| 1/4/2011 | Sold | $29,250-75%$29/sqft |
Source: Public Record Report a problem | ||
| 6/2/2010 | Sold | $117,000+49.8%$118/sqft |
Source: Public Record Report a problem | ||
| 9/4/2009 | Sold | $78,089-25.6%$79/sqft |
Source: Public Record Report a problem | ||
| 12/3/2002 | Sold | $105,000$106/sqft |
Source: Public Record Report a problem | ||
Public tax history
| Year | Property taxes | Tax assessment |
|---|---|---|
| 2025 | $3,365 +4.1% | $153,170 +3% |
| 2024 | $3,232 +5.9% | $148,710 +3% |
| 2023 | $3,051 +4.5% | $144,380 +3% |
| 2022 | $2,920 +3.6% | $140,180 |
| 2021 | $2,818 +3.1% | -- |
| 2020 | $2,732 +3.3% | $132,140 +3% |
| 2019 | $2,646 +3.3% | $128,300 |
| 2018 | $2,562 | $128,300 +6.1% |
| 2017 | $2,562 +10.8% | $120,950 +3% |
| 2016 | $2,312 | $117,430 +3% |
| 2015 | $2,312 +6.6% | $114,010 +3% |
| 2014 | $2,169 +7.7% | $110,690 +3% |
| 2013 | $2,014 +5.4% | $107,470 +5.1% |
| 2012 | $1,910 -5.3% | $102,230 -7.8% |
| 2011 | $2,018 +2.6% | $110,860 -19.3% |
| 2010 | $1,967 +2.3% | $137,410 -5.1% |
| 2009 | $1,922 +8.3% | $144,820 -12.7% |
| 2008 | $1,775 +1% | $165,890 +3.6% |
| 2007 | $1,758 +10.1% | $160,180 +5.9% |
| 2006 | $1,596 -5.9% | $151,250 +33% |
| 2005 | $1,697 +8.5% | $113,740 -2.6% |
| 2004 | $1,564 -1.9% | $116,740 +11.3% |
| 2003 | $1,595 +11.2% | $104,930 +0.9% |
| 2002 | $1,434 +4.8% | $103,960 +1.7% |
| 2001 | $1,368 +6.8% | $102,190 +1.8% |
| 2000 | $1,282 | $100,360 |
Find assessor info on the county website
Monthly payment
Est. payment
Payment breakdown
Explore the cost of this home by adjusting the details. Changes won't be saved.Climate risks
Neighborhood: Denny Whitford - Raleigh West
Nearby schools
Schools provided by the listing agent
- Elementary: Mckay
- Middle: Whitford
- High: Southridge
Source: RMLS (OR). This data may not be complete. We recommend contacting the local school district to confirm school assignments for this home.


Similar homes
- $--2 bd3 ba1.4k sqft10421 SW Akilean Ter, Tigard, OR 97223Auction
 Auction.com 2
- $--2 bd2 ba1k sqft15000 SW Farmington Rd APT 54, Beaverton, OR 97007Auction
 Auction.com 1
- $258,0002 bd2 ba1k sqft11776 SW Boones Bend Dr, Beaverton, OR 97008Active
 MLS ID #342696731, Sharon Parmenter, Opendoor Brokerage LLC. RMLS (OR)
- $204,9502 bd2 ba1k sqft5115 SW Oleson Rd, Portland, OR 97225Active
 MLS ID #407207793, Lance Kunkel, Jim Kunkel Realty. RMLS (OR)
- $230,0002 bd1 ba1k sqft10163 SW Trapper Ter, Beaverton, OR 97008ActiveMLS ID #329225289, Valerie Hunter, H & H Preferred Real Estate. RMLS (OR)
- $235,0002 bd2 ba1.1k sqft9925 SW Trapper Ter, Beaverton, OR 97008For Sale
 MLS ID #220226234, Christopher Trotter, Oregon Adventure Realty. Oregon Datashare
- $219,0002 bd2 ba1k sqft10132 SW Trapper Ter, Beaverton, OR 97008ActiveMLS ID #127652438, Sharon Parmenter, Opendoor Brokerage LLC. RMLS (OR)
- $220,0002 bd1 ba832 sqft7556 SW Barnes Rd Unit A, Portland, OR 97225ActiveMLS ID #481950232, Teddi Schill, Real Broker. RMLS (OR)
- $249,0003 bd2 ba1k sqft650 SW Meadow Dr APT 209, Beaverton, OR 97006ActiveMLS ID #452545549, Sharon Parmenter, Opendoor Brokerage LLC. RMLS (OR)
- $237,5002 bd1 ba833 sqft1930 NW 143rd Ave APT 70, Portland, OR 97229ActiveMLS ID #512758392, Lori Lanning-Redd, eXp Realty, LLC. RMLS (OR)
- $210,0002 bd2 ba1k sqft7144 SW Murray Blvd, Beaverton, OR 97008ActiveMLS ID #243429771, Valerie Hunter, H & H Preferred Real Estate. RMLS (OR)
- $259,0002 bd2 ba1k sqft17516 NW Springville Rd Unit B1, Portland, OR 97229For Sale
 MLS ID #845606, JESSICA FINNEGAN, Elevate Real Estate Llc. WVMLS
- $250,0002 bd2 ba1.3k sqft15031 NE Rose Pkwy, Portland, OR 97230ActiveMLS ID #264389876, Kaylee Eisenhauer, Berkshire Hathaway HomeServices NW Real Estate. RMLS (OR)
- $249,9001 bd1 ba836 sqft4000 Carman E68 Dr, Lake Oswego, OR 97035For SaleMLS ID #838425, KEVIN RILEY, Vantage Point Brokers, Llc. WVMLS
- $279,0002 bd2 ba1.1k sqft4320 S Corbett Ave APT 114, Portland, OR 97239ActiveMLS ID #638569291, Rick Sadle, Keller Williams Realty Professionals. RMLS (OR)
- $266,0002 bd2 ba917 sqft16417 NW Chadwick Way Unit 203, Portland, OR 97229ActiveMLS ID #518983699, Sharon Parmenter, Opendoor Brokerage LLC. RMLS (OR)
- $275,0002 bd2 ba909 sqft1535 SW Clay St APT 103, Portland, OR 97201ActiveMLS ID #131365239, Amy Savage, A Group Real Estate. RMLS (OR)
