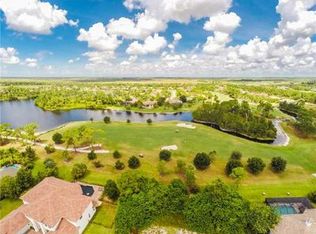
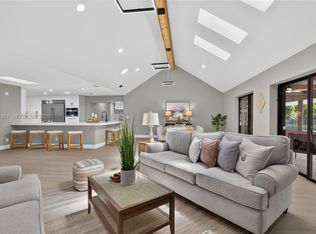
Extraordinary custom, builder-owned and designed residence in Cobblestone Country Club offering 3 bedrooms, office, and flex room/possible 4th bedroom. Grand 20' entry with soaring ceilings and high-end vinyl flooring throughout. Chef's kitchen includes solid wood cabinetry and an oversized single-slab island, opening to the living area with electric fireplace and 10' stacking impact sliders for seamless indoor/outdoor living. Primary suite features floor-to-ceiling marble bath and two 13'x9' walk-in closets. Enjoy panoramic golf views of the non-mandatory Cape Club 7,000-yard championship course located behind the home with preserve views in front, ensuring no front neighbors. Oversized approx. 1,300 sq. ft. garage (25.5' deep). This home is engineered for efficiency and built to last with insulated interior walls for lower utility costs, a heavier-gauge powder-coated metal roof, and Miami-Dade rated impact windows throughout. This is one of Cobblestone's most impressive residences
For sale
$1,250,888
896 SW Squire Johns Lane, Palm City, FL 34990
3beds
2,856sqft
:
Get pre-qualified$8,076/mo
Single Family Residence
Built in 2024
0.6 Acres Lot
$-- Zestimate®
$438/sqft
$152/mo HOA
What's special
Oversized single-slab islandHigh-end vinyl flooring throughoutHeavier-gauge powder-coated metal roofSolid wood cabinetry
- 35 days |
- 629 |
- 41 |
Zillow last checked:
Listing updated:
Listed by:
Patrick A Stracuzzi Sr 772-283-9991,
RE/MAX Select Group
Source: BeachesMLS,MLS#: B26047078 Originating MLS: BeachesMLS
Originating MLS: BeachesMLSFacts & features
Interior
Bedrooms & bathrooms
- Bedrooms: 3
- Bathrooms: 3
- Full bathrooms: 3
- Main level bathrooms: 3
- Main level bedrooms: 3
Primary bedroom
- Level: Main
- Area: 1
- Dimensions: 1 X 1
Kitchen
- Level: Main
- Area: 1
- Dimensions: 1 X 1
Living room
- Level: Main
- Area: 1
- Dimensions: 1 X 1
Heating
- Central, Electric
Cooling
- Central Air, Electric
Appliances
- Included: Cooktop, Dryer, Dishwasher, Electric Range, Electric Water Heater, Disposal, Ice Maker, Microwave, Oven, Range, Refrigerator, Water Heater, Wine Refrigerator, Washer
- Laundry: Inside, Laundry Room
Features
- Breakfast Area, Bathtub, Closet Cabinetry, Dual Sinks, Entrance Foyer, Eat-in Kitchen, High Ceilings, Kitchen Island, Living/Dining Room, Main Level Primary, Pantry, Soaking Tub, Separate Shower, Bar, Walk-In Closet(s)
- Flooring: Ceramic Tile, Marble, Tile, Wood
- Doors: French Doors
- Windows: Metal, Single Hung
- Has fireplace: Yes
- Fireplace features: Electric
Interior area
- Total structure area: 3,963
- Total interior livable area: 2,856 sqft
Video & virtual tour
Property
Parking
- Total spaces: 3
- Parking features: Attached, Driveway, Garage, Garage Door Opener
- Attached garage spaces: 3
- Has uncovered spaces: Yes
Accessibility
- Accessibility features: None
Features
- Levels: One
- Stories: 1
- Patio & porch: Covered, Patio
- Exterior features: Outdoor Living Area, Room For Pool
- Has view: Yes
- View description: Golf Course
Lot
- Size: 0.6 Acres
- Features: On Golf Course
Details
- Parcel number: 01383900100001920
- Zoning: PUD-R
- Special conditions: Standard
Construction
Type & style
- Home type: SingleFamily
- Architectural style: Contemporary,Ranch
- Property subtype: Single Family Residence
Materials
- Block, Concrete, Stucco
- Roof: Metal
Condition
- Resale
- New construction: No
- Year built: 2024
Utilities & green energy
- Sewer: Septic Tank
- Water: Well
- Utilities for property: Water Available
Community & HOA
Community
- Features: Home Owners Association, Gated
- Security: Gated with Guard, Gated Community, Smoke Detector(s), Security Guard
- Subdivision: Cobblestone PUD 01
HOA
- Has HOA: Yes
- Amenities included: Basketball Court, Golf Course, Picnic Area, Playground
- Services included: Common Areas, Security
- HOA fee: $152 monthly
Location
- Region: Palm City
Financial & listing details
- Price per square foot: $438/sqft
- Tax assessed value: $725,640
- Annual tax amount: $11,249
- Date on market: 6/30/2026
- Cumulative days on market: 36 days
- Listing terms: Cash,Conventional,FHA,VA Loan
Estimated market value
Not available
Estimated sales range
Not available
Not available
Price history
| Date | Event | Price |
|---|---|---|
| 6/30/2026 | Listed for sale | $1,250,888+525.4%$438/sqft |
Source:  Martin County REALTORS® of the Treasure Coast (MCRTC) #M20056101 Report a problem Martin County REALTORS® of the Treasure Coast (MCRTC) #M20056101 Report a problem | ||
| 1/19/2022 | Sold | $200,000-7%$70/sqft |
Source: Martin County REALTORS® of the Treasure Coast (MCRTC) #M20032161 Report a problem | ||
| 12/13/2021 | Pending sale | $215,000$75/sqft |
Source: Martin County REALTORS® of the Treasure Coast (MCRTC) #M20032161 Report a problem | ||
| 12/9/2021 | Listed for sale | $215,000+104.8%$75/sqft |
Source: Martin County REALTORS® of the Treasure Coast (MCRTC) #M20032161 Report a problem | ||
| 10/15/2019 | Sold | $105,000-8.7%$37/sqft |
Source: Public Record Report a problem | ||
| 8/14/2019 | Listed for sale | $115,000+109.1%$40/sqft |
Source: Colean Realty Inc #RX-10554145 Report a problem | ||
| 3/3/2015 | Sold | $55,000-24.6%$19/sqft |
Source:  BeachesMLS #R10057656 Report a problem BeachesMLS #R10057656 Report a problem | ||
| 7/18/2014 | Listed for sale | $72,900$26/sqft |
Source: ILLUSTRATED PROPERTIES #377019 Report a problem | ||
Public tax history
| Year | Property taxes | Tax assessment |
|---|---|---|
| 2025 | $11,249 +208.2% | $725,640 +272.1% |
| 2024 | $3,649 +18.1% | $195,000 +5.4% |
| 2023 | $3,089 +65.9% | $185,000 +77% |
| 2022 | $1,862 +13.2% | $104,500 +10% |
| 2021 | $1,644 +4.7% | $95,000 +5.6% |
| 2020 | $1,571 +36.8% | $90,000 +38.5% |
| 2019 | $1,149 | $65,000 +8.3% |
| 2018 | $1,149 +9% | $60,000 -7.7% |
| 2017 | $1,054 | $65,000 +8.3% |
| 2016 | -- | $60,000 +33.3% |
| 2015 | -- | $45,000 +18.4% |
| 2014 | -- | $38,000 +8.6% |
| 2013 | -- | $35,000 -20.5% |
| 2012 | -- | $44,000 -20% |
| 2011 | -- | $55,000 -23.6% |
| 2010 | -- | $72,000 -25% |
| 2009 | -- | $96,000 -11.1% |
| 2008 | -- | $108,000 -48.6% |
| 2007 | $2,100 -5% | $210,000 -5% |
| 2006 | $2,210 | $221,000 +145.6% |
| 2005 | -- | $90,000 |
Find assessor info on the county website
Monthly payment
Est. payment
Payment breakdown
Explore the cost of this home by adjusting the details. Changes won't be saved.Climate risks
Neighborhood: 34990
Nearby schools
GreatSchools rating
- 10/10Citrus Grove Elementary SchoolGrades: PK-5Distance: 5.6 mi
- 8/10Hidden Oaks Middle SchoolGrades: 6-8Distance: 6.8 mi
- 5/10South Fork High SchoolGrades: 9-12Distance: 12.3 mi
Schools provided by the listing agent
- Elementary: Citrus Grove (Martin)
- Middle: Hidden Oaks
- High: South Fork
Source: BeachesMLS. This data may not be complete. We recommend contacting the local school district to confirm school assignments for this home.
- $796,8004 bd3 ba2.3k sqft884 SW Squire Johns Ln, Palm City, FL 34990Off Market

- $998,7005 bd3 ba3.5k sqft908 SW Squire Johns Ln, Palm City, FL 34990Off Market
- $1,029,4004 bd4 ba3.7k sqft872 SW Squire Johns Ln, Palm City, FL 34990Off Market

- $1,072,100-- bd-- ba23k sqft920 SW Squire Johns Ln, Palm City, FL 34990Off Market
- $1,234,0005 bd5 ba4.8k sqft932 SW Squire Johns Ln, Palm City, FL 34990Off Market
- $971,1003 bd5 ba3.5k sqft860 SW Squire Johns Ln, Palm City, FL 34990Off Market
- $200,0000.51 Acres836 SW Squire Johns Ln, Palm City, FL 34990Off Market
- $861,3003 bd3 ba2.7k sqft931 SW Squire Johns Ln, Palm City, FL 34990Off Market
A local agent can set up tours, give advice and negotiate with sellers.
A local lender can help you make sure your offer is ready when you are.
Similar homes
- $1,225,0004 bd3 ba2.7k sqft1340 SW Squire Johns Lane, Palm City, FL 34990For Sale

 MLS ID #B26014431, Marissa Leenig, NextHome Treasure Coast. BeachesMLS
 - $1,350,0005 bd4 ba3.3k sqft4515 SW Bimini Circle S, Palm City, FL 34990For Sale
 MLS ID #B26037265, Alexandra Silva PA, Keller Williams Realty Of The Treasure Coast. BeachesMLS
 - $1,150,0005 bd4 ba3.4k sqftMid-Rivers Yacht And Coun, Palm City, FL 34990For Sale

 MLS ID #A12050129, Lynn Tenniswood-Camarotti, EXP Realty LLC. MIAMI
 - $1,200,0005 bd6 ba3.6k sqftCrane Creek Country Club, Palm City, FL 34990For Sale
 MLS ID #A12044991, Lynn Tenniswood-Camarotti, EXP Realty LLC. MIAMI
 - $1,375,0004 bd4 ba3k sqft868 SW Habitat Lane, Palm City, FL 34990For SaleMLS ID #B26033266, Tyler Potts, One Sotheby's Intl. Realty. BeachesMLS
- $1,170,0004 bd3 ba2.9k sqft5023 SW Martin Commons Way, Palm City, FL 34990For SaleMLS ID #B26019091, Melissa Stallings, RE/MAX of Stuart. BeachesMLS
- $1,695,0004 bd4 ba4k sqft2952 SW Buena Vista Drive, Palm City, FL 34990For SaleMLS ID #B26048478, Geoffrey James Braboy, Compass Florida LLC. BeachesMLS
- $1,225,0003 bd4 ba3.3k sqft12029 SW Water Lily Terrace, Port St Lucie, FL 34987For SaleMLS ID #B26045944, Daniel Arthur Hammer, Compass Florida LLC. BeachesMLS
- $995,0004 bd3 ba2.5k sqft1490 SW Lago Circle, Palm City, FL 34990For SaleMLS ID #B26056435, Jason E Milner, Sutter & Nugent LLC. BeachesMLS
- $1,250,0004 bd4 ba2.7k sqft12132 SW Willowy Way, Port St Lucie, FL 34987For SaleMLS ID #B26058030, Patricia Barsallo, Real Estate Solutions Today. BeachesMLS
- $1,200,0005 bd2 ba3.1k sqft163 SE Osprey Ridge, Port St Lucie, FL 34984For SaleMLS ID #B26005763, AnnMarie L Napolitano, Keller Williams Realty of PSL. BeachesMLS
- $1,125,0003 bd3 ba2.6k sqft735 SW PENNFIELD Terrace, Stuart, FL 34997For SaleMLS ID #B26055029, Juan Luis Rodea Perez, Keller Williams Realty Jupiter. BeachesMLS
- $1,160,0003 bd4 ba2.7k sqft12426 SW Crystal Cove Drive, Port St Lucie, FL 34987For SaleMLS ID #B26040850, Esther Syger, New Castle Realty Inc #1. BeachesMLS
- $930,0004 bd3 ba2.5k sqft7314 SW KANTNER Drive, Stuart, FL 34997For SaleMLS ID #B26058939, Laura Menard, RE/MAX Direct. BeachesMLS
- $799,0003 bd4 ba2.8k sqft10211 SW Pervenche Lane, Port St Lucie, FL 34987For SaleMLS ID #B26003480, Kelly J Guttveg, Fulton Grace Realty. BeachesMLS
- $765,0003 bd2 ba2.4k sqft508 SW Bradshaw Circle, Port St Lucie, FL 34953For SaleMLS ID #B26020110, Matthew Grant, Keller Williams Realty of PSL. BeachesMLS
- $715,0003 bd3 ba2.4k sqft13004 SW Gingerline, Port St Lucie, FL 34987For SaleMLS ID #B26021469, Steven T Koleno, Beycome of Florida LLC. BeachesMLS
- from $1,355,9903 bd4 ba3.2k sqftAlessia 58 Plan, Tesoro Club, Lucie, FL 34984New ConstructionGHO Homes
- $1,095,0004 bd3 ba2.4k sqft513 SW South Carolina Drive, Stuart, FL 34994New ConstructionMLS ID #B26032883, Corey Jason Kovalsky, One Sotheby's Intl. Realty. BeachesMLS
- $1,495,0004 bd3 ba2.7k sqft2807 NW St Lucie Lane, Stuart, FL 34994For SaleMLS ID #R11134391, Cristi Lynn Hernandez, NextHome Treasure Coast. BeachesMLS
