
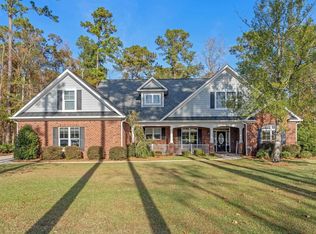
Need room for everyone—and everything? This impressive three-level home offers exceptional flexibility with an elevator, three-car garage, saltwater pool, covered boat or RV parking, and no HOA. The heated and cooled ground level includes multiple living areas, a closet, and kitchenette, making it a great option for extended guests, multigenerational living, a home office, gym, craft room, or entertainment space. The elevator connects the ground floor & main level while the spacious garage provides plenty of room for parking and storage. The fully fenced property is designed for both relaxation and everyday enjoyment, featuring a saltwater pool, professional landscaping, irrigation system, screened porch, main-level deck, and a full-length upper deck across the front of the home. A covered boat or RV area with 50-amp service and two storage sheds add even more convenience. Inside, the home features high ceilings, crown molding, wainscoting, plantation shutters, an office with French doors, formal dining room, half bath, and open-concept living. The upgraded kitchen offers granite countertops, abundant cabinetry, and a breakfast area overlooking the living room with a gas fireplace and accent wall. The oversized primary suite includes a tray ceiling, accent wall, large tiled shower, jetted tub, dual sinks, and private water closet. The home also offers four additional bedrooms, two full bathrooms, and a well-equipped laundry room with a utility sink, cabinets, and countertop space. Additional highlights include exterior Bahama shutters and a roof replaced in 2025. Numerous upgrades and thoughtful details are found throughout the home—far too many to list. Located approximately 1/3 mile from a Waccamaw River boat ramp and six miles from the Atlantic Ocean, this property offers the space, privacy, and versatility to fit a wide range of lifestyles. It is a home that truly must be seen to appreciate everything it has to offer.
Pending
Price cut: $28K (8/18)
$1,125,000
8970 Shady Branch Rd., Myrtle Beach, SC 29588
5beds
4,693sqft
Single Family Residence
Built in 2006
1.04 Acres Lot
$1,073,900 Zestimate®
$240/sqft
$-- HOA
What's special
Saltwater poolGas fireplaceFully fenced propertyPlantation shuttersAccent wallProfessional landscapingThree-car garage
- 82 days
- 74
- 1
Zillow last checked:
Listing updated:
Listed by:
Jerry D String 609-602-5097,
Realty ONE Group DocksideSouth
Source: CCAR,MLS#: 2617842 Originating MLS: Coastal Carolinas Association of Realtors
Originating MLS: Coastal Carolinas Association of RealtorsFacts & features
Interior
Bedrooms & bathrooms
- Bedrooms: 5
- Bathrooms: 5
- Full bathrooms: 4
- 1/2 bathrooms: 1
Rooms
- Room types: Bathroom, In-Law Suite, Screened Porch
Primary bedroom
- Features: Vaulted Ceiling(s), Walk-In Closet(s)
Primary bathroom
- Features: Dual Sinks, Jetted Tub, Separate Shower, Vanity
Dining room
- Features: Separate/Formal Dining Room
Family room
- Features: Vaulted Ceiling(s)
Kitchen
- Features: Dishwasher, Kitchen Island, Pantry, Stainless Steel Appliances, Solid Surface Counters
Other
- Features: Bedroom on Main Level, In-Law Floorplan
Heating
- Central, Electric
Cooling
- Central Air
Appliances
- Included: Dishwasher, Disposal, Microwave, Range, Refrigerator, Dryer, Washer
- Laundry: Washer Hookup
Features
- Dual Sinks, Elevator, Jetted Tub, Separate Shower, Vanity, Vaulted Ceiling(s), Walk-In Closet(s), Window Treatments, Bedroom on Main Level, In-Law Floorplan, Kitchen Island, Stainless Steel Appliances, Solid Surface Counters
- Flooring: Carpet, Tile, Wood
- Windows: Window Treatments
Interior area
- Total structure area: 6,100
- Total interior livable area: 4,693 sqft
Property
Parking
- Total spaces: 6
- Parking features: Underground, Boat, Garage Door Opener, RV Access/Parking
- Has garage: Yes
Features
- Levels: Three Or More
- Stories: 3
- Patio & porch: Rear Porch, Deck, Front Porch, Patio, Porch, Screened
- Exterior features: Deck, Sprinkler/Irrigation, Pool, Porch, Patio
- Has private pool: Yes
- Pool features: In Ground, Outdoor Pool, Private
- Has spa: Yes
Lot
- Size: 1.04 Acres
- Dimensions: 133 x 350 x 124 x 355
- Features: Rectangular, Rectangular Lot
Details
- Additional parcels included: ,
- Parcel number: 45005030003
- Zoning: RES
- Special conditions: None
Construction
Type & style
- Home type: SingleFamily
- Architectural style: Raised Beach
- Property subtype: Single Family Residence
Materials
- HardiPlank Type, Masonry
- Foundation: Raised, Slab
Condition
- Resale
- Year built: 2006
Utilities & green energy
- Water: Public
- Utilities for property: Electricity Available, Sewer Available, Water Available
Community & HOA
Community
- Security: Security System, Smoke Detector(s)
- Subdivision: Not within a Subdivision
HOA
- Has HOA: No
Location
- Region: Myrtle Beach
Financial & listing details
- Price per square foot: $240/sqft
- Tax assessed value: $1,037,762
- Annual tax amount: $2,535
- Date on market: 7/16/2026
- Listing terms: Cash,Conventional,FHA,VA Loan
- Electric utility on property: Yes
Estimated market value
$1,073,900
$1.02M - $1.13M
$5,317/mo
Price history
| Date | Event | Price |
|---|---|---|
| 8/31/2026 | Pending sale | $1,125,000$240/sqft |
Source:  CCAR #2617842 Report a problem CCAR #2617842 Report a problem | ||
| 8/18/2026 | Price change | $1,125,000-2.4%$240/sqft |
Source: CCAR #2617842 Report a problem | ||
| 7/16/2026 | Listed for sale | $1,153,000+143.8%$246/sqft |
Source: CCAR #2617842 Report a problem | ||
| 8/27/2015 | Sold | $473,000-5%$101/sqft |
Source: CCAR #1509793 Report a problem | ||
| 7/23/2015 | Pending sale | $498,000$106/sqft |
Source: CENTURY 21 Boling & Associates, Inc. #1509793 Report a problem | ||
| 7/6/2015 | Price change | $498,000-2%$106/sqft |
Source: CENTURY 21 Boling & Associates, Inc. #1509793 Report a problem | ||
| 6/16/2015 | Price change | $508,000-1.5%$108/sqft |
Source: CENTURY 21 Boling & Associates, Inc. #1509793 Report a problem | ||
| 5/16/2015 | Price change | $515,700+3.5%$110/sqft |
Source: CENTURY 21 Boling & Associates, Inc. #1509793 Report a problem | ||
| 5/1/2015 | Price change | $498,500-5.9%$106/sqft |
Source: Owner Report a problem | ||
| 4/22/2015 | Price change | $529,900-2.8%$113/sqft |
Source: Owner Report a problem | ||
| 4/11/2015 | Listed for sale | $544,900+43.8%$116/sqft |
Source: Owner Report a problem | ||
| 1/27/2014 | Listing removed | $379,000$81/sqft |
Source: Sellers Choice Real Estate #1210001 Report a problem | ||
| 1/20/2013 | Price change | $379,000-20%$81/sqft |
Source: Sellers Choice Real Estate #1210001 Report a problem | ||
| 10/18/2012 | Price change | $474,000-9.7%$101/sqft |
Source: Sellers Choice Real Estate #1210001 Report a problem | ||
| 6/16/2012 | Listed for sale | $525,000+29%$112/sqft |
Source: Point2 #1210001 Report a problem | ||
| 5/18/2012 | Sold | $407,000-31.6%$87/sqft |
Source: CCAR #922424 Report a problem | ||
| 7/20/2009 | Sold | $595,000+232.4%$127/sqft |
Source: Public Record Report a problem | ||
| 2/2/2006 | Sold | $179,000+49.2%$38/sqft |
Source: Public Record Report a problem | ||
| 8/31/2005 | Sold | $120,000+79.1%$26/sqft |
Source: Public Record Report a problem | ||
| 9/12/2003 | Sold | $67,000$14/sqft |
Source: Public Record Report a problem | ||
Public tax history
| Year | Property taxes | Tax assessment |
|---|---|---|
| 2025 | $2,535 | $665,275 |
| 2024 | $2,535 +7.4% | $665,275 +15% |
| 2023 | $2,359 | $578,500 |
| 2022 | -- | $578,500 |
| 2021 | $2,278 +10.7% | -- |
| 2020 | $2,058 | -- |
| 2019 | -- | -- |
| 2018 | $1,867 | $20,340 0% |
| 2017 | -- | $20,344 +7.6% |
| 2016 | -- | $18,912 |
| 2015 | -- | $18,912 |
| 2014 | $1,740 | $18,912 |
| 2013 | -- | -- |
| 2012 | -- | -- |
| 2010 | -- | $33,558 +154.2% |
| 2009 | -- | $13,200 |
| 2008 | -- | $13,200 +340% |
| 2007 | -- | $3,000 +50% |
| 2005 | -- | $2,000 |
| 2004 | $352 | $2,000 |
Find assessor info on the county website
Monthly payment
Est. payment
Payment breakdown
Explore the cost of this home by adjusting the details. Changes won't be saved.Climate risks
Neighborhood: 29588
Nearby schools
Schools provided by the listing agent
- Elementary: Burgess Elementary School
- Middle: Saint James Middle School
- High: Saint James High School
Source: CCAR. This data may not be complete. We recommend contacting the local school district to confirm school assignments for this home.
Similar homes
- $925,0004 bd4 ba3.5k sqft261 Chamberlin Rd., Myrtle Beach, SC 29588For Sale

 MLS ID #2617932, Michelle M Schneider, Peace Sotheby's Intl Realty PI. CCAR
 - $925,0004 bd4 ba4k sqft460 Chamberlin Dr., Myrtle Beach, SC 29588For Sale
 MLS ID #2622305, Streett Property Consultants Team, Garden City Realty, Inc. CCAR
 - $625,0004 bd3 ba3.1k sqft11245 Freewoods Rd., Myrtle Beach, SC 29588For Sale
 MLS ID #2624278, Ryan Korros Team, RE/MAX Southern Shores. CCAR
 - $775,0004 bd4 ba3k sqft688 Chamberlin Rd., Myrtle Beach, SC 29588For Sale
 MLS ID #2528348, Steven Brunty, HIGHGARDEN REAL ESTATE. CCAR
 - $649,9004 bd3 ba2.4k sqft8208 Muldrow Ct., Myrtle Beach, SC 29579For SaleMLS ID #2622991, Jeremy R Jenks, Keller Williams Oak and Ocean. CCAR
- $649,0004 bd3 ba2.4k sqft2851 McLeod Ln., Myrtle Beach, SC 29588For SaleMLS ID #2609015, Christine A Turner, RE/MAX Executive. CCAR
- $1,325,0004 bd5 ba3.8k sqft8658 Windsong Ct. #Lakefront with boat slip - Plantation Lakes, Myrtle Beach, SC 29579For SaleMLS ID #2624356, Courtney Bergman, RE/MAX Southern Shores. CCAR
- $1,025,0004 bd3 ba3.1k sqft652 Whispering Pines Ct., Murrells Inlet, SC 29576For SaleMLS ID #2621155, Lisa Sullivan, Realty ONE Group DocksideSouth. CCAR
- $1,175,0005 bd5 ba3.2k sqft14 Flat Boat Ln., Pawleys Island, SC 29585For SaleMLS ID #2620924, Johnny J Weaver III, The Litchfield Company Real Estate Gtwn. CCAR
- $1,050,0004 bd4 ba2.6k sqft668 S Waccamaw Dr., Garden City Beach, SC 29576For SaleMLS ID #2624337, Brent Jackson, Garden City Realty, Inc. CCAR
- $1,049,0005 bd4 ba3.9k sqft1606 Rachel Carson Pkwy., Myrtle Beach, SC 29579For SaleMLS ID #2621701, Lewis Living Team, INNOVATE Real Estate. CCAR
- $1,190,0007 bd5 ba4.1k sqft5907 Haskell Circle, Myrtle Beach, SC 29577For SaleMLS ID #2623395, Chad B Hatley, KingOne Properties. CCAR
- $945,0004 bd4 ba3.7k sqft9474 Carrington Dr., Myrtle Beach, SC 29579For SaleMLS ID #2620340, Joseph A Barrientos Fierros, Century 21 The Harrelson Group. CCAR
- $974,9004 bd4 ba3.5k sqft766 Oxbow Dr., Myrtle Beach, SC 29579For SaleMLS ID #2617341, Craig N Atkins, RE/MAX Southern Shores. CCAR
- $699,0005 bd4 ba3.4k sqft409 Mingo Creek Ct., Myrtle Beach, SC 29575For SaleMLS ID #2622939, Heather L Brooks, EXP Realty LLC. CCAR
- $965,9994 bd3 ba2.7k sqft5185 Alwoodley Ln., Myrtle Beach, SC 29579For SaleMLS ID #2622558, Brandon L Brookshire, Carolina Strand Realty. CCAR
- $850,0005 bd5 ba4k sqft924 Henry James Dr., Myrtle Beach, SC 29579For SaleMLS ID #2621085, Sollecito Advantage Group, CB Sea Coast Advantage MI. CCAR
- $730,0004 bd3 ba3.8k sqft1161 Wyatt Ln., Myrtle Beach, SC 29577For SaleMLS ID #2622924, Jamie Broadhurst, CENTURY 21 Broadhurst. CCAR
- $784,0005 bd4 ba3k sqft1704 N Highgrove Ct., Myrtle Beach, SC 29575For SaleMLS ID #2620425, Britni Gaddy, BHHS Coastal Real Estate. CCAR
- $1,375,0004 bd5 ba3.6k sqft840 Waterton Ave., Myrtle Beach, SC 29579For SaleMLS ID #2621870, Brandon Arnette, KingOne Properties. CCAR
