Don't miss out on this gorgeous 3 Bedroom 1 1/2 Bath Townhome located in Warwick Township and Central Bucks School District, Offers 2 Parking Spaces the one in front of the house and the one to the right. New Flooring on 1st Floor and 2nd Floor Hallway, All new Light switches on 1st Floor, Freshly Painted T/O, New Roof 2012, New Windows 2013, New Central Air 2023, Entry into Spacious Foyer, 1/2 Bath with C/T Floor, New Lighting & New Toilet, Laundry/Utility Room with C/T Floor, Newer Washer and Newer Dryer, Hall Pantry and Coat Closet, Modern Kitchen with Recess Lighting, Barn Sink, Microwave, Refrigerator, Dishwasher, Gas Range, C/T Back Splash, Quartz Countertops, plenty of Cabs, Exhaust Fan, Breakfast Bar, Dining Area with crown molding Recess lighting and exit through sliding glass door to fenced in rear yard with patio and shed, Living Room with crown molding & recess lighting New Steps to 2nd Floor, Hall New Closet Door to Linen, Primary Bedroom with Beige W/W, Walk-in Closet & New Lighting, Updated 3pc Bath with C/T Floor, New Med Cab, New Lighting, exhaust fan, New His/Her sinks, New Toilet & Duvet, 2nd Bedroom with Beige W/W, built-in Shelves, 3rd Bedroom with Beige W/W & Closet. (Quarterly HOA Fee includes Basketball Court, Tennis Court, Playground, Picnic Area, Snow Removal and Trash.
Under contract
$362,900
899 Andover Pl, Warminster, PA 18974
3beds
1,256sqft
Townhouse
Built in 1986
2,500 Square Feet Lot
$364,100 Zestimate®
$289/sqft
$78/mo HOA
What's special
Quartz countertopsExhaust fanBreakfast barBarn sinkSpacious foyer
- 21 days
- 1,251
- 79
Likely to sell faster than
Zillow last checked:
Listing updated:
Listed by:
Alison Wilcke-Short 215-852-3173,
RE/MAX One Realty (215) 379-1100
Source: Bright MLS,MLS#: PABU2128490
Facts & features
Interior
Bedrooms & bathrooms
- Bedrooms: 3
- Bathrooms: 2
- Full bathrooms: 1
- 1/2 bathrooms: 1
- Main level bathrooms: 1
Rooms
- Room types: Living Room, Dining Room, Primary Bedroom, Bedroom 2, Bedroom 3, Kitchen, Foyer, Laundry, Full Bath, Half Bath
Primary bedroom
- Level: Upper
- Area: 144 Square Feet
- Dimensions: 12 X 12
Bedroom 2
- Level: Upper
- Area: 108 Square Feet
- Dimensions: 9 X 12
Bedroom 3
- Level: Upper
- Area: 99 Square Feet
- Dimensions: 9 X 11
Dining room
- Level: Main
- Area: 128 Square Feet
- Dimensions: 8 X 16
Foyer
- Level: Main
- Area: 60 Square Feet
- Dimensions: 10 X 6
Other
- Level: Upper
- Area: 144 Square Feet
- Dimensions: 9 X 16
Half bath
- Level: Main
- Area: 30 Square Feet
- Dimensions: 5 X 6
Kitchen
- Level: Main
- Area: 108 Square Feet
- Dimensions: 12 X 9
Laundry
- Level: Main
- Area: 54 Square Feet
- Dimensions: 6 X 9
Living room
- Level: Main
- Area: 143 Square Feet
- Dimensions: 11 X 13
Heating
- Forced Air, Natural Gas
Cooling
- Central Air, Electric
Appliances
- Included: Dishwasher, Dryer, Microwave, Refrigerator, Washer, Gas Water Heater
- Laundry: Laundry Room
Features
- Has basement: No
- Has fireplace: No
Interior area
- Total structure area: 1,256
- Total interior livable area: 1,256 sqft
- Finished area above ground: 1,256
- Finished area below ground: 0
Property
Parking
- Total spaces: 2
- Parking features: On Street, Parking Lot
- Has uncovered spaces: Yes
Accessibility
- Accessibility features: None
Features
- Levels: Two
- Stories: 2
- Patio & porch: Patio
- Pool features: None
- Fencing: Chain Link
Lot
- Size: 2,500 Square Feet
- Dimensions: 20.00 x 125.00
Details
- Additional structures: Above Grade, Below Grade
- Parcel number: 51014180
- Zoning: MF1
- Special conditions: Standard
Construction
Type & style
- Home type: Townhouse
- Architectural style: Straight Thru
- Property subtype: Townhouse
Materials
- Frame
- Foundation: Concrete Perimeter
Condition
- New construction: No
- Year built: 1986
Utilities & green energy
- Electric: 100 Amp Service
- Sewer: Public Sewer
- Water: Public
Community & HOA
Community
- Subdivision: Stover Mill
HOA
- Has HOA: Yes
- Amenities included: Basketball Court, Picnic Area, Tennis Court(s), Tot Lots/Playground
- Services included: Common Area Maintenance, Road Maintenance, Trash
- HOA fee: $235 quarterly
- HOA name: CONTINENTAL PROPERTY MANAGEMENT/STOVER MILL
Location
- Region: Warminster
- Municipality: WARWICK TWP
Financial & listing details
- Price per square foot: $289/sqft
- Tax assessed value: $19,280
- Annual tax amount: $3,691
- Date on market: 8/10/2026
- Listing agreement: Exclusive Right To Sell
- Listing terms: FHA,Conventional,Cash,VA Loan
- Inclusions: Washer, Dryer, Refrigerator, Microwave, Dishwasher, Shed As-is Condition
- Ownership: Fee Simple
Estimated market value
$364,100
$346,000 - $382,000
$2,837/mo
Price history
| Date | Event | Price |
|---|---|---|
| 8/14/2026 | Contingent | $362,900$289/sqft |
Source:  Bright MLS #PABU2128490 Report a problem Bright MLS #PABU2128490 Report a problem | ||
| 8/10/2026 | Listed for sale | $362,900+52.8%$289/sqft |
Source: Bright MLS #PABU2128490 Report a problem | ||
| 1/4/2019 | Sold | $237,500$189/sqft |
Source: Public Record Report a problem | ||
| 11/12/2018 | Pending sale | $237,500$189/sqft |
Source: RE/MAX 2000 #PABU100774 Report a problem | ||
| 11/11/2018 | Price change | $237,500+1.1%$189/sqft |
Source: RE/MAX 2000 #PABU100774 Report a problem | ||
| 11/5/2018 | Listed for sale | $234,900+42.4%$187/sqft |
Source: RE/MAX 2000 #PABU100774 Report a problem | ||
| 5/25/2012 | Sold | $165,000-5.7%$131/sqft |
Source: Public Record Report a problem | ||
| 3/17/2012 | Price change | $174,900-2.8%$139/sqft |
Source: RE/MAX CENTRE REALTORS #5976184 Report a problem | ||
| 2/10/2012 | Price change | $179,900-2.7%$143/sqft |
Source: RE/MAX CENTRE REALTORS #5976184 Report a problem | ||
| 11/24/2011 | Listed for sale | $184,900+90.6%$147/sqft |
Source: RE/MAX CENTRE REALTORS #5976184 Report a problem | ||
| 11/29/1994 | Sold | $97,000$77/sqft |
Source: Public Record Report a problem | ||
Public tax history
| Year | Property taxes | Tax assessment |
|---|---|---|
| 2025 | $3,490 | $19,280 |
| 2024 | $3,490 +7.4% | $19,280 |
| 2023 | $3,249 +1.1% | $19,280 |
| 2022 | $3,213 +1.1% | $19,280 |
| 2021 | $3,177 | $19,280 |
| 2020 | $3,177 +0.6% | $19,280 |
| 2018 | $3,158 +0.8% | $19,280 |
| 2017 | $3,134 | $19,280 |
| 2016 | $3,134 | $19,280 |
| 2015 | -- | $19,280 |
| 2014 | -- | $19,280 |
| 2013 | -- | $19,280 |
| 2012 | -- | $19,280 |
| 2011 | -- | $19,280 |
| 2010 | -- | $19,280 |
| 2009 | -- | $19,280 |
| 2008 | -- | $19,280 |
| 2007 | -- | $19,280 |
| 2006 | -- | $19,280 |
| 2005 | -- | $19,280 +300% |
| 2004 | -- | $4,820 |
| 2003 | -- | $4,820 |
| 2002 | -- | $4,820 |
| 2000 | -- | $4,820 |
Find assessor info on the county website
Monthly payment
Est. payment
Payment breakdown
Explore the cost of this home by adjusting the details. Changes won't be saved.Climate risks
Neighborhood: 18974
Nearby schools
Schools provided by the listing agent
- District: Central Bucks
Source: Bright MLS. This data may not be complete. We recommend contacting the local school district to confirm school assignments for this home.
Similar homes
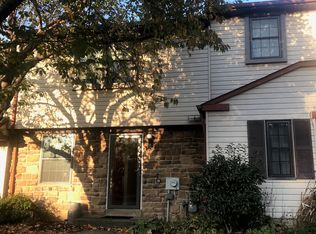
- $285,0002 bd2 ba1k sqftNone Available, Warminster, PA 18974For Sale
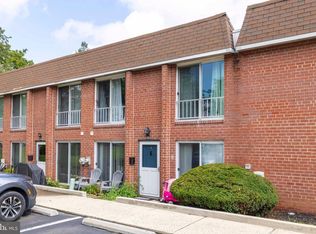
 MLS ID #PABU2122350, Etta Norton, Quinn & Wilson, Inc.. Bright MLS
 - $395,0002 bd3 ba1.4k sqft367 Independence Dr, Holland, PA 18966For Sale
 MLS ID #PABU2129084, Susan Koch, BHHS Fox & Roach -Yardley/Newtown. Bright MLS
 - $340,0003 bd2 ba1.3k sqft12632 Ramer Rd, Philadelphia, PA 19154For Sale
 MLS ID #PAPH2652526, Susan Smith, Keller Williams Real Estate-Montgomeryville. Bright MLS
 - $350,0002 bd2 ba1.5k sqft100 Douglas Fir Dr APT 102, Warrington, PA 18976For Sale
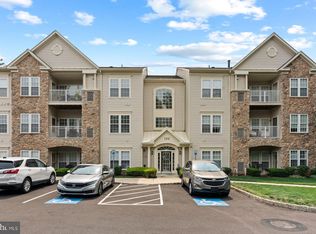 MLS ID #PABU2128988, Cary Simons, Kurfiss Sotheby's International Realty. Bright MLS
 - $360,5002 bd2 ba1.4k sqft5484 Rinker Cir #314, Doylestown, PA 18902For SaleMLS ID #PABU2129300, Graceann Tinney, Keller Williams Real Estate - Newtown. Bright MLS
- $375,0003 bd2 ba1.5k sqft2496 Dragon Cir, Norristown, PA 19403For SaleMLS ID #PAMC2191924, Michael Hammond, Keller Williams Realty Group. Bright MLS
- $375,0003 bd2 ba1.7k sqft215 Byberry Ave, Hatboro, PA 19040For SaleMLS ID #PAMC2188918, Victoria Sweitzer, RE/MAX Centre Realtors. Bright MLS
- $360,0003 bd2 ba1.5k sqft7831 Brier St, Philadelphia, PA 19152For SaleMLS ID #PAPH2663028, Max Shein, LPT Realty, LLC. Bright MLS
- $300,0003 bd2 ba1.1k sqft7450 Beverly Rd, Philadelphia, PA 19138For SaleMLS ID #PAPH2663868, Ms. Tammy Bowens, Keller Williams Real Estate-Langhorne. Bright MLS
- $350,0003 bd2 ba1.2k sqft4130 Whiting Rd, Philadelphia, PA 19154For SaleMLS ID #PAPH2658228, Marta Acevedo, KW Empower. Bright MLS
- $399,9004 bd2 ba1.2k sqft1609 E Hunting Park Ave, Philadelphia, PA 19124For SaleMLS ID #PAPH2662142, Vaughn Derassouyan, Keller Williams Real Estate-Langhorne. Bright MLS
- $395,0002 bd2 ba1.1k sqft214 Madison Rd, Willow Grove, PA 19090For SaleMLS ID #PAMC2192314, Lenny Ginchereau, Keller Williams Realty - Moorestown. Bright MLS
- $375,0003 bd3 ba1.4k sqft4449 Ernie Davis Cir, Philadelphia, PA 19154For SaleMLS ID #PAPH2638042, Tony Esposito, RE/MAX Aspire. Bright MLS
- $489,9003 bd2 ba1.5k sqft603 Paddock Rd, Southampton, PA 18966For SaleMLS ID #PABU2128510, Robert Misner, Keller Williams Real Estate - Newtown. Bright MLS
- $415,0003 bd2 ba1.5k sqft555 Canterbury Rd W, Norristown, PA 19403For SaleMLS ID #PAMC2192164, Ryanne Sullivan, Compass RE. Bright MLS
- $415,0003 bd3 ba1.6k sqft385 Hamilton Dr, Harleysville, PA 19438For SaleMLS ID #PAMC2192608, Dana MacIntosh, Keller Williams Real Estate-Blue Bell. Bright MLS
- $315,0002 bd2 ba1k sqftHill House, Huntingdon Valley, PA 19006For SaleMLS ID #PAMC2192096, Frank Blumenthal, Keller Williams Real Estate Tri-County. Bright MLS
- $310,0003 bd3 ba1.6k sqft2002 Bayless Pl, Eagleville, PA 19403For SaleMLS ID #PAMC2190204, Annemarie Wagner, BHHS Fox & Roach-Collegeville. Bright MLS
- $350,0004 bd3 ba1.2k sqft4218 Welsh Rd, Philadelphia, PA 19136For SaleMLS ID #PAPH2629728, Matthew Marino, Real of Pennsylvania. Bright MLS
- $369,0003 bd1 ba1.1k sqft4253 Houghton St, Philadelphia, PA 19128For SaleMLS ID #PAPH2645856, Tracy Slowik, Compass RE. Bright MLS
