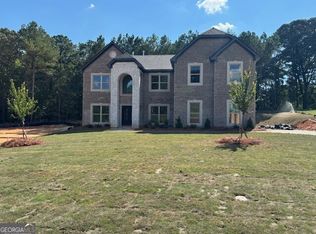
A rare presale opportunity in the prestigious Le Jardin community, this custom-designed residence offers early buyers the ability to personalize select finishes.This stunning home features 6 bedrooms, 6 bathrooms, and approximately 5,686 square feet of thoughtfully designed living space, situated on a private 0.47-acre lot. From the moment you arrive, the home makes a statement with refined architectural details, black-framed windows, and a paver driveway that enhances its curb appeal.Inside, a dramatic two-story foyer leads into an open-concept layout with soaring ceilings, hardwood flooring throughout, and expansive living spaces designed for both comfort and entertaining. The chef's kitchen is both functional and elevated, featuring a waterfall island, custom cabinetry, premium finishes, a spacious breakfast area, and an oversized walk-in pantry.The owner's suite offers a true retreat with a sitting area, private balcony access, and a spa-inspired bath complete with a freestanding tub, frameless glass shower, and expansive walk-in closet. Each secondary bedroom is ensuite, providing privacy and comfort throughout.A defining feature of this home is the elevated rooftop terrace that provides a stunning private outdoor living space all year positioned above the garage. Designed for entertaining and relaxation, this sky-level retreat offers a level of outdoor living that is simply not available in other homes within the community, making it a truly unique offering.
Pending
$1,199,000
899 Artistry Way, South Fulton, GA 30213
6beds
--sqft
Single Family Residence
Built in 2026
0.47 Acres Lot
$1,187,900 Zestimate®
$--/sqft
$66/mo HOA
What's special
Refined architectural detailsSoaring ceilingsWaterfall islandOpen-concept layoutBlack-framed windowsSpacious breakfast areaOversized walk-in pantry
- 214 days
- 472
- 35
Zillow last checked:
Listing updated:
Listed by:
Isaiah Smith 404-405-3797,
Keller Williams Realty Atl. Partners
Source: GAMLS,MLS#: 10723412
Facts & features
Interior
Bedrooms & bathrooms
- Bedrooms: 6
- Bathrooms: 6
- Full bathrooms: 5
- 1/2 bathrooms: 1
- Main level bathrooms: 2
- Main level bedrooms: 2
Rooms
- Room types: Great Room, Loft
Kitchen
- Features: Breakfast Bar, Kitchen Island, Pantry, Walk-in Pantry
Heating
- Central
Cooling
- Central Air
Appliances
- Included: Dishwasher, Microwave, Refrigerator
- Laundry: Upper Level
Features
- Double Vanity
- Flooring: Hardwood
- Basement: None
- Has fireplace: No
- Common walls with other units/homes: No Common Walls
Interior area
- Total structure area: 0
- Finished area above ground: 0
- Finished area below ground: 0
Property
Parking
- Total spaces: 3
- Parking features: Attached, Garage
- Has attached garage: Yes
Features
- Levels: Two
- Stories: 2
- Body of water: None
Lot
- Size: 0.47 Acres
- Features: Level
Details
- Parcel number: 09C080000151449
Construction
Type & style
- Home type: SingleFamily
- Architectural style: Brick 4 Side,Contemporary,Traditional
- Property subtype: Single Family Residence
Materials
- Vinyl Siding
- Foundation: Slab
- Roof: Composition
Condition
- Under Construction
- New construction: Yes
- Year built: 2026
Details
- Warranty included: Yes
Utilities & green energy
- Sewer: Public Sewer
- Water: Public
- Utilities for property: Electricity Available, Natural Gas Available, Sewer Available, Water Available
Community & HOA
Community
- Features: None
- Subdivision: Le Jardin
HOA
- Has HOA: Yes
- Services included: None
- HOA fee: $795 annually
Location
- Region: South Fulton
Financial & listing details
- Tax assessed value: $214,100
- Annual tax amount: $3,668
- Date on market: 3/24/2026
- Cumulative days on market: 214 days
- Listing agreement: Exclusive Right To Sell
- Electric utility on property: Yes
Estimated market value
$1,187,900
$1.13M - $1.25M
$5,265/mo
Price history
| Date | Event | Price |
|---|---|---|
| 10/23/2026 | Pending sale | $1,199,000 |
Source:  GAMLS #10723412 Report a problem GAMLS #10723412 Report a problem | ||
| 3/31/2026 | Listed for sale | $1,199,000+1398.8% |
Source:  FMLS GA #7740666 Report a problem FMLS GA #7740666 Report a problem | ||
| 12/12/2024 | Sold | $80,000 |
Source: GAMLS #10329585 Report a problem | ||
| 10/30/2024 | Pending sale | $80,000 |
Source: GAMLS #10329585 Report a problem | ||
| 8/9/2024 | Listed for sale | $80,000 |
Source: GAMLS #10329585 Report a problem | ||
| 7/29/2024 | Pending sale | $80,000 |
Source: GAMLS #10329585 Report a problem | ||
| 7/26/2024 | Listed for sale | $80,000 |
Source: GAMLS #10329585 Report a problem | ||
| 7/11/2024 | Pending sale | $80,000 |
Source: GAMLS #10329585 Report a problem | ||
| 6/30/2024 | Listed for sale | $80,000 |
Source: GAMLS #10329585 Report a problem | ||
| 6/26/2024 | Listing removed | -- |
Source: GAMLS #10266788 Report a problem | ||
| 5/26/2024 | Listed for sale | $80,000 |
Source: GAMLS #10266788 Report a problem | ||
| 4/26/2024 | Listing removed | $80,000 |
Source: GAMLS #10266788 Report a problem | ||
| 3/14/2024 | Listed for sale | $80,000+77.8% |
Source: GAMLS #10266788 Report a problem | ||
| 7/10/2021 | Listing removed | -- |
Source: GAMLS #8810861 Report a problem | ||
| 1/22/2021 | Sold | $45,000-18.2% |
Source:  GAMLS #8810861 Report a problem GAMLS #8810861 Report a problem | ||
| 12/30/2020 | Pending sale | $55,000 |
Source: Berkshire Hathaway HomeServices Georgia Properties - Buckhead Office #6743369 Report a problem | ||
| 11/9/2020 | Listed for sale | $55,000 |
Source: Berkshire Hathaway HomeServices Georgia Properties - Buckhead Office #6743369 Report a problem | ||
| 7/13/2020 | Pending sale | $55,000 |
Source: Berkshire Hathaway HomeServices Georgia Properties - Buckhead Office #6743369 Report a problem | ||
| 6/25/2020 | Listed for sale | $55,000 |
Source: Berkshire Hathaway HomeServices Georgia Properties #8810861 Report a problem | ||
| 4/7/2020 | Listing removed | $55,000 |
Source: Berkshire Hathaway HomeServices Georgia Properties - Buckhead Office #8464600 Report a problem | ||
| 10/5/2018 | Listed for sale | $55,000 |
Source: Berkshire Hathaway HomeServices Georgia Properties #8464600 Report a problem | ||
Public tax history
| Year | Property taxes | Tax assessment |
|---|---|---|
| 2025 | $3,299 +221% | $85,640 +221% |
| 2024 | $1,028 -0.2% | $26,680 |
| 2023 | $1,030 -1.6% | $26,680 |
| 2022 | $1,046 +12.9% | $26,680 +18.3% |
| 2021 | $927 +47.1% | $22,560 +1.1% |
| 2020 | $630 +458% | $22,320 +1.8% |
| 2019 | $113 | $21,920 +2.4% |
| 2018 | $113 | $21,400 +435% |
| 2017 | $113 -16% | $4,000 |
| 2016 | $134 -17.8% | $4,000 |
| 2015 | $164 -5.2% | $4,000 |
| 2014 | $172 +640.6% | $4,000 -86.8% |
| 2013 | $23 -97.7% | $30,280 |
| 2012 | $1,022 | $30,280 |
| 2011 | -- | $30,280 -5.7% |
| 2010 | $1,195 -18.1% | $32,120 -20.3% |
| 2009 | $1,459 +7.4% | $40,320 |
| 2008 | $1,358 -1.7% | $40,320 |
| 2007 | $1,382 | $40,320 |
Find assessor info on the county website
Monthly payment
Est. payment
Payment breakdown
Explore the cost of this home by adjusting the details. Changes won't be saved.Climate risks
Neighborhood: 30213
Nearby schools
Schools provided by the listing agent
- Elementary: Cliftondale
- Middle: Renaissance
- High: Langston Hughes
Source: GAMLS. This data may not be complete. We recommend contacting the local school district to confirm school assignments for this home.


Similar homes
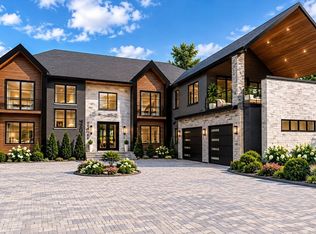
- $1,199,0005 bd7 ba-- sqft4207 Matisse Ln, Fairburn, GA 30213Active
 MLS ID #10729232, Isaiah Smith, Keller Williams Realty Atl. Partners. GAMLS
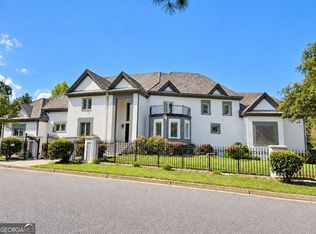
 - $1,299,9006 bd8 ba8.1k sqft6509 Lily Trl, Fairburn, GA 30213Active
 MLS ID #10857933, Daniel H Seo, Virtual Properties Realty.com. GAMLS
 - $1,025,0005 bd7 ba5.3k sqft4198 Matisse Ln, Fairburn, GA 30213Active
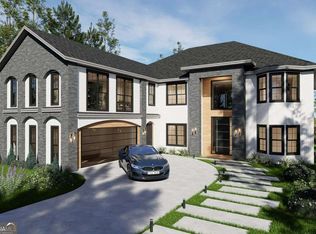 MLS ID #10795568, Yakubu Owolabi, HomeSmart. GAMLS
 - $1,199,9985 bd5 ba6.7k sqft115 Browning Ct, Fayetteville, GA 30214Active
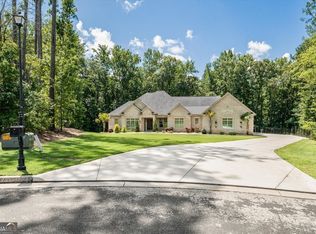 MLS ID #10813494, Rayshell Scott, BHGRE Metro Brokers. GAMLS
 - $1,075,0006 bd6 ba5.2k sqft4340 Anneewakee Rd, Douglasville, GA 30135ActiveMLS ID #10856595, Jewelle Myers, eXp Realty. GAMLS
- $1,240,0004 bd4 ba3.6k sqft450 Dix Lee On Dr, Fayetteville, GA 30214ActiveMLS ID #10878300, Alexia Wright, HomeSmart. GAMLS
- $1,300,0007 bd7 ba7.5k sqft3285 Stonewall Tell Rd S, Atlanta, GA 30349ActiveMLS ID #10854427, Douglas D Parson, Drake Realty, Inc.. GAMLS
- $1,499,9984 bd5 ba5.1k sqft9800 Cedar Grove Rd, Chattahoochee Hills, GA 30213Active Under ContractMLS ID #10826366, Deena Simmons, eXp Realty. GAMLS
- $1,240,0004 bd4 ba3.6k sqft345 Thornton Dr, Fayetteville, GA 30214ActiveMLS ID #10878570, Alexia Wright, HomeSmart. GAMLS
- $1,225,0005 bd6 ba-- sqft7400 River Walk Dr, Douglasville, GA 30135ActiveMLS ID #10737547, Isaiah Smith, Keller Williams Realty Atl. Partners. GAMLS
- $1,100,0004 bd4 ba3.1k sqft160 Brayden Dr, Tyrone, GA 30290ActiveMLS ID #10875169, Dana Walljasper, Coldwell Banker Bullard Realty. GAMLS
- $1,300,0004 bd5 ba8.5k sqft3215 Ancoats St, Douglasville, GA 30135ActiveMLS ID #10780882, Paul Zachos, Keller Williams Realty Carrollton. GAMLS
- $1,100,0005 bd5 ba2.7k sqft300 Mado Ln, Chattahoochee Hills, GA 30268ActiveMLS ID #10876732, David Garrison, Bolst. GAMLS
- $1,475,0005 bd7 ba7.3k sqft30 Dorset Ct, Sharpsburg, GA 30277ActiveMLS ID #10875947, Susan Fitzgerald, BHHS Georgia Properties. GAMLS
- $1,150,0004 bd5 ba3.7k sqft29 Water Stone Cv, Newnan, GA 30265ActiveMLS ID #10845108, Jacqueline Campbell, REMAX Concierge. GAMLS
- $1,625,0007 bd7 ba7k sqft164 Vaughn Rd, Newnan, GA 30265ActiveMLS ID #10877143, Cathy Gailey, REMAX Concierge. GAMLS
- $1,500,0006 bd8 ba8.5k sqft7355 Rand Dr, Douglasville, GA 30135ActiveMLS ID #10868949, Glennda Baker LeBlanc, Coldwell Banker Realty. GAMLS
- $949,9996 bd6 ba5k sqft5185 Barrington Trace Dr SW, Atlanta, GA 30331ActiveMLS ID #10670969, Steven T Koleno, Beycome Brokerage Realty LLC. GAMLS
- $880,0005 bd6 ba6.1k sqft4492 Muhammad Dr, Atlanta, GA 30349ActiveMLS ID #10866970, Kenric Yelling, Keller Williams West Atlanta. GAMLS
- $999,9997 bd8 ba6.8k sqft3519 Prince George St, Atlanta, GA 30344ActiveMLS ID #10767852, Stephanie Fields, Atrium Realty. GAMLS
