Rebuilt from the studs in 2007 and professionally repainted throughout the interior in September 2026, this five-bedroom Springville home offers 3,763 square feet of living space. Three bedrooms are on the main floor, including a primary suite with vaulted ceilings and a light-filled sitting area. The primary bath features dual sinks, a freestanding tub, a separate shower, and travertine flooring. The open kitchen connects to the great room, with vaulted ceilings, granite counters, and plantation shutters throughout the main floor. A deck off the living area faces the mountains and overlooks the private, fenced backyard. The finished walkout basement has its own exterior entrance, creating the possibility of a separate living area. The corner lot also features mature trees and an attached two-car garage. Square footage figures are provided as a courtesy estimate only. Buyer is advised to obtain an independent measurement.
For sale
Price cut: $20K (8/13)
$729,900
899 E 800 S, Springville, UT 84663
5beds
3,763sqft
Single Family Residence
Built in 1995
10,454 Square Feet Lot
$711,800 Zestimate®
$194/sqft
$-- HOA
What's special
Private fenced backyardCorner lotTravertine flooringSeparate showerOpen kitchenMature treesAttached two-car garage
- 214 days
- 376
- 37
Zillow last checked:
Listing updated:
Listed by:
Colleen DiMario 801-582-4667,
The Group Real Estate, LLC
Source: UtahRealEstate.com,MLS#: 2147820
Facts & features
Interior
Bedrooms & bathrooms
- Bedrooms: 5
- Bathrooms: 3
- Full bathrooms: 2
- 3/4 bathrooms: 1
- Main level bedrooms: 3
Rooms
- Room types: Master Bathroom, Den/Office, Great Room
Primary bedroom
- Level: First
Heating
- Forced Air, Central
Cooling
- Central Air
Appliances
- Included: Dryer, Microwave, Range Hood, Refrigerator, Washer, Water Softener Owned, Disposal, Gas Range
- Laundry: Electric Dryer Hookup, Gas Dryer Hookup
Features
- Separate Bath/Shower, Walk-In Closet(s), Vaulted Ceiling(s), Granite Counters
- Flooring: Tile, Travertine
- Doors: French Doors
- Windows: Blinds, Full, Plantation Shutters, Window Coverings, Bay Window(s), Double Pane Windows
- Basement: Entrance,Walk-Out Access,Basement Entrance
- Number of fireplaces: 1
- Fireplace features: Gas Log
Interior area
- Total structure area: 3,763
- Total interior livable area: 3,763 sqft
- Finished area above ground: 1,890
- Finished area below ground: 1,779
Video & virtual tour
Property
Parking
- Total spaces: 2
- Parking features: Garage - Attached
- Attached garage spaces: 2
Features
- Stories: 2
- Exterior features: Entry (Foyer)
- Fencing: Partial
- Has view: Yes
- View description: Mountain(s)
Lot
- Size: 10,454 Square Feet
- Features: Corner Lot, Curb & Gutter, Sprinkler: Auto-Full
- Topography: Terrain
- Residential vegetation: Landscaping: Full, Mature Trees
Details
- Parcel number: 364640027
- Zoning: R-1
- Zoning description: Single-Family
Construction
Type & style
- Home type: SingleFamily
- Architectural style: Rambler/Ranch
- Property subtype: Single Family Residence
Materials
- Brick, Stucco
- Roof: Asphalt
Condition
- Blt./Standing
- New construction: No
- Year built: 1995
Utilities & green energy
- Sewer: Public Sewer, Sewer: Public
- Water: Culinary
- Utilities for property: Natural Gas Connected, Electricity Connected, Sewer Connected, Water Connected
Community & HOA
Community
- Features: Sidewalks
- Subdivision: Country Springs
HOA
- Has HOA: No
Location
- Region: Springville
Financial & listing details
- Price per square foot: $194/sqft
- Tax assessed value: $689,000
- Annual tax amount: $3,685
- Date on market: 4/2/2026
- Listing terms: Cash,Conventional,FHA,VA Loan
- Inclusions: Dryer, Microwave, Range, Range Hood, Refrigerator, Washer, Water Softener: Own, Window Coverings
- Acres allowed for irrigation: 0
- Electric utility on property: Yes
- Road surface type: Paved
Estimated market value
$711,800
$676,000 - $747,000
$3,338/mo
Price history
| Date | Event | Price |
|---|---|---|
| 8/13/2026 | Price change | $729,900-2.7%$194/sqft |
Source:  UtahRealEstate.com #2147820 Report a problem | ||
| 4/2/2026 | Listed for sale | $749,900$199/sqft |
Source: UtahRealEstate.com #2147820 Report a problem | ||
Public tax history
| Year | Property taxes | Tax assessment |
|---|---|---|
| 2025 | $3,685 +3.9% | $689,000 +4.3% |
| 2024 | $3,548 +1.4% | $660,800 +1.3% |
| 2023 | $3,498 -1.9% | $652,300 -0.1% |
| 2022 | $3,566 +14.4% | $653,000 +142.9% |
| 2021 | $3,117 +5.6% | $268,785 -40.1% |
| 2020 | $2,952 +10.6% | $448,600 +97.6% |
| 2019 | $2,668 +9% | $227,040 -43% |
| 2018 | $2,447 +0.1% | $398,200 +107.6% |
| 2017 | $2,443 | $191,840 +2.1% |
| 2016 | $2,443 +4.5% | $187,825 +2.2% |
| 2015 | $2,339 +9.7% | $183,810 +10.4% |
| 2014 | $2,132 | $166,485 +12.5% |
| 2013 | -- | $147,950 +1% |
| 2012 | -- | $146,520 -14.6% |
| 2009 | -- | $171,655 -3.1% |
| 2008 | -- | $177,100 -4% |
| 2007 | -- | $184,470 +17.4% |
| 2006 | -- | $157,190 +3% |
| 2005 | -- | $152,570 +2% |
| 2003 | -- | $149,581 -38.6% |
| 2001 | $1,564 +10.7% | $243,763 +99% |
| 2000 | $1,412 | $122,481 |
Find assessor info on the county website
Monthly payment
Est. payment
Payment breakdown
Explore the cost of this home by adjusting the details. Changes won't be saved.Climate risks
Neighborhood: 84663
Nearby schools
Schools provided by the listing agent
- Elementary: Brookside
- Middle: Springville Jr
- High: Springville
- District: Nebo
Source: UtahRealEstate.com. This data may not be complete. We recommend contacting the local school district to confirm school assignments for this home.
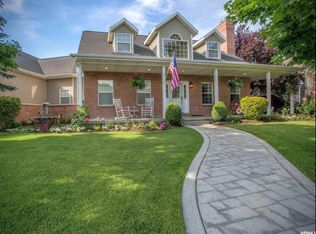

Similar homes
- $699,9006 bd4 ba3.6k sqft1526 E Pheasant Run Dr, Springville, UT 84663For Sale

 MLS ID #2181298, Layne Thompson, KW WESTFIELD. UtahRealEstate.com
- $645,0005 bd3 ba3.4k sqft881 E Hillcrest Dr, Springville, UT 84663For Sale
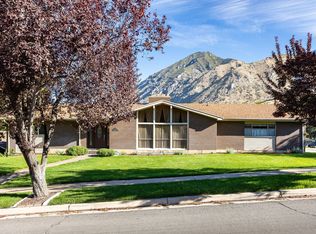 MLS ID #2184787, Kerry Oman, Summit Sotheby's International Realty. UtahRealEstate.com
- $735,0005 bd3 ba3.7k sqft1997 W Crescent Dr, Mapleton, UT 84664For Sale
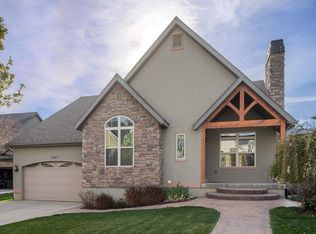 MLS ID #2147849, Wesley Zufelt, Evolve Real Estate & Management LLC. UtahRealEstate.com
- $899,9005 bd3 ba2.7k sqft292 E Winchester Dr S, Springville, UT 84663For Sale
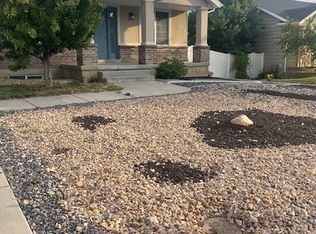 MLS ID #2182261, Stuart M Young, SweetUtahHomes.com, LLC. UtahRealEstate.com
- $685,0005 bd3 ba3.3k sqft1368 S 2990 E, Spanish Fork, UT 84660For SaleMLS ID #2165046, Matthew Flinders, UtahRealEstate.Net. UtahRealEstate.com
- $748,5005 bd4 ba4k sqft1123 S Wildflower Ln, Mapleton, UT 84664For SaleMLS ID #2186036, Sharee M Killpack, Territory Land Real Estate. UtahRealEstate.com
- $798,9005 bd4 ba3.9k sqft273 S 2580 E, Spanish Fork, UT 84660For SaleMLS ID #2180579, Blaine Washburn, Real Estate Essentials. UtahRealEstate.com
- $514,9004 bd3 ba2.7k sqft1615 S 350 E, Springville, UT 84663For SaleMLS ID #2164254, Aren Bybee, Bybee & Co Realty, LLC. UtahRealEstate.com
- $550,0005 bd3 ba2.3k sqft281 E Winchester Dr, Springville, UT 84663For SaleMLS ID #2132579, Valden Winward, UtahHouse.com L.L.C.. UtahRealEstate.com
- $550,0005 bd3 ba3.3k sqft1225 N 1380 W, Mapleton, UT 84664For SaleMLS ID #2176830, Mayra Leticia Lopez, Solis & Lopez Real Estate, LLC. UtahRealEstate.com
- $799,9006 bd4 ba4.4k sqft2169 W Yarrow Dr, Mapleton, UT 84664For SaleMLS ID #2182394, Robert Casper, Homes International. UtahRealEstate.com
- $699,0006 bd4 ba3.6k sqft1891 E 1460 S, Spanish Fork, UT 84660For SaleMLS ID #2183799, Rachel Christensen, Equity Real Estate (Results). UtahRealEstate.com
- $750,0005 bd3 ba3.2k sqft595 S Woodland Hills Dr E, Salem, UT 84653For SaleMLS ID #2189816, Kenny Parcell, Equity Real Estate (Utah). UtahRealEstate.com
- $695,0004 bd4 ba3.7k sqft1389 E 1240 S, Spanish Fork, UT 84660For SaleMLS ID #2163394, Raquel Jex, Presidio Real Estate. UtahRealEstate.com
- $599,9994 bd3 ba2.1k sqft1214 N 300 W, Mapleton, UT 84664For SaleMLS ID #2169219, Kimberly Farber, Eleven11 Real Estate. UtahRealEstate.com
- $650,0005 bd3 ba3.4k sqft1473 S 1230 E, Spanish Fork, UT 84660For SaleMLS ID #2176035, Kim Pannell, KW WESTFIELD. UtahRealEstate.com
- $865,9004 bd4 ba4.4k sqft2622 Oak Ridge Dr, Spanish Fork, UT 84660For SaleMLS ID #2149886, Charles D Medalie, Reeve Real Estate. UtahRealEstate.com
- $715,0004 bd3 ba4.4k sqft15 S 300 E, Payson, UT 84651For SaleMLS ID #2175186, Josh Jorgensen, KW South Valley Keller Williams. UtahRealEstate.com
- $614,9006 bd4 ba3.7k sqft1225 S 850 E, Spanish Fork, UT 84660For SaleMLS ID #2180637, Julie Duffin, Equity Real Estate (Buckley). UtahRealEstate.com
- $799,9007 bd4 ba3.9k sqft892 W 1340 S, Spanish Fork, UT 84660For SaleMLS ID #2170825, Geoffrey Butler, Equity Real Estate (Utah). UtahRealEstate.com
