Great house. Nice yard. Immaculate condition. Ready to move into. New tile flooring, carpet, and beautiful hardwood floors. Updated bathrooms.
Pending
$215,000
899 Upton Dr, South Charleston, WV 25309
3beds
1,608sqft
:
Get pre-qualified$1,370/mo
Single Family Residence
Built in 1968
-- sqft lot
$211,800 Zestimate®
$134/sqft
$-- HOA
What's special
Beautiful hardwood floorsNice yardUpdated bathroomsNew tile flooring
- 101 days |
- 33 |
- 0 |
Likely to sell faster than
Zillow last checked:
Listing updated:
Listed by:
Vickie McLaughlin,
Old Colony 304-344-2581
Source: KVBR,MLS#: 283110 Originating MLS: Kanawha Valley Board of REALTORS
Originating MLS: Kanawha Valley Board of REALTORSFacts & features
Interior
Bedrooms & bathrooms
- Bedrooms: 3
- Bathrooms: 2
- Full bathrooms: 1
- 1/2 bathrooms: 1
Primary bedroom
- Description: Primary Bedroom
- Level: Main
- Dimensions: 13.07x11.03
Bedroom 2
- Description: Bedroom 2
- Level: Main
- Dimensions: 11.03x11.02
Bedroom 3
- Description: Bedroom 3
- Level: Main
- Dimensions: 11.05x09.05
Dining room
- Description: Dining Room
- Level: Main
- Dimensions: 00.00x00.00
Family room
- Description: Family Room
- Level: Lower
- Dimensions: 21.00x16.00
Kitchen
- Description: Kitchen
- Level: Main
- Dimensions: 15.03x11.02
Living room
- Description: Living Room
- Level: Main
- Dimensions: 19.00x14.00
Utility room
- Description: Utility Room
- Level: Lower
- Dimensions: 13.00x09.00
Heating
- Forced Air, Gas
Cooling
- Central Air
Appliances
- Included: Electric Range
Features
- Eat-in Kitchen, Cable TV
- Flooring: Carpet, Hardwood, Tile
- Windows: Insulated Windows
- Basement: None
- Number of fireplaces: 1
Interior area
- Total interior livable area: 1,608 sqft
Property
Parking
- Total spaces: 1
- Parking features: Attached, Garage, One Car Garage
- Attached garage spaces: 1
Lot
- Dimensions: 58 x 58 x 120 x 120
Details
- Parcel number: 180028000500000000
Construction
Type & style
- Home type: SingleFamily
- Architectural style: Mid Entry,Other
- Property subtype: Single Family Residence
Materials
- Brick, Drywall, Vinyl Siding
- Roof: Composition,Shingle
Condition
- Year built: 1968
Utilities & green energy
- Sewer: Public Sewer
- Water: Public
Community & HOA
Community
- Security: Smoke Detector(s)
- Subdivision: Armor View
HOA
- Has HOA: No
Location
- Region: South Charleston
Financial & listing details
- Price per square foot: $134/sqft
- Tax assessed value: $131,000
- Annual tax amount: $1,031
- Date on market: 4/24/2026
- Cumulative days on market: 101 days
Estimated market value
$211,800
$201,000 - $222,000
$1,356/mo
Price history
| Date | Event | Price |
|---|---|---|
| 5/6/2026 | Pending sale | $215,000$134/sqft |
Source:  KVBR #283110 Report a problem KVBR #283110 Report a problem | ||
| 4/24/2026 | Listed for sale | $215,000+168.8%$134/sqft |
Source: KVBR #283110 Report a problem | ||
| 4/15/2026 | Sold | $80,000-36.5%$50/sqft |
Source: Public Record Report a problem | ||
| 6/2/2017 | Listed for sale | $126,000+5%$78/sqft |
Source: Old Colony #215984 Report a problem | ||
| 11/10/2012 | Listing removed | $120,000$75/sqft |
Source: Great Expectations #140049 Report a problem | ||
| 6/21/2012 | Listed for sale | $120,000-6.2%$75/sqft |
Source: Great Expectations #140049 Report a problem | ||
| 2/18/2012 | Listing removed | $127,900$80/sqft |
Source: Runyan & Associates Realtors Report a problem | ||
| 2/8/2012 | Listed for sale | $127,900$80/sqft |
Source: Runyan & Assoc. #136802 Report a problem | ||
| 12/29/2011 | Listing removed | $127,900$80/sqft |
Source: CENTURY 21 Runyan & Assoc., Inc. #136802 Report a problem | ||
| 9/21/2011 | Listed for sale | $127,900+42.1%$80/sqft |
Source: CENTURY 21 Runyan & Assoc., Inc. #136802 Report a problem | ||
| 8/29/2005 | Sold | $90,000$56/sqft |
Source: Public Record Report a problem | ||
Public tax history
| Year | Property taxes | Tax assessment |
|---|---|---|
| 2025 | $1,285 -1.1% | $78,600 -1.1% |
| 2024 | $1,299 | $79,440 |
| 2023 | $1,299 | $79,440 |
| 2022 | -- | $79,440 +7% |
| 2021 | -- | $74,220 |
| 2020 | -- | $74,220 -1% |
| 2019 | $1,226 +9.9% | $75,000 +0.3% |
| 2018 | $1,115 +8.3% | $74,760 +8.7% |
| 2017 | $1,030 -0.1% | $68,760 |
| 2016 | $1,031 | $68,760 -1% |
| 2015 | $1,031 | $69,480 +1.1% |
| 2014 | -- | $68,700 +0.2% |
| 2013 | $1,018 | $68,580 |
| 2012 | $1,018 +39% | $68,580 +41.8% |
| 2011 | $733 -0.3% | $48,360 |
| 2010 | $735 -1.8% | $48,360 -0.2% |
| 2009 | $748 -1.5% | $48,480 |
| 2008 | $760 -0.4% | $48,480 -0.9% |
| 2007 | $762 -0.7% | $48,900 +0.4% |
| 2006 | $768 0% | $48,720 -0.1% |
| 2005 | $768 | $48,780 |
| 2004 | -- | $48,780 |
| 2003 | -- | $48,780 +0.2% |
| 2002 | -- | $48,660 |
| 2001 | -- | $48,660 |
Find assessor info on the county website
Monthly payment
Est. payment
Payment breakdown
Explore the cost of this home by adjusting the details. Changes won't be saved.Climate risks
Neighborhood: 25309
Nearby schools
GreatSchools rating
- 4/10Bridgeview Elementary SchoolGrades: PK-5Distance: 0.6 mi
- 5/10Dunbar Middle SchoolGrades: 6-8Distance: 1.2 mi
- 3/10South Charleston High SchoolGrades: 9-12Distance: 0.6 mi
Schools provided by the listing agent
- Elementary: Bridgeview
- Middle: S. Charleston
- High: S. Charleston
Source: KVBR. This data may not be complete. We recommend contacting the local school district to confirm school assignments for this home.
- $187,8003 bd1 ba1.1k sqft901 Upton Dr, South Charleston, WV 25309Off Market
- $217,5003 bd2 ba1.4k sqft897 Upton Dr, South Charleston, WV 25309Off Market
- $235,8003 bd2 ba1.8k sqft895 Upton Dr, South Charleston, WV 25309Off Market
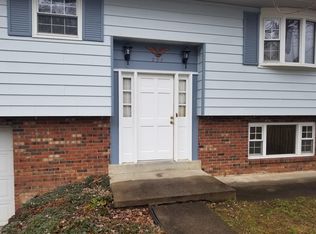
- $177,5003 bd1 ba988 sqft903 Upton Dr, South Charleston, WV 25309Off Market
- $157,0002 bd1 ba960 sqft889 Upton Dr, South Charleston, WV 25309Sold
- $240,0004 bd2 ba1.5k sqft896 Upton Dr, South Charleston, WV 25309Sold
- $211,5003 bd1 ba1.6k sqft905 Upton Dr, South Charleston, WV 25309Off Market
- $150,3003 bd1 ba900 sqft900 Upton Dr, South Charleston, WV 25309Off Market
A local agent can set up tours, give advice and negotiate with sellers.
A local lender can help you make sure your offer is ready when you are.
Similar homes
- $199,0003 bd2 ba1.7k sqft818 Daverton Rd, Charleston, WV 25303For Sale
 MLS ID #284638, Christopher Hoover. KVBR
 - $249,9004 bd1 ba1.8k sqft163 Myrtle Tree Rd, South Charleston, WV 25309For Sale
 MLS ID #284284, Wanda Robertson. KVBR
 - $320,0003 bd3 ba1.9k sqft5134 Maccorkle Ave SW, South Charleston, WV 25309For Sale
 MLS ID #284199, Elizabeth Madore-Lewis. KVBR
 - $215,0004 bd3 ba2.1k sqft1814 Beechwood Dr, South Charleston, WV 25303For Sale
 MLS ID #283498, Kimberly Jarrouj. KVBR
 - $239,9004 bd2 ba2.3k sqft1054 Montrose Dr, South Charleston, WV 25303For SaleMLS ID #282710, Christina Pepper. KVBR
- $196,0003 bd2 ba1.3k sqft507 Orchard Ave SE, Saint Albans, WV 25177For SaleMLS ID #283905, J. Leann Price. KVBR
- $225,0003 bd2 ba1.5k sqft1102 Thorne Rd, South Charleston, WV 25303For SaleMLS ID #284604, Amber Mouser. KVBR
- $219,0003 bd1 ba1.3k sqft1734 Bills Creek Rd, Winfield, WV 25213For SaleMLS ID #284774, Trilby Belcher. KVBR
- $205,0003 bd2 ba1k sqft1103 Cornell St, Charleston, WV 25302For SaleMLS ID #282565, Brenda Bradley. KVBR
- $215,0003 bd2 ba1.8k sqft106 Pinehurst Dr, Tornado, WV 25202For SaleMLS ID #284267, Ashley Winfree. KVBR
- $215,0004 bd2 ba1.6k sqft101 Pinehurst Dr, Tornado, WV 25202For SaleMLS ID #284620, Sonny Anderson. KVBR
- $237,4003 bd2 ba1.8k sqft1817 Huber Rd, Charleston, WV 25314For SaleMLS ID #282538, Marie McDavid. KVBR
- $275,0003 bd2 ba1.8k sqft5134 Saulton Dr, Charleston, WV 25313For SaleMLS ID #284615, Tony Stillwell. KVBR
- $209,0003 bd2 ba1.9k sqft173 Dutch Rd, Charleston, WV 25302For SaleMLS ID #284771, Valerie George Ellis. KVBR
- $249,0004 bd2 ba1.3k sqft5003 Frederick Dr, Charleston, WV 25313For SaleMLS ID #284688, Rusty Arthur. KVBR
- $220,0002 bd2 ba1.6k sqft729 Chappell Rd, Charleston, WV 25304For SaleMLS ID #283659, Heather Jones. KVBR
- $169,9004 bd2 ba1.8k sqft1503 W Virginia Ave, Dunbar, WV 25064For SaleMLS ID #283132, Marie McDavid. KVBR
- $220,0004 bd2 ba2k sqft103 Castle Dr, Charleston, WV 25313For SaleMLS ID #283912, Elishua Brown. KVBR
- $190,0002 bd2 ba1.4k sqft247 Upper Falcon Dr, Charleston, WV 25312For SaleMLS ID #284088, Kimberly Jarrouj. KVBR
- $289,9003 bd3 ba2.2k sqft1009 Rustling Rd, South Charleston, WV 25303For SaleMLS ID #284697, Marie McDavid. KVBR
