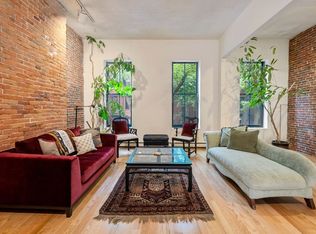
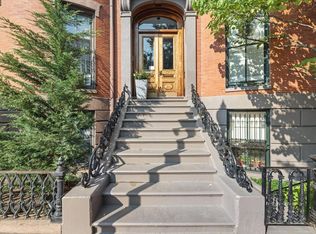
Located on gorgeous Worcester Square -- this duplex lives like a house! You'll have a private entrance overlooking the Worcester Square Fountain. Just beside the garden, the front door leads you into a spacious foyer with two double closets, custom millworker and lovely staircase. The primary Suite is upstairs with a spa like Carerra marble tiled bathroom, featuring a large soaker tub, marble tub deck, spacious shower, storage cabinet and custom built 2-sink vanity complete the primary bath. The primary bedroom is spacious and its walk in closet/dressing room is very spacious. The second bedroom faces the front garden with views of the fountain beyond. It includes another walk in closet, ensuite marble bathroom with a large shower and plenty of storage in the linen closet. Downstairs the kitchen includes a Viking 6 burner range, sub-zero and expansive counter space. In the dining area and living room, you have gleaming hardwood floors, built in cabinetry, and French doors leading to your own private terrace. Storage is ample throughout! Custom moldings, a gas fireplace and built in bookcases allow for all your treasures to be displayed in style. The private garden off the kitchen is great for planting potted herbs, flowers and the like. Parking is closeby at the James and Harrison Court Garage. The garage space is included with the sale of the property and is temperature controlled. Listing agent is the owner of the property. Price reduced, and it will soon be gone!
For sale
$1,695,000
9-11 Worcester Sq Unit 1, Boston, MA 02118
2beds
1,967sqft
Condominium, Townhouse
Built in 1910
1,967 Square Feet Lot
$-- Zestimate®
$862/sqft
$328/mo HOA
What's special
Gas fireplaceSpacious showerMarble tub deckLarge soaker tubCustom moldingsCustom millworkLovely staircase
- 2 days |
- 171 |
- 8 |
Zillow last checked:
Listing updated:
Listed by:
Laura Paige 617-592-9116,
Gibson Sotheby's International Realty 617-375-6900
Source: MLS PIN,MLS#: 73567901
Facts & features
Interior
Bedrooms & bathrooms
- Bedrooms: 2
- Bathrooms: 3
- Full bathrooms: 2
- 1/2 bathrooms: 1
Heating
- Forced Air
Cooling
- Central Air
Appliances
- Included: Range, Dishwasher, Disposal, Refrigerator, Freezer, Washer, Dryer, Wine Refrigerator, Range Hood, Plumbed For Ice Maker
- Laundry: Washer Hookup
Features
- Flooring: Tile, Hardwood
- Doors: French Doors
- Has basement: No
- Number of fireplaces: 1
Interior area
- Total structure area: 1,967
- Total interior livable area: 1,967 sqft
- Finished area above ground: 1,187
- Finished area below ground: 780
Property
Parking
- Total spaces: 1
- Parking features: Detached, Garage Door Opener, Heated Garage, Deeded, Assigned, Exclusive Parking
- Garage spaces: 1
Features
- Patio & porch: Patio - Enclosed
- Exterior features: Patio - Enclosed, Decorative Lighting, Garden, Rain Gutters
Lot
- Size: 1,967 Square Feet
Details
- Parcel number: W:08 P:01508 S:012,4675405
- Zoning: CD
- Other equipment: Intercom
Construction
Type & style
- Home type: Townhouse
- Property subtype: Condominium, Townhouse
Materials
- Brick
Condition
- Year built: 1910
- Major remodel year: 2005
Utilities & green energy
- Sewer: Public Sewer
- Water: Public
- Utilities for property: for Gas Range, for Gas Oven, Washer Hookup, Icemaker Connection
Community & HOA
Community
- Features: Park, Medical Facility, Highway Access
- Security: Intercom, Security System
HOA
- Services included: Water, Sewer, Insurance
- HOA fee: $328 monthly
Location
- Region: Boston
Financial & listing details
- Price per square foot: $862/sqft
- Tax assessed value: $1,720,600
- Annual tax amount: $19,925
- Date on market: 8/25/2026
- Exclusions: None
Estimated market value
Not available
Estimated sales range
Not available
Not available
Price history
| Date | Event | Price |
|---|---|---|
| 8/25/2026 | Listed for sale | $1,695,000$862/sqft |
Source: MLS PIN #73567901 Report a problem | ||
Public tax history
Tax history is unavailable.
Monthly payment
Est. payment
Payment breakdown
Explore the cost of this home by adjusting the details. Changes won't be saved.Climate risks
Neighborhood: South End
Nearby schools
GreatSchools rating
- 6/10Hurley K-8 SchoolGrades: PK-8Distance: 0.2 mi
- 4/10Mel H King ElementaryGrades: 2-12Distance: 0.5 mi
- 3/10Blackstone Elementary SchoolGrades: PK-6Distance: 0.3 mi
- $2,054,5003 bd2 ba1.5k sqft1672 Washington St PH 2, Boston, MA 02118Off Market
- $2,030,2002 bd3 ba1.5k sqft1672 Washington St PH 1, Boston, MA 02118Off Market

- $783,800-- bd-- ba-- sqft1672 Washington St #PS1, Boston, MA 02118Off Market
- $783,800-- bd-- ba-- sqft1672 Washington St #PS2, Boston, MA 02118Off Market
- $767,000-- bd-- ba-- sqft1672 Washington St #PS3, Boston, MA 02118Off Market
- $783,800-- bd-- ba-- sqft1672 Washington St #PS4, Boston, MA 02118Off Market
- $677,9001 bd1 ba600 sqft1672 Washington St UNIT 302, Boston, MA 02118Off Market
- $1,007,4002 bd1 ba1k sqft1672 Washington St UNIT 101, Boston, MA 02118Off Market
A local agent can set up tours, give advice and negotiate with sellers.
A local lender can help you make sure your offer is ready when you are.
Similar homes
- $1,850,0002 bd2 ba1.7k sqft57 E Concord St APT 9, Boston, MA 02118For Sale
 MLS ID #73542395, Sprogis Neale Doherty Team, Sprogis & Neale Real Estate. MLS PIN
 - $1,499,0003 bd3 ba2.2k sqft50 E Springfield St #2, Boston, MA 02118For Sale
 MLS ID #73528065, Moshe Elmekias, Gibson Sotheby's International Realty. MLS PIN
 - $1,299,0002 bd2 ba1.2k sqft578 Massachusetts Ave #3, Boston, MA 02118For Sale
 MLS ID #73549452, Steph Crawford Group, Real Broker MA, LLC. MLS PIN
 - $1,499,0003 bd2 ba1.4k sqftThe St George, Boston, MA 02118For Sale
 MLS ID #73559493, Charlesgate New Development Team, Charlesgate Realty Group, llc. MLS PIN
 - $2,299,0002 bd3 ba1.7k sqft754 Tremont St Condominum, Boston, MA 02118For SaleMLS ID #73541144, Domingo Medina, Coldwell Banker Realty - Lexington. MLS PIN
- $1,799,0003 bd2 ba1.4k sqft40 Isabella Street Condominium, Boston, MA 02116For SaleMLS ID #73564995, Sheb Shumar, Ardmore Realty Advisors. MLS PIN
- $1,400,0002 bd2 ba1.4k sqft22 Shawmut St #Townhouse, Boston, MA 02116For SaleMLS ID #73547176, AD Advisors Team, Block Realty. MLS PIN
- $1,850,0002 bd2 ba1.5k sqftThe Albert Pope Building, Boston, MA 02116For SaleMLS ID #73547429, The Bohlin Group, Compass. MLS PIN
- $1,050,0003 bd2 ba1.3k sqft1692 Washington St APT 2, Boston, MA 02118For SaleMLS ID #73559015, Penney Gould Team, Compass. MLS PIN
- $1,795,0002 bd2 ba1.7k sqft29 Fairfield St APT 1A, Boston, MA 02116For SaleMLS ID #73531800, The Robinette Team, Gibson Sotheby's International Realty. MLS PIN
- $1,350,0002 bd2 ba1.1k sqft8 Dartmouth Condo Trust, Boston, MA 02116For SaleMLS ID #73561986, Paul Whaley/Charlie Ring Team, Coldwell Banker Realty - Boston. MLS PIN
- $1,325,0003 bd2 ba1.7k sqft12 Arborview Rd, Jamaica Plain, MA 02130For SaleMLS ID #73567261, Sherri Quist, Compass. MLS PIN
- $1,799,0003 bd3 ba1.4k sqft82 Endicott St APT 3, Boston, MA 02113For SaleMLS ID #73556192, The Gilardi Group, Gibson Sotheby's International Realty. MLS PIN
- $1,499,0003 bd2 ba1.4k sqft70 Clarendon St #A, Boston, MA 02116For SaleMLS ID #73557211, Mary Jane, Rondeau/Tierney Real Estate, LLC. MLS PIN
- $1,400,0003 bd2 ba1.1k sqft408 Columbus Ave APT 2, Boston, MA 02116For SaleMLS ID #73533603, Patrick Roddy, Keller Williams Boston MetroWest. MLS PIN
- $1,300,0003 bd3 ba2k sqft530 E Broadway #1, Boston, MA 02127For SaleMLS ID #73566444, Post Advisory Group, Engel & Volkers Boston. MLS PIN
- $1,695,0003 bd3 ba1.9k sqft2 Mariners Ln, Marblehead, MA 01945For SaleMLS ID #73567922, The Sarkis Team, Douglas Elliman Real Estate - The Sarkis Team. MLS PIN
- $1,400,0002 bd2 ba1.4k sqft22 Shawmut St, Boston, MA 02116For SaleMLS ID #73484480, AD Advisors Team, Block Realty. MLS PIN
- $2,100,0004 bd4 ba2.2k sqft91 N St, Boston, MA 02127For SaleMLS ID #73566496, Perry DiNatale, Perry DiNatale Realty. MLS PIN
- $1,135,0002 bd2 ba1.1k sqft15 Cazenove St APT 1, Boston, MA 02116For SaleMLS ID #73540412, Christopher Group, Christopher Group. MLS PIN
