Tucked Away On A Quiet Court In The Sought-After Valleywood Community, This Spacious 3-Bedroom, 3-Bathroom Semi-Detached Home Combines A Functional Layout With Thoughtful Updates And Plenty Of Room To Grow. The Bright Main Floor Features Hardwood Oak Flooring And An Expansive Living Room, While The Updated Eat-in Kitchen Offers Granite Countertops, Timeless White Cabinetry, Stainless Steel Appliances, Subway Tile Backsplash And A Walkout To The Backyard. Step Outside To A Large Patio And Fully Fenced Yard With Plenty Of Space To Relax, Entertain Or Play. An Upgraded Oak Staircase Leads Upstairs, Where Engineered Hardwood Runs Throughout. The Oversized Primary Bedroom Features Its Own 4-Piece Ensuite, Complemented By Two Additional Well-Sized Bedrooms And A Second Full Bathroom. Downstairs, The Updated Finished Basement Adds Valuable Living Space With Ceramic Flooring, Smooth Ceilings, Pot Lights And A Spacious Recreation Room Ideal For Movie Nights, A Games Area, Home Gym Or Playroom. Additional Highlights Include An Updated Main-Floor Powder Room Vanity, Ample Storage Throughout, Newer A/C (Approx. 4 Years), Recently Replaced Furnace Blower Motor And Newer Samsung Washer. A Wonderful Place To Raise A Family, With Bike And Hiking Trails Nearby And Lina Marino Park Within Walking Distance - A True Neighbourhood Gathering Place Offering Everything From Soccer To Family Movie Nights. Close To Schools, The Caledon Public Library And Everyday Amenities, With Quick Access To Hurontario St, Mayfield Rd And Hwy 410 For Easy Commuting Throughout The Gta.
For sale
C$829,900
9 Brookstone Ct, Caledon, ON L7C 1C7
3beds
3baths
Single Family Residence
Built in ----
2,523 Square Feet Lot
$-- Zestimate®
C$--/sqft
C$-- HOA
What's special
Bright main floorHardwood oak flooringUpdated eat-in kitchenGranite countertopsTimeless white cabinetryStainless steel appliancesSubway tile backsplash
- 9 days
- 10
- 0
Zillow last checked:
Listing updated:
Listed by:
ROYAL LEPAGE ESTATE REALTY
Source: TRREB,MLS®#: W13809368 Originating MLS®#: Toronto Regional Real Estate Board
Originating MLS®#: Toronto Regional Real Estate BoardFacts & features
Interior
Bedrooms & bathrooms
- Bedrooms: 3
- Bathrooms: 3
Heating
- Forced Air, Gas
Cooling
- Central Air
Features
- Other
- Flooring: Carpet Free
- Basement: Full,Finished
- Has fireplace: No
Interior area
- Living area range: 1100-1500 null
Property
Parking
- Total spaces: 2
- Parking features: Private, Garage Door Opener
- Has garage: Yes
Features
- Stories: 2
- Pool features: None
Lot
- Size: 2,523 Square Feet
- Features: Greenbelt/Conservation, Hospital, Library, Park, Public Transit, School
Details
- Parcel number: 142351521
Construction
Type & style
- Home type: SingleFamily
- Property subtype: Single Family Residence
Materials
- Brick
- Foundation: Concrete
- Roof: Shingle
Utilities & green energy
- Sewer: Sewer
Community & HOA
Location
- Region: Caledon
Financial & listing details
- Annual tax amount: C$4,655
- Date on market: 9/21/2026
Price history
Price history is unavailable.
Public tax history
Tax history is unavailable.
Climate risks
Neighborhood: Mayfield West
Nearby schools
GreatSchools rating
No schools nearby
We couldn't find any schools near this home.

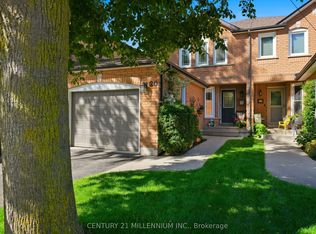
Similar homes
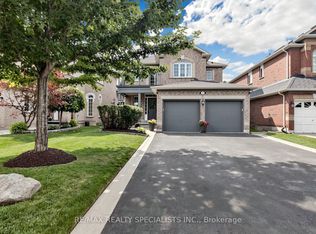
- C$799,0414 bd3 ba-- sqft58 Collingwood Ave, Brampton, ON L7A 1L7For Sale
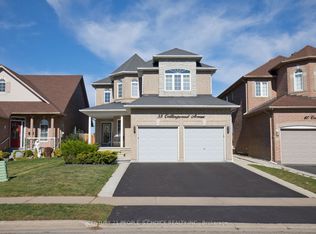 MLS ID #W13834890, CENTURY 21 PEOPLE`S CHOICE REALTY INC.. TRREB
 - C$899,0004 bd3 ba-- sqft193 Royal Valley Dr, Caledon, ON L7C 1B7For Sale
 MLS ID #W13811730, CENTURY 21 GREEN REALTY INC.. TRREB
 - C$799,0003 bd2 ba-- sqft7 Bradwick Ct, Caledon, ON L7C 1B6For Sale
 MLS ID #W13647280, PSR. TRREB
 - C$969,0004 bd4 ba-- sqft64 McPherson Rd, Caledon, ON L7C 4A8For Sale
 MLS ID #W13824276, GATE REAL ESTATE INC.. TRREB
