OPEN HOUSE-SATURDAY-JUNE 27th--10 AM TO 1 PM--Welcome to The Estates at LeBaron Hills...Modern-Living & Quality-Workmanship--Enjoy convenient highway-access, Commute to Boston via the Lakeville MBTA station. Four Golf courses, Lakeville Tennis Club, Long Pond boat ramp and Massasoit State Park--all just minutes away...Built in 2021, this beautiful home offers 2,650+ square feet of thoughtfully designed living space with top-of-the-line finishes and two home offices. The inviting farmer's porch & paver walkway creates outstanding curb appeal. The views of the community pond from the composite deck adds to the home's peaceful setting. Inside, the open-concept layout is enhanced by $48,000+ upgrades including: Engineered hardwood floors, Vented range hood, Quartz countertops, USB outlets, 20+ recessed lights, walk-in pantry, sound-proofing, built-in mudroom bench, vaulted ceiling in primary suite, soaking tub package, double vanity...the list goes on. Come see and fall in love!
Pending
$875,000
9 Bunker Ln, Lakeville, MA 02347
3beds
2,670sqft
:
Get pre-qualified$5,571/mo
Single Family Residence
Built in 2021
8,560 Square Feet Lot
$909,600 Zestimate®
$328/sqft
$100/mo HOA
What's special
Outstanding curb appealOpen-concept layoutTop-of-the-line finishesUsb outletsQuartz countertopsTwo home officesWalk-in pantry
- 35 days |
- 342 |
- 6 |
Zillow last checked:
Listing updated:
Listed by:
Carey Flynn 508-944-8217,
Coldwell Banker Realty - Plymouth 508-746-0051
Source: MLS PIN,MLS#: 73540382
Facts & features
Interior
Bedrooms & bathrooms
- Bedrooms: 3
- Bathrooms: 3
- Full bathrooms: 2
- 1/2 bathrooms: 1
Primary bedroom
- Features: Bathroom - Full, Cathedral Ceiling(s), Walk-In Closet(s), Flooring - Wall to Wall Carpet, Recessed Lighting
- Level: Second
- Area: 294
- Dimensions: 21 x 14
Bedroom 2
- Features: Closet, Flooring - Wall to Wall Carpet
- Level: Second
- Area: 156
- Dimensions: 13 x 12
Bedroom 3
- Features: Closet, Flooring - Wall to Wall Carpet
- Level: Second
- Area: 156
- Dimensions: 13 x 12
Primary bathroom
- Features: Yes
Bathroom 1
- Features: Bathroom - Half, Flooring - Stone/Ceramic Tile, Countertops - Stone/Granite/Solid
- Level: First
Bathroom 2
- Features: Bathroom - Full, Bathroom - Double Vanity/Sink, Bathroom - Tiled With Tub & Shower, Flooring - Stone/Ceramic Tile, Countertops - Stone/Granite/Solid, Cabinets - Upgraded, Double Vanity, Soaking Tub
- Level: Second
- Area: 150
- Dimensions: 15 x 10
Bathroom 3
- Features: Bathroom - Full, Bathroom - With Tub & Shower, Flooring - Stone/Ceramic Tile, Countertops - Stone/Granite/Solid
- Level: Second
- Area: 60
- Dimensions: 10 x 6
Dining room
- Features: Flooring - Wood, Exterior Access, Open Floorplan, Lighting - Overhead
- Level: First
- Area: 273
- Dimensions: 21 x 13
Family room
- Features: Flooring - Wood, Open Floorplan, Lighting - Overhead
- Level: Main,First
- Area: 272
- Dimensions: 17 x 16
Kitchen
- Features: Flooring - Wood, Countertops - Upgraded, Kitchen Island, Open Floorplan, Recessed Lighting, Stainless Steel Appliances, Storage
- Level: First
- Area: 156
- Dimensions: 13 x 12
Office
- Features: Flooring - Wall to Wall Carpet
- Level: Main
- Area: 143
- Dimensions: 13 x 11
Heating
- Forced Air, Natural Gas
Cooling
- Central Air
Appliances
- Included: Electric Water Heater, Range, Dishwasher, Microwave, Refrigerator, Washer, Dryer
- Laundry: Flooring - Stone/Ceramic Tile, Stone/Granite/Solid Countertops, Electric Dryer Hookup, Washer Hookup, Second Floor
Features
- Closet, Pantry, Office, Loft, Mud Room
- Flooring: Wood, Tile, Flooring - Wall to Wall Carpet, Flooring - Wood
- Doors: Insulated Doors
- Windows: Insulated Windows
- Basement: Full,Walk-Out Access,Interior Entry
- Number of fireplaces: 1
- Fireplace features: Family Room
Interior area
- Total structure area: 2,670
- Total interior livable area: 2,670 sqft
- Finished area above ground: 2,670
Video & virtual tour
Property
Parking
- Total spaces: 4
- Parking features: Attached, Garage Door Opener, Paved Drive, Off Street, Paved
- Attached garage spaces: 2
- Uncovered spaces: 2
Accessibility
- Accessibility features: No
Features
- Patio & porch: Deck - Composite
- Exterior features: Deck - Composite, Sprinkler System
- Fencing: Fenced/Enclosed
- Has view: Yes
- View description: Water, Pond
- Has water view: Yes
- Water view: Pond,Water
- Waterfront features: Lake/Pond, 1 to 2 Mile To Beach, Beach Ownership(Public)
Lot
- Size: 8,560 Square Feet
- Features: Level
Details
- Parcel number: M:00026 B:0003 L:01030,5044602
- Zoning: Res
Construction
Type & style
- Home type: SingleFamily
- Architectural style: Colonial,Contemporary
- Property subtype: Single Family Residence
Materials
- Frame
- Foundation: Concrete Perimeter
- Roof: Shingle
Condition
- Year built: 2021
Details
- Warranty included: Yes
Utilities & green energy
- Electric: 200+ Amp Service
- Sewer: Other
- Water: Public
Green energy
- Energy efficient items: Thermostat
Community & HOA
Community
- Features: Public Transportation, Tennis Court(s), Park, Walk/Jog Trails, Golf, Conservation Area, Highway Access, House of Worship, Public School, T-Station, Sidewalks
- Subdivision: The Estates at Lebaron Hills
HOA
- Has HOA: Yes
- HOA fee: $100 monthly
Location
- Region: Lakeville
Financial & listing details
- Price per square foot: $328/sqft
- Tax assessed value: $775,400
- Annual tax amount: $8,075
- Date on market: 6/24/2026
- Listing terms: Contract
- Exclusions: Two Flat Screen Tv's And Brackets.
- Road surface type: Paved
Estimated market value
$909,600
$864,000 - $955,000
$4,109/mo
Price history
| Date | Event | Price |
|---|---|---|
| 7/14/2026 | Pending sale | $875,000$328/sqft |
Source: MLS PIN #73540382 Report a problem | ||
| 7/1/2026 | Contingent | $875,000$328/sqft |
Source: MLS PIN #73540382 Report a problem | ||
| 6/23/2026 | Listed for sale | $875,000+28.1%$328/sqft |
Source: MLS PIN #73540382 Report a problem | ||
| 5/13/2021 | Sold | $683,060$256/sqft |
Source: Public Record Report a problem | ||
Public tax history
| Year | Property taxes | Tax assessment |
|---|---|---|
| 2025 | $8,025 +1.7% | $775,400 +3.6% |
| 2024 | $7,894 +10.2% | $748,200 +16.5% |
| 2023 | $7,164 -6.6% | $642,500 +1.1% |
| 2022 | $7,669 +301.5% | $635,400 +324.7% |
| 2021 | $1,910 +311.6% | $149,600 +321.4% |
| 2020 | $464 +2.2% | $35,500 +4.1% |
| 2019 | $454 | $34,100 |
Find assessor info on the county website
Monthly payment
Est. payment
Payment breakdown
Explore the cost of this home by adjusting the details. Changes won't be saved.Climate risks
Neighborhood: North Lakeville
Nearby schools
GreatSchools rating
- 7/10Assawompset Elementary SchoolGrades: K-3Distance: 1.2 mi
- 6/10Freetown-Lakeville Middle SchoolGrades: 6-8Distance: 4.8 mi
- 7/10Apponequet Regional High SchoolGrades: 9-12Distance: 4.6 mi
Schools provided by the listing agent
- Elementary: Assawompset Elementary School
- Middle: Freetown/Lakeville
- High: Apponoquet
Source: MLS PIN. This data may not be complete. We recommend contacting the local school district to confirm school assignments for this home.
- $867,6002 bd2 ba2.2k sqft11 Bunker Ln, Lakeville, MA 02347Off Market
- $832,5002 bd2 ba1.9k sqft11 Bunker Ln LOT 31, Lakeville, MA 02347Off Market

- $797,7002 bd2 ba1.7k sqft2 Putter Way, Lakeville, MA 02347Off Market
- $610,1002 bd2 ba1.6k sqft28 Eagle Way, Lakeville, MA 02347Off Market
- $897,0003 bd2 ba2.3k sqft4 Putter Way, Lakeville, MA 02347Off Market
- $760,0003 bd3 ba1.8k sqft8 Bunker Ln, Lakeville, MA 02347Sold
- $779,9993 bd3 ba1.8k sqft10 Bunker Ln, Lakeville, MA 02347Sold
- $710,1003 bd3 ba1.8k sqft10 Bunker Ln LOT 59, Lakeville, MA 02347Off Market
A local agent can set up tours, give advice and negotiate with sellers.
Similar homes
- $975,0003 bd3 ba1.9k sqft159 County St, Lakeville, MA 02347For Sale
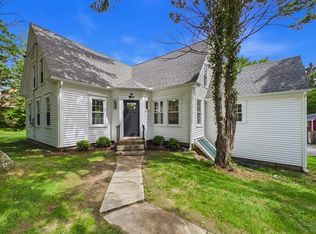 MLS ID #73537625, Luis Amado, Jose S. Castelo Real Estate, Inc.. MLS PIN
 - $864,9004 bd3 ba2.1k sqft90 Howland Rd, Lakeville, MA 02347For Sale
 MLS ID #73522559, Phil and Debbie Rose, LAER Realty Partners / Rose Homes & Real Estate. MLS PIN
 - $1,100,0003 bd3 ba2.5k sqft61 Montgomery St, Lakeville, MA 02347For Sale
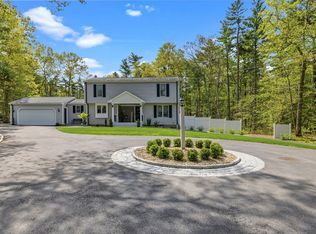 MLS ID #73520403, Crystal Almeida, LPT Realty - Home & Key Group. MLS PIN
 - $700,0003 bd3 ba1.7k sqft102 County St, Lakeville, MA 02347For Sale
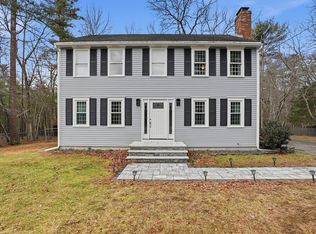 MLS ID #73491829, Cindy Brouwer, Cindy Brouwer Real Estate. MLS PIN
 - $779,9003 bd3 ba2.4k sqft430 Thrasher St, Raynham, MA 02767For SaleMLS ID #73554030, Tiffany Weigold, Keller Williams Elite. MLS PIN
- $899,9994 bd3 ba3.1k sqft265 Finch Rd, Raynham, MA 02767For SaleMLS ID #73497611, Nanafatima Martins, Fathom Realty MA. MLS PIN
- $749,9004 bd3 ba2.4k sqft5 County St, Berkley, MA 02779For SaleMLS ID #73536876, Dan Gouveia Team, Keller Williams Realty. MLS PIN
- $875,0003 bd3 ba2.1k sqft2233 Maple Swamp Rd, North Dighton, MA 02764For SaleMLS ID #73517208, Elizabeth Ruehrwein, RE/MAX Integrity. MLS PIN
- $879,0004 bd3 ba2.6k sqft1479 Main St, Acushnet, MA 02743For SaleMLS ID #73533709, Zechariah Stockbarger, Keller Williams South Watuppa. MLS PIN
- $899,9004 bd3 ba2.6k sqft10 Pond Edge Trl, Wareham, MA 02571For SaleMLS ID #73554479, Melissa Almeida, Upper Cape Realty Corp.. MLS PIN
- $725,0003 bd3 ba2.1k sqft19 Green St, Berkley, MA 02779For SaleMLS ID #73553341, Carrie Crisman, Redfin Corp.. MLS PIN
- $569,0002 bd3 ba1.8k sqftThe Villas At Lebaron Hills, Lakeville, MA 02347For SaleMLS ID #73544918, Selling South of Boston Team, Keller Williams Realty Colonial Partners. MLS PIN
- $890,0004 bd3 ba3k sqft79 Foxwood Ln, Raynham, MA 02767For SaleMLS ID #73534214, JoAnn Drabble, Keller Williams Elite. MLS PIN
- $789,9003 bd3 ba2.3k sqft10 Jethol Dr, Assonet, MA 02702For SaleMLS ID #73504068, Marlene Sequeira, The Mello Group, Inc.. MLS PIN
- $875,0004 bd3 ba2.4k sqft36 S Brown St, North Dartmouth, MA 02747For SaleMLS ID #73544100, Holly Bronhard, eXp Realty LLC. MLS PIN
- $749,9003 bd2 ba2.2k sqft888 Walnut Plain Rd, Rochester, MA 02770For SaleMLS ID #73553437, Louise Taylor, RE/MAX Vantage. MLS PIN
- $544,0002 bd2 ba1.6k sqft90 Lebaron Blvd #7, Lakeville, MA 02347For SaleMLS ID #73526736, James Abdu, Upper Cape Realty Corp.. MLS PIN
- $899,0003 bd3 ba2.4k sqft32 Titicut Avenue Lot #48, Bridgewater, MA 02324For SaleMLS ID #73548217, Michael B. Guimares Jr., Conway - Hanover. MLS PIN
- $649,9004 bd3 ba2.6k sqft73 Wareham St, Middleboro, MA 02346For SaleMLS ID #73546235, The TrustPoint Group, eXp Realty LLC - Corporate Office. MLS PIN
- $949,9004 bd4 ba2.8k sqft2-2A Thayer Farm Rd, Attleboro, MA 02703For SaleMLS ID #73553349, Sheryle DeGirolamo, Kensington Real Estate Brokerage. MLS PIN
