Located just minutes from Westborough MBTA, Route 20, and Charm Bracelet trails, this 4-bed 2.5 bath colonial home is ready for new owners. The outside features a quiet neighborhood setting, sidewalks, ample yard space, a newer deck, and attached 2-car garage. Inside you'll find an open concept kitchen with granite countertops, newer cabinets, gas range, and hardwood flooring that flows effortlessly into the dining area. Also on the main level you'll find a spacious family room, a bedroom with fireplace that can double as a home office, and a full bathroom with stand-up shower and updated vanity. The second floor has 3 extra large bedrooms all with hardwood flooring, closets and A/C, as well as a full bathroom with tub and shower and updated double vanity. The walk-out basement features additional living space with recent flooring, closets, a dedicated laundry space and a half bathroom. Solar Panels are owned not leased, providing a huge benefit for todays utility costs!
Pending
Price cut: $15K (7/22)
$775,000
9 Carolyn Dr, Westborough, MA 01581
4beds
2,570sqft
:
Get pre-qualified$5,225/mo
Single Family Residence
Built in 1970
0.52 Acres Lot
$768,200 Zestimate®
$302/sqft
$-- HOA
What's special
Newer deckOpen concept kitchenDedicated laundry spaceSpacious family roomHalf bathroomWalk-out basementBedroom with fireplace
- 46 days |
- 964 |
- 41 |
Likely to sell faster than
Zillow last checked:
Listing updated:
Listed by:
Eric Stinehelfer 978-888-5640,
Mathieu Newton Sotheby's International Realty 508-366-9608
Source: MLS PIN,MLS#: 73541903
Facts & features
Interior
Bedrooms & bathrooms
- Bedrooms: 4
- Bathrooms: 3
- Full bathrooms: 2
- 1/2 bathrooms: 1
Primary bedroom
- Features: Ceiling Fan(s), Walk-In Closet(s), Flooring - Hardwood
- Level: Second
- Area: 220
- Dimensions: 20 x 11
Bedroom 2
- Features: Ceiling Fan(s), Closet, Flooring - Hardwood
- Level: Second
- Area: 169
- Dimensions: 13 x 13
Bedroom 3
- Features: Ceiling Fan(s), Closet, Flooring - Hardwood
- Level: Second
- Area: 216
- Dimensions: 18 x 12
Bedroom 4
- Features: Fireplace, Ceiling Fan(s), Closet, Flooring - Hardwood
- Level: First
- Area: 169
- Dimensions: 13 x 13
Primary bathroom
- Features: No
Bathroom 1
- Features: Bathroom - Full, Bathroom - With Shower Stall, Countertops - Upgraded
- Level: First
- Area: 50
- Dimensions: 5 x 10
Bathroom 2
- Features: Bathroom - Full, Bathroom - Tiled With Tub & Shower, Countertops - Upgraded, Double Vanity
- Level: Second
- Area: 70
- Dimensions: 7 x 10
Bathroom 3
- Features: Bathroom - Half
- Level: Basement
Dining room
- Features: Flooring - Hardwood
- Level: First
- Area: 121
- Dimensions: 11 x 11
Kitchen
- Features: Flooring - Hardwood, Countertops - Stone/Granite/Solid, Recessed Lighting, Stainless Steel Appliances
- Level: Main,First
- Area: 154
- Dimensions: 14 x 11
Living room
- Features: Flooring - Hardwood, Recessed Lighting
- Level: First
- Area: 231
- Dimensions: 21 x 11
Heating
- Baseboard, Oil
Cooling
- Ductless
Appliances
- Included: Water Heater, Range, Dishwasher, Microwave, Refrigerator, Washer, Dryer
- Laundry: In Basement
Features
- Slider, Mud Room
- Flooring: Tile, Laminate, Hardwood
- Basement: Full,Walk-Out Access,Interior Entry
- Number of fireplaces: 2
Interior area
- Total structure area: 2,570
- Total interior livable area: 2,570 sqft
- Finished area above ground: 1,802
- Finished area below ground: 768
Property
Parking
- Total spaces: 6
- Parking features: Attached, Paved Drive, Off Street
- Attached garage spaces: 2
- Uncovered spaces: 4
Accessibility
- Accessibility features: No
Features
- Patio & porch: Deck - Exterior, Porch - Enclosed, Deck - Composite
- Exterior features: Porch - Enclosed, Deck - Composite, Rain Gutters
Lot
- Size: 0.52 Acres
Details
- Parcel number: M:0013 B:000084 L:0,1733588
- Zoning: R
Construction
Type & style
- Home type: SingleFamily
- Architectural style: Colonial
- Property subtype: Single Family Residence
Materials
- Frame
- Foundation: Concrete Perimeter
- Roof: Shingle
Condition
- Year built: 1970
Utilities & green energy
- Electric: 100 Amp Service
- Sewer: Public Sewer
- Water: Public
- Utilities for property: for Gas Range
Community & HOA
Community
- Features: Shopping, Walk/Jog Trails, Conservation Area, Highway Access, Public School, T-Station
- Subdivision: Glenwood at Westborough
HOA
- Has HOA: No
Location
- Region: Westborough
Financial & listing details
- Price per square foot: $302/sqft
- Tax assessed value: $689,600
- Annual tax amount: $10,985
- Date on market: 6/25/2026
Estimated market value
$768,200
$730,000 - $807,000
$4,102/mo
Price history
| Date | Event | Price |
|---|---|---|
| 8/5/2026 | Pending sale | $775,000$302/sqft |
Source: MLS PIN #73541903 Report a problem | ||
| 7/25/2026 | Contingent | $775,000$302/sqft |
Source: MLS PIN #73541903 Report a problem | ||
| 7/22/2026 | Price change | $775,000-1.9%$302/sqft |
Source: MLS PIN #73541903 Report a problem | ||
| 6/25/2026 | Listed for sale | $790,000+92%$307/sqft |
Source: MLS PIN #73541903 Report a problem | ||
| 7/27/2007 | Sold | $411,500+18.9%$160/sqft |
Source: Public Record Report a problem | ||
| 9/28/2001 | Sold | $346,000+60.3%$135/sqft |
Source: Public Record Report a problem | ||
| 7/31/1996 | Sold | $215,900$84/sqft |
Source: Public Record Report a problem | ||
Public tax history
| Year | Property taxes | Tax assessment |
|---|---|---|
| 2025 | $10,512 +4.6% | $645,300 +5.3% |
| 2024 | $10,053 +5.1% | $612,600 +7.9% |
| 2023 | $9,563 +7.5% | $567,900 +18% |
| 2022 | $8,896 +5% | $481,100 +5.3% |
| 2021 | $8,471 +3.4% | $456,900 +2.1% |
| 2020 | $8,195 +4.1% | $447,300 +4.1% |
| 2019 | $7,873 +6.9% | $429,500 +7.7% |
| 2018 | $7,364 +3.7% | $398,900 |
| 2017 | $7,100 +2.1% | $398,900 +2% |
| 2016 | $6,952 +1.6% | $391,200 +6.3% |
| 2015 | $6,843 -3.6% | $368,100 |
| 2014 | $7,101 +1.7% | $368,100 |
| 2013 | $6,983 +1% | $368,100 +2.3% |
| 2012 | $6,914 +4.4% | $359,900 -0.9% |
| 2011 | $6,623 +5.1% | $363,100 -2.2% |
| 2010 | $6,303 +5.8% | $371,200 -3.4% |
| 2009 | $5,955 +6.1% | $384,200 +0.6% |
| 2008 | $5,612 +8.7% | $381,800 +1% |
| 2007 | $5,162 -1.5% | $377,900 |
| 2006 | $5,238 +2.8% | $377,900 +6.6% |
| 2005 | $5,093 +10.3% | $354,400 +6.4% |
| 2004 | $4,619 +8.3% | $333,000 +3.7% |
| 2003 | $4,266 +17.5% | $321,200 +19.4% |
| 2002 | $3,632 +8.4% | $269,000 +21.4% |
| 2000 | $3,351 +4.9% | $221,600 +17.6% |
| 1998 | $3,195 | $188,400 |
Find assessor info on the county website
Monthly payment
Est. payment
Payment breakdown
Explore the cost of this home by adjusting the details. Changes won't be saved.Climate risks
Neighborhood: 01581
Nearby schools
GreatSchools rating
- 9/10Mill Pond SchoolGrades: 4-6Distance: 0.4 mi
- 10/10Sarah W Gibbons Middle SchoolGrades: 7-8Distance: 1.8 mi
- 8/10Westborough High SchoolGrades: 9-12Distance: 2.1 mi
Schools provided by the listing agent
- Elementary: Armstrong
- Middle: Mill Pd/Gibbons
- High: Westborough
Source: MLS PIN. This data may not be complete. We recommend contacting the local school district to confirm school assignments for this home.
- $687,1003 bd2 ba1.5k sqft7 Carolyn Dr, Westborough, MA 01581Off Market

- $694,9004 bd2 ba1.7k sqft11 Carolyn Dr, Westborough, MA 01581Off Market
- $754,4004 bd2 ba1.7k sqft10 Carolyn Dr, Westborough, MA 01581Off Market
- $771,1004 bd3 ba1.9k sqft5 Carolyn Dr, Westborough, MA 01581Off Market
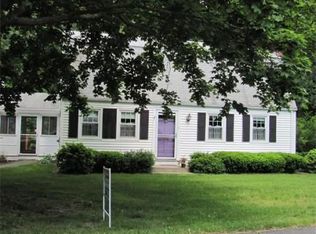
- $627,8003 bd1 ba1.1k sqft12 Carolyn Dr, Westborough, MA 01581Off Market
- $709,9004 bd3 ba1.2k sqft8 Carolyn Dr, Westborough, MA 01581Off Market
- $759,3004 bd2 ba1.9k sqft8 Linda St, Westborough, MA 01581Off Market
- $828,6004 bd3 ba1.8k sqft6 Linda St, Westborough, MA 01581Off Market
A local agent can set up tours, give advice and negotiate with sellers.
A local lender can help you make sure your offer is ready when you are.
Similar homes
- $825,0004 bd2 ba1.9k sqft12 Hyder St, Westborough, MA 01581For Sale
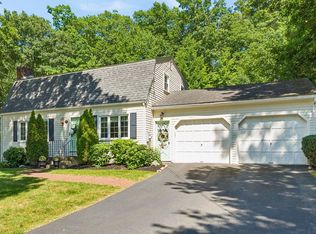 MLS ID #73553873, Laura Virzi Estaphan, REMAX Executive Realty. MLS PIN
 - $775,0005 bd3 ba2.7k sqft515 Main St, Shrewsbury, MA 01545For Sale
 MLS ID #73547717, Katie Mulcahy, Mathieu Newton Sotheby's International Realty. MLS PIN
 - $875,0004 bd3 ba2.6k sqft293 Davis St, Northborough, MA 01532For Sale
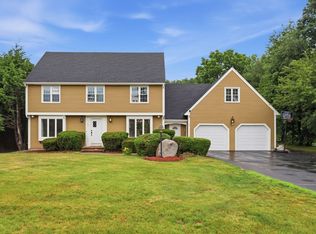 MLS ID #73541983, Ryan Seward, Coldwell Banker Realty - Waltham. MLS PIN
 - $950,0004 bd3 ba3k sqft10 Buckhill Rd, Northborough, MA 01532For Sale
 MLS ID #73558259, Sue Gordon, Castinetti Realty Group. MLS PIN
 - $899,9004 bd3 ba2.4k sqft38 Trowbridge Ln, Shrewsbury, MA 01545For SaleMLS ID #73559573, Maribeth McCauley Lynch, Lamacchia Realty, Inc.. MLS PIN
- $735,0003 bd3 ba1.8k sqft36 Valentine Rd, Northborough, MA 01532For SaleMLS ID #73556371, Chrissy Laurendeau, Lamacchia Realty, Inc.. MLS PIN
- $760,0004 bd3 ba2.8k sqft15 Mars Dr, Shrewsbury, MA 01545For SaleMLS ID #73531542, Nicholas Panarelli, Castinetti Realty Group. MLS PIN
- $729,0004 bd3 ba2.1k sqft408 Whitney St, Northborough, MA 01532For SaleMLS ID #73522174, Michelle Gillespie, Keller Williams Pinnacle MetroWest. MLS PIN
- $900,0004 bd3 ba2.7k sqft11 Hickory Rd, Southborough, MA 01772For SaleMLS ID #73553288, Andrew Abu, Andrew J. Abu Inc., REALTORS®. MLS PIN
- $760,0005 bd3 ba2k sqft16 Mars Dr, Shrewsbury, MA 01545For SaleMLS ID #73531469, Nicholas Panarelli, Castinetti Realty Group. MLS PIN
- $800,0004 bd3 ba2.4k sqft4 Oneida Pl, Hudson, MA 01749For SaleMLS ID #73547985, Tami Dome, Keller Williams Pinnacle MetroWest. MLS PIN
- $729,9004 bd3 ba1.9k sqft66 Checkerberry Ln, Framingham, MA 01702For SaleMLS ID #73556906, Maryanne Theodorakos, Coldwell Banker Realty - Framingham. MLS PIN
- $599,9003 bd2 ba1.4k sqft15 Walker St, Westborough, MA 01581For SaleMLS ID #73541614, Julie Henry, Mathieu Newton Sotheby's International Realty. MLS PIN
- $875,0004 bd3 ba2.5k sqft60 Whitman St, Stow, MA 01775For SaleMLS ID #73559690, Friedler / Marchant Living Group, Hammond Residential Real Estate. MLS PIN
- $599,9002 bd2 ba1.4k sqft3 Beach St, Westborough, MA 01581For SaleMLS ID #73542545, Mary G. Wood, Lamacchia Realty, Inc.. MLS PIN
- $1,090,0005 bd3 ba3.5k sqft9 Olde Meetinghouse Rd, Westborough, MA 01581For SaleMLS ID #73505226, Robert Smith, Mathieu Newton Sotheby's International Realty. MLS PIN
- $950,0004 bd4 ba2.9k sqft49 South St, Grafton, MA 01519For SaleMLS ID #73515016, Edward J. Newton, Mathieu Newton Sotheby's International Realty. MLS PIN
- $849,9004 bd3 ba3.3k sqft7 Eaton Dr, Hudson, MA 01749For SaleMLS ID #73559889, Erin Peckham, Bridge Realty. MLS PIN
- $699,9004 bd3 ba2.8k sqft95 McCracken Rd, Millbury, MA 01527For SaleMLS ID #73545641, AJ Bruce, Lamacchia Realty, Inc.. MLS PIN
- $600,0003 bd3 ba2.7k sqftOrchard Hill, Westborough, MA 01581For SaleMLS ID #73553891, Michael Mathieu, Mathieu Newton Sotheby's International Realty. MLS PIN
