Welcome home to this beautifully maintained 4-bedroom, 2.5-bath colonial, lovingly cared for by the same family since 1972! Nestled in the highly sought-after Country Knolls neighborhood, this home offers a fantastic floorplan with generously sized rooms throughout -- a rare find that today's new construction just can't match.
Step inside to gleaming hardwood floors that flow throughout the main living areas and beyond. The family room is anchored by a cozy wood-burning fireplace, perfect for the Capital Region winters. The kitchen was renovated in the early 2000s and features matching black appliances. Upstairs, all four bedrooms offer excellent space and versatility. Major systems have been thoughtfully updated within the last 20 years including: the roof, windows, and siding- giving you peace of mind for years to come. A whole-house generator adds an extra layer of security, and the epoxy-coated garage floor is a nice bonus for hobbyists or car enthusiasts. Enjoy three-season living in the 300 SF sunroom addition -- the perfect spot for morning coffee and evening relaxation. Step outside to your private backyard with plenty of space to build a deck, have parties and more. Easy access to shopping, dining, and parks - all within the award-winning Shenendehowa Central School District. Steps away from Shen schools, Clifton Park Library & more!
Pending
$450,000
9 Chestnut Lane, Clifton Park, NY 12065
4beds
2,464sqft
Single Family Residence, Residential
Built in 1964
0.39 Acres Lot
$465,100 Zestimate®
$183/sqft
$-- HOA
What's special
Epoxy-coated garage floor
- 18 days |
- 2,971 |
- 163 |
Likely to sell faster than
Zillow last checked:
Listing updated:
Listed by:
Compass Greater NY, LLC 518-937-1970,
Alex Cooley 518-937-1970
Source: Global MLS,MLS#: 202621384
Facts & features
Interior
Bedrooms & bathrooms
- Bedrooms: 4
- Bathrooms: 3
- Full bathrooms: 2
- 1/2 bathrooms: 1
Primary bedroom
- Level: Second
Bedroom
- Level: Second
Bedroom
- Level: Second
Bedroom
- Level: Second
Primary bathroom
- Level: Second
Half bathroom
- Level: First
Full bathroom
- Level: Second
Other
- Level: First
Dining room
- Level: First
Family room
- Level: First
Kitchen
- Level: First
Living room
- Level: First
Office
- Level: First
Heating
- Baseboard, Natural Gas
Cooling
- None
Appliances
- Included: Dishwasher, Disposal, Microwave, Oven, Refrigerator, Washer/Dryer
- Laundry: In Basement
Features
- High Speed Internet, Walk-In Closet(s), Built-in Features, Ceramic Tile Bath, Chair Rail
- Flooring: Tile, Hardwood, Linoleum
- Doors: ENERGY STAR Qualified Doors, Sliding Doors
- Windows: Double Pane Windows, ENERGY STAR Qualified Windows
- Basement: Crawl Space,Full,Interior Entry,Unfinished
- Number of fireplaces: 1
- Fireplace features: Family Room, Wood Burning
Interior area
- Total structure area: 2,464
- Total interior livable area: 2,464 sqft
- Finished area above ground: 2,464
- Finished area below ground: 0
Video & virtual tour
Property
Parking
- Total spaces: 10
- Parking features: Off Street, Paved, Attached, Driveway, Garage Door Opener
- Attached garage spaces: 2
- Has uncovered spaces: Yes
Features
- Patio & porch: Screened, Front Porch, Porch
- Exterior features: Lighting
Lot
- Size: 0.39 Acres
- Features: Level, Private, Cleared, Landscaped
Details
- Additional structures: None
- Parcel number: 412400 277.6213
- Special conditions: Estate
Construction
Type & style
- Home type: SingleFamily
- Architectural style: Colonial
- Property subtype: Single Family Residence, Residential
Materials
- Brick, Vinyl Siding
- Foundation: Block
- Roof: Asphalt
Condition
- New construction: No
- Year built: 1964
Utilities & green energy
- Electric: Generator
- Sewer: Public Sewer
- Water: Public
- Utilities for property: Cable Available
Community & HOA
Community
- Security: Smoke Detector(s), Carbon Monoxide Detector(s)
HOA
- Has HOA: No
Location
- Region: Clifton Park
Financial & listing details
- Price per square foot: $183/sqft
- Tax assessed value: $377,778
- Annual tax amount: $6,449
- Date on market: 7/9/2026
Estimated market value
$465,100
$442,000 - $488,000
$3,333/mo
Price history
| Date | Event | Price |
|---|---|---|
| 7/15/2026 | Pending sale | $450,000$183/sqft |
Source:  Global MLS #202621384 Report a problem Global MLS #202621384 Report a problem | ||
| 7/9/2026 | Listed for sale | $450,000$183/sqft |
Source: Global MLS #202621384 Report a problem | ||
Public tax history
| Year | Property taxes | Tax assessment |
|---|---|---|
| 2025 | -- | $136,000 |
| 2024 | -- | $136,000 |
| 2023 | -- | $136,000 |
| 2022 | -- | $136,000 |
| 2021 | -- | $136,000 |
| 2020 | -- | $136,000 |
| 2019 | -- | $136,000 |
| 2018 | -- | $136,000 |
| 2017 | $4,043 +185.3% | $136,000 |
| 2016 | $1,417 +0.4% | $136,000 |
| 2015 | $1,412 -69.1% | $136,000 |
| 2014 | $4,573 | $136,000 |
| 2013 | -- | $136,000 |
| 2012 | -- | $136,000 |
| 2011 | -- | $136,000 |
| 2010 | -- | $136,000 |
| 2009 | -- | $136,000 |
| 2008 | -- | $136,000 |
| 2007 | -- | $136,000 |
| 2006 | -- | $136,000 |
| 2005 | -- | $136,000 |
| 2004 | -- | $136,000 |
| 2003 | -- | $136,000 |
| 2002 | -- | $136,000 |
| 2001 | -- | $136,000 |
| 2000 | -- | $136,000 |
Find assessor info on the county website
Monthly payment
Climate risks
Neighborhood: Clifton Knolls-Mill Creek
Nearby schools
GreatSchools rating
- 7/10Skano Elementary SchoolGrades: K-5Distance: 0.6 mi
- 9/10Koda Middle SchoolGrades: 6-8Distance: 0.9 mi
- 8/10Shenendehowa High SchoolGrades: 9-12Distance: 0.7 mi
Schools provided by the listing agent
- High: Shenendehowa
Source: Global MLS. This data may not be complete. We recommend contacting the local school district to confirm school assignments for this home.
- $434,2003 bd2 ba1.9k sqft7 Chestnut Ln, Clifton Park, NY 12065Off Market
- $476,9004 bd2 ba2.6k sqft11 Chestnut Ln, Clifton Park, NY 12065Off Market
- $457,8005 bd2 ba2.3k sqft6 Cedar Ln, Clifton Park, NY 12065Off Market
- $425,0005 bd3 ba2.7k sqft8 Chestnut Ln, Clifton Park, NY 12065Sold
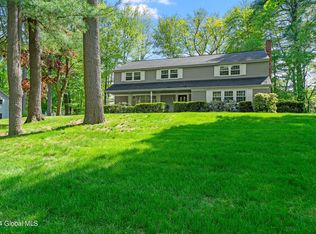
- $282,6094 bd2 ba2.3k sqft6 Chestnut Ln, Clifton Park, NY 12065Off Market
- $478,3004 bd2 ba2.3k sqft6 Chestnut Ln, Clifton Park, NY 12065Off Market
- $190,9005 bd2 ba2.6k sqft4 Cedar Ln, Clifton park, NY 12065Off Market
- $182,0003 bd-- ba1.6k sqft4 Cedar Ln, Clifton Park, NY 12065Sold
A local agent can set up tours, give advice and negotiate with sellers.
Similar homes
- $485,0004 bd3 ba2.5k sqft14 Barcelona Drive, Clifton Park, NY 12065Active
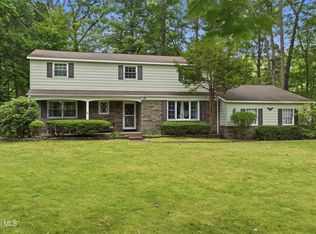 MLS ID #202622388, Luke Khachadourian, Listing by: KW Platform. Global MLS
 - $475,0004 bd3 ba1.6k sqft1 Cortes Court, Clifton Park, NY 12065Active
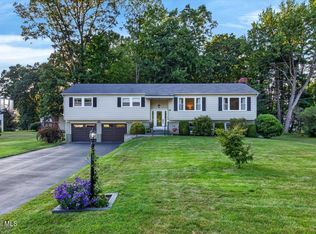 MLS ID #202622393, L.B. Morse, Listing by: Howard Hanna Capital Inc. Global MLS
 - $459,9994 bd3 ba3k sqft747 New York 146A, Clifton Park, NY 12065Active
 MLS ID #202613194, Edward Whitty, Listing by: Empire Real Estate Firm LLC. Global MLS
 - $425,0003 bd2 ba1.6k sqft113 Sugar Hill Road, Rexford, NY 12148Active
 MLS ID #202621263, Kyle R DeMeo, Listing by: KW Platform. Global MLS
 - $445,0003 bd2 ba2.1k sqft2027 Fairlawn Parkway, Schenectady, NY 12309ActiveMLS ID #202620923, Caitlin Cucchiella, Listing by: Hunt ERA. Global MLS
- $459,0004 bd2 ba1.9k sqft1826 NY-67, Ballston, NY 12020ActiveMLS ID #202620302, Erin Steinbach, Listing by: Julie & Co Realty LLC. Global MLS
- $490,0004 bd3 ba2.3k sqft3 Ashford Lane, Niskayuna, NY 12309ActiveMLS ID #202619814, Sandy A Speranza, Listing by: Howard Hanna Capital Inc. Global MLS
- $399,9004 bd3 ba2.7k sqft3515 Rosendale Road, Niskayuna, NY 12309ActiveMLS ID #202620347, Saad Tai, Listing by: Real Broker NY LLC. Global MLS
- $449,9904 bd3 ba2k sqft33 Jones Road, Saratoga Springs, NY 12866ActiveMLS ID #202621447, Mary Lentini, Listing by: Miranda Real Estate Group Inc. Global MLS
- $489,8454 bd3 ba2.5k sqft845 Northumberland Drive, Niskayuna, NY 12309ActiveMLS ID #202619930, Paul A Friello, Listing by: Coldwell Banker Prime Properties. Global MLS
- $469,9003 bd3 ba1.8k sqft401 Greenway, Albany, NY 12208ActiveMLS ID #202622418, Brian A Brosen, Listing by: eXp Realty. Global MLS
- $437,5003 bd2 ba1.8k sqft949 Morgan Avenue, Niskayuna, NY 12309ActiveMLS ID #202620559, Faith H Adamec, Listing by: RE/MAX Capital. Global MLS
- $599,0004 bd3 ba2.1k sqft29 Stony Brook Drive, Rexford, NY 12148ActiveMLS ID #202619968, Scott G Roberts, Listing by: Sterling Real Estate Group. Global MLS
- $369,9004 bd2 ba1.5k sqft3 Cornelius Avenue, Niskayuna, NY 12309ActiveMLS ID #202621470, Dawn A Wachtel, Listing by: Renovo Real Estate. Global MLS
- $374,9003 bd3 ba1.6k sqft901 Londonderry Court, Schenectady, NY 12309ActiveMLS ID #202622446, Robert Saumell Jr., Listing by: KW Platform. Global MLS
- $649,9004 bd4 ba2.3k sqft22 Wellington Court, Clifton Park, NY 12065ActiveMLS ID #202616872, Nirisa Adams, Listing by: Monticello. Global MLS
- $420,0003 bd2 ba1.8k sqft130 Lake Hill Road, Burnt Hills, NY 12027ActiveMLS ID #202621220, Ann King Berkman, Listing by: Berkshire Hathaway Home Services Blake. Global MLS
- $569,8005 bd3 ba2.3k sqft1037 Timothy Lane, Niskayuna, NY 12309ActiveMLS ID #202621131, Anthony M Gucciardo, Listing by: Gucciardo Real Estate LLC. Global MLS
- $485,0004 bd2 ba1.8k sqft8 Woodland Drive, Colonie, NY 12309ActiveMLS ID #202621311, Asif Mahamud, Listing by: Realty One Group Key. Global MLS
- $525,0003 bd2 ba1.9k sqft6 Halfmoon Drive, Waterford, NY 12188ActiveMLS ID #202620380, Judith Gabler, Listing by: Gabler Realty, LLC. Global MLS
