Rare opportunity to own the entire Sancerre property in Newport’s sought-after Yachting Village. This new-construction property offers three beautifully appointed residences, providing strong rental income potential and exceptional flexibility for investment, personal use, or multi-generational living. Each residence features custom kitchens, quality finishes, marble-appointed baths, hardwood and tile flooring, central air, in-unit laundry, and its own dedicated off-street parking space. Multiple decks and porches provide inviting outdoor space, while the property’s location places you just steps from Thames Street, Newport’s waterfront, restaurants, shops, marinas and King Park. With three separate living spaces, the property offers the ability to generate income from individual residences or accommodate larger groups, while also providing an ideal setup for extended or multi-generational living. Enjoy Newport together while maintaining separate private spaces for family and guests. A unique opportunity to own a turnkey, income-producing property in the heart of Newport, combining new construction, exceptional location, dedicated parking and the flexibility to enjoy the property for generations to come.
For sale
$2,850,000
9 Dearborn St, Newport, RI 02840
8beds
3,004sqft
Multi Family
Built in 2025
-- sqft lot
$2,751,700 Zestimate®
$949/sqft
$-- HOA
What's special
Dedicated off-street parking spaceIn-unit laundryCentral airHardwood and tile flooringMarble-appointed bathsQuality finishesThree beautifully appointed residences
- 10 days
- 724
- 48
Zillow last checked:
Listing updated:
Listed by:
Chrysanthe Taj 203-560-0264,
RE/MAX Results
Source: StateWide MLS RI,MLS#: 1424559
Facts & features
Interior
Bedrooms & bathrooms
- Bedrooms: 8
- Bathrooms: 6
- Full bathrooms: 6
Heating
- Electric, Natural Gas, Central Air, Forced Air, Heat Pump
Cooling
- Central Air, Heat Pump
Appliances
- Included: Dishwasher, Dryer, Exhaust Fan, Range Hood, Microwave, Refrigerator, Washer, Gas Water Heater
- Laundry: In Unit
Features
- Wall (Dry Wall), Wall (Plaster), Insulation (Unknown)
- Flooring: Hardwood, Marble
- Windows: Skylight(s)
- Basement: Partial,Interior Entry,Unfinished
- Has fireplace: No
- Fireplace features: None
Interior area
- Total structure area: 3,004
- Total interior livable area: 3,004 sqft
Video & virtual tour
Property
Parking
- Total spaces: 3
- Parking features: No Garage
Features
- Stories: 3
- Patio & porch: Deck, Patio
- Exterior features: Breezeway
- Has view: Yes
- View description: Water
- Has water view: Yes
- Water view: Water
- Waterfront features: Walk To Water
Lot
- Size: 4,290 Square Feet
Details
- Zoning: R10
Construction
Type & style
- Home type: MultiFamily
- Property subtype: Multi Family
- Attached to another structure: Yes
Materials
- Dry Wall, Plaster, Wood
- Foundation: Concrete Perimeter, Mixed, Unknown
Condition
- New construction: No
- Year built: 2025
Utilities & green energy
- Electric: 200+ Amp Service, Individual Meter
- Utilities for property: Sewer Connected, Water Connected
Community & HOA
Community
- Features: Marina, Restaurants, Near Shopping, Tennis
HOA
- Has HOA: No
Location
- Region: Newport
Financial & listing details
- Price per square foot: $949/sqft
- Annual tax amount: $3,757
- Date on market: 9/28/2026
- Inclusions: Off street parking spot is at top of street in Emmanuel lot, yearly dues required. Able to be delivered furnished or empty.
- Total actual rent: 0
- Tenant pays: Heat
Estimated market value
$2,751,700
$2.61M - $2.89M
$4,877/mo
Price history
| Date | Event | Price |
|---|---|---|
| 9/28/2026 | Listed for sale | $2,850,000$949/sqft |
Source:  StateWide MLS RI #1424559 Report a problem StateWide MLS RI #1424559 Report a problem | ||
Public tax history
Tax history is unavailable.
Monthly payment
Est. payment
Payment breakdown
Explore the cost of this home by adjusting the details. Changes won't be saved.Climate risks
Neighborhood: Harbor/Lower Thames
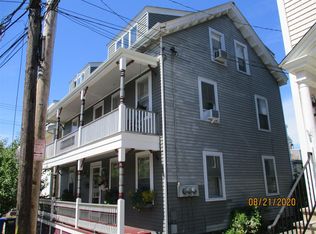

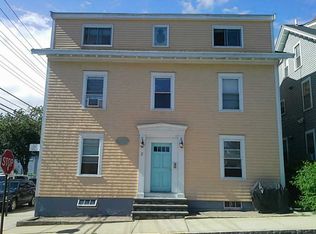
Similar homes
- $2,195,0009 bd7 ba4.1k sqft626 Thames St, Newport, RI 02840For Sale

 MLS ID #1419872, Lauren Mailloux, Our Real Estate. StateWide MLS RI
 - $2,498,8886 bd3 ba3.6k sqft16 Sherman St, Newport, RI 02840For Sale
 MLS ID #1424259, Jennifer Boarder, William Raveis Inspire. StateWide MLS RI
 - $3,350,0006 bd4 ba3k sqft172 Eustis Ave, Newport, RI 02840For Sale
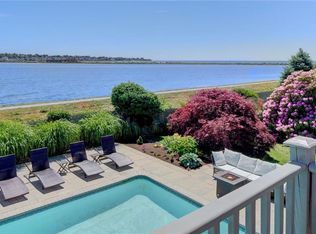 MLS ID #1415372, Tina Wiley, Gustave White Sotheby's Realty. StateWide MLS RI
 - $3,590,0005 bd6 ba4.2k sqft216 Spring St, Newport, RI 02840For Sale
 MLS ID #1422876, Newport Living Group, Lila Delman Compass. StateWide MLS RI
 - $1,850,0006 bd5 ba3.9k sqft57 Farewell St, Newport, RI 02840For SaleMLS ID #1422890, Shana Speer, Gustave White Sotheby's Realty. StateWide MLS RI
- $1,800,0007 bd5 ba3.4k sqft13 Pell St, Newport, RI 02840For SaleMLS ID #1392084, Teri Degnan, Teri Degnan RE & Consulting. StateWide MLS RI
- $1,999,0006 bd7 ba4k sqft12 Poplar St, Newport, RI 02840For SaleMLS ID #1420869, Mara Terchunian, Our Real Estate. StateWide MLS RI
- $2,495,0007 bd5 ba4.3k sqft19 Briarwood Ave, Middletown, RI 02842For SaleMLS ID #1422800, The Hadfield Group, Hogan Associates Christie's. StateWide MLS RI
- $2,195,0005 bd3 ba3k sqft31 Calvert Pl, Jamestown, RI 02835For SaleMLS ID #1424921, Bob Bailey, Lila Delman Compass. StateWide MLS RI
- $2,989,0006 bd8 ba4.1k sqft118 Newport Ave, Middletown, RI 02842For SaleMLS ID #1423373, Dina Karousos/Nicole Lucenti Team, SERHANT.. StateWide MLS RI
- $1,599,0005 bd4 ba4k sqft27 Oceanview Dr, Middletown, RI 02842For SaleMLS ID #1423667, Jennifer O'Hora Lawrence, Lila Delman Compass. StateWide MLS RI
- $2,749,5005 bd4 ba4.1k sqft75 Macomber Ln, Portsmouth, RI 02871For SaleMLS ID #1422458, Sarah Kirwin, Residential Properties Ltd.. StateWide MLS RI
- $2,200,0005 bd4 ba4.1k sqft48 Saint George Ct, Warwick, RI 02888For SaleMLS ID #1422518, Joseph Del Sesto, Del Sesto Realty. StateWide MLS RI
- $2,199,0005 bd5 ba4k sqft68 Albert St, Portsmouth, RI 02871For SaleMLS ID #1412397, Melissa Hughes, Pinewood Real Estate. StateWide MLS RI
- $1,750,0006 bd4 ba3.4k sqft88 Burton St, Bristol, RI 02809For SaleMLS ID #1420362, Cathy Sousa, SERHANT.. StateWide MLS RI
- $1,750,0005 bd4 ba2.4k sqft0 Daytona Ave, Narragansett, RI 02882New ConstructionMLS ID #1419651, Sheil Readyhough Team, SERHANT.. StateWide MLS RI
