Welcome home to one of Moraga's most loved neighborhoods, where friendly neighbors and quiet streets set the tone for everyday life. This beautifully updated four bedroom, two bath single-story home is designed for the way people really live. The heart of the house is a sun-filled family room addition of approximately 400 square feet, with sliding doors that open straight onto the backyard. Picture weekend barbecues, playing on the lawn, and summer evenings that stretch well past sunset.The bright kitchen features all new appliances and a generous casual dining area, perfect for busy weeknight dinners and lingering Saturday breakfasts. A separate living room and formal dining room give you space for holidays and gatherings, and hardwood floors run throughout the home.Step outside and you'll find your own private retreat. The fully fenced backyard offers lush lawns framed by patios, giving you room to play, garden, relax, or host friends in style.The location is hard to beat. An elementary school is just one block away, the middle school is close by, and downtown Moraga is only a short trip, including the wonderful Sunday Farmers Market. Peaceful, polished, and ready for its next chapter, this home captures the relaxed Moraga lifestyle at its best. Homes like this don't come along often.
Pending
$1,595,000
9 Dickenson Dr, Moraga, CA 94556
4beds
1,929sqft
Single Family Residence
Built in 1960
10,018 Square Feet Lot
$1,648,400 Zestimate®
$827/sqft
$-- HOA
What's special
Fully fenced backyardPrivate retreatFormal dining roomGenerous casual dining area
- 10 days
- 594
- 54
Zillow last checked:
Listing updated:
Listed by:
Laura Abrams DRE #01272382 510-697-3225,
Coldwell Banker
Source: CCAR,MLS#: 41150281
Facts & features
Interior
Bedrooms & bathrooms
- Bedrooms: 4
- Bathrooms: 2
- Full bathrooms: 2
Rooms
- Room types: 4 Bedrooms, 2 Baths, Primary Bedrm Suite - 1, Main Entry, Family Room
Bathroom
- Features: Shower Over Tub, Tile, Window, Stall Shower, Updated Baths
Kitchen
- Features: Breakfast Nook, Counter - Solid Surface, Dishwasher, Eat-in Kitchen, Electric Range/Cooktop, Disposal, Oven Built-in, Refrigerator, Updated Kitchen
Heating
- Forced Air, Natural Gas
Cooling
- None
Appliances
- Included: Dishwasher, Electric Range, Oven, Refrigerator, Dryer, Washer, Gas Water Heater
- Laundry: In Garage, Common Area
Features
- Formal Dining Room, Breakfast Nook, Counter - Solid Surface, Updated Kitchen
- Flooring: Hardwood, Tile, Vinyl, Carpet, Engineered Wood
- Number of fireplaces: 1
- Fireplace features: Living Room, Wood Burning
Interior area
- Total structure area: 1,929
- Total interior livable area: 1,929 sqft
Video & virtual tour
Property
Parking
- Total spaces: 2
- Parking features: Attached, Direct Access, Parking Spaces, Side Yard Access, Garage Faces Front
- Attached garage spaces: 2
Features
- Levels: One
- Stories: 1
- Entry location: No Steps to Entry
- Exterior features: Garden, Garden/Play
- Pool features: None
- Fencing: Fenced,Wood
- Has view: Yes
- View description: Hills, Partial, Ridge
Lot
- Size: 10,018 Square Feet
- Features: Level, Premium Lot, Back Yard, Fire Hydrant(s), Front Yard, Landscaped, Private, Side Yard, Yard Space
Details
- Parcel number: 2582640070
- Special conditions: Standard
- Other equipment: Irrigation Equipment
Construction
Type & style
- Home type: SingleFamily
- Architectural style: Ranch
- Property subtype: Single Family Residence
Materials
- Stucco, Wood
- Foundation: Raised
- Roof: Composition
Condition
- Existing
- New construction: No
- Year built: 1960
Utilities & green energy
- Electric: Photovoltaics Seller Owned
- Sewer: Public Sewer
- Water: Public
Community & HOA
Community
- Subdivision: Not Listed
HOA
- Has HOA: No
Location
- Region: Moraga
Financial & listing details
- Price per square foot: $827/sqft
- Tax assessed value: $964,490
- Date on market: 10/5/2026
Estimated market value
$1,648,400
$1.57M - $1.73M
$6,002/mo
Price history
| Date | Event | Price |
|---|---|---|
| 10/8/2026 | Pending sale | $1,595,000$827/sqft |
Source:  CCAR #41150281 Report a problem CCAR #41150281 Report a problem | ||
| 10/5/2026 | Listed for sale | $1,595,000+179.8%$827/sqft |
Source: CCAR #41150281 Report a problem | ||
| 4/7/2000 | Sold | $570,000+68.1%$295/sqft |
Source: CCAR #11044955 Report a problem | ||
| 8/7/1996 | Sold | $339,000$176/sqft |
Source: Public Record Report a problem | ||
Public tax history
| Year | Property taxes | Tax assessment |
|---|---|---|
| 2026 | -- | $964,490 +2% |
| 2025 | $12,234 +2.3% | $945,580 +2% |
| 2024 | $11,959 +4% | $927,040 +2% |
| 2023 | $11,495 +1.6% | $908,864 +2% |
| 2022 | $11,316 +1.6% | $891,044 +2% |
| 2021 | $11,143 +2% | $873,573 +1% |
| 2020 | $10,930 -0.3% | $864,617 +2% |
| 2019 | $10,961 +3.7% | $847,665 +2% |
| 2018 | $10,573 +1.6% | $831,045 +2% |
| 2017 | $10,402 +4.1% | $814,751 +2% |
| 2016 | $9,990 +2.1% | $798,776 +1.5% |
| 2015 | $9,781 | $786,779 +2% |
| 2014 | $9,781 | $771,368 +0.5% |
| 2013 | -- | $767,883 +17.3% |
| 2012 | -- | $654,500 -11.3% |
| 2011 | -- | $738,067 +0.8% |
| 2010 | -- | $732,551 -0.2% |
| 2009 | -- | $734,293 +2% |
| 2008 | -- | $719,896 +2% |
| 2007 | -- | $705,781 +2% |
| 2006 | -- | $691,943 +2% |
| 2005 | -- | $678,376 +2% |
| 2004 | -- | $665,075 +1.9% |
| 2003 | -- | $652,887 +10.1% |
| 2002 | -- | $593,028 +2% |
| 2001 | -- | $581,400 |
Find assessor info on the county website
Monthly payment
Est. payment
Payment breakdown
Explore the cost of this home by adjusting the details. Changes won't be saved.Climate risks
Neighborhood: 94556
Nearby schools
Schools provided by the listing agent
- District: Moraga (925) 376-5943
Source: CCAR. This data may not be complete. We recommend contacting the local school district to confirm school assignments for this home.

Similar homes
- $1,268,8883 bd2 ba1.3k sqft323 Rheem Boulevard, Moraga, CA 94556For Sale
 MLS ID #326083889, Maria Campos, Messina Realty Inc. BAREIS
 - $2,385,0004 bd3 ba2.6k sqft49 Corliss Dr, Moraga, CA 94556For Sale
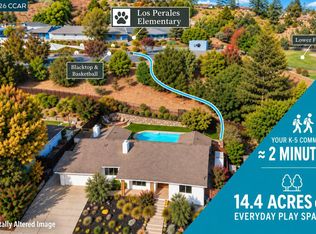 MLS ID #41148055, Ben Olsen. CCAR
 - $1,385,0004 bd2 ba1.9k sqft358 El Toyonal, Orinda, CA 94563For Sale
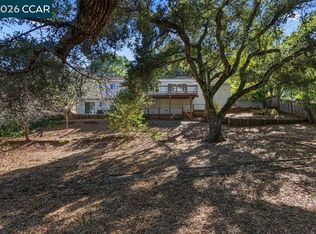 MLS ID #41148264, Laura Abrams. CCAR
 - $1,595,0004 bd2 ba1.7k sqft2153 Oregon St, Berkeley, CA 94705For Sale
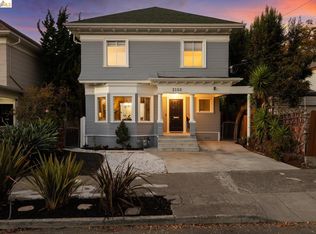 MLS ID #41150520, Cynthia L. Harris. bridgeMLS/CCAR/Bay East AOR
Local buyer's agents are ready to help
