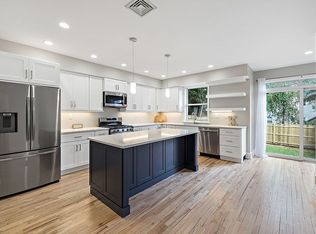
Welcome to 9 Edgewood St #A, ideally located in the Brookside neighborhood in the heart of South Norwalk. This beautifully updated, move-in-ready home features 2 bedrooms and 2 full bathrooms, offering the perfect blend of location, lifestyle, and opportunity. Recent improvements include new central air conditioning, a conversion from electric heat to natural gas, a renovated lower-level bathroom, and fresh interior paint. The walkout lower level provides valuable and versatile additional living space with convenient exterior access-ideal for a family room, home office, recreation area, or flex space. Enjoy easy access to the train station, restaurants, shopping, entertainment, I-95, and Route 7, along with everything vibrant SoNo has to offer. The home is also just minutes from The SoNo Collection and the many conveniences and attractions of South Norwalk. Offering the perfect combination of modern updates, convenience, and an exciting SoNo lifestyle, this home is ready for its next owner. Don't miss this turnkey opportunity-schedule your private showing today!
Accepting backups
$400,000
9 Edgewood Street #A, Norwalk, CT 06854
2beds
1,044sqft
Condominium, Half Duplex
Built in 1984
-- sqft lot
$414,200 Zestimate®
$383/sqft
$-- HOA
What's special
New central air conditioningRenovated lower-level bathroomBeautifully updatedFresh interior paint
- 30 days
- 920
- 49
Zillow last checked:
Listing updated:
Listed by:
Natacha Lafleur (203)809-4671,
RE/MAX Heritage 203-452-7653
Source: Smart MLS,MLS#: 24204859
Facts & features
Interior
Bedrooms & bathrooms
- Bedrooms: 2
- Bathrooms: 2
- Full bathrooms: 2
Primary bedroom
- Level: Upper
Bedroom
- Level: Upper
Kitchen
- Level: Main
Living room
- Level: Main
Sun room
- Features: Ceiling Fan(s)
- Level: Upper
- Area: 84 Square Feet
- Dimensions: 7 x 12
Heating
- Baseboard, Natural Gas
Cooling
- Central Air
Appliances
- Included: Gas Cooktop, Microwave, Refrigerator, Dishwasher, Washer, Dryer, Gas Water Heater, Water Heater
- Laundry: Lower Level
Features
- Basement: Full
- Attic: Pull Down Stairs
- Has fireplace: No
Interior area
- Total structure area: 1,044
- Total interior livable area: 1,044 sqft
- Finished area above ground: 1,044
Property
Parking
- Total spaces: 2
- Parking features: Assigned, Driveway
- Has uncovered spaces: Yes
Features
- Stories: 2
Details
- Parcel number: 253872
- Zoning: C
Construction
Type & style
- Home type: Condo
- Property subtype: Condominium, Half Duplex
- Attached to another structure: Yes
Materials
- Shingle Siding, Wood Siding
Condition
- New construction: No
- Year built: 1984
Utilities & green energy
- Sewer: Public Sewer
- Water: Public
Community & HOA
Community
- Subdivision: Brookside
HOA
- Has HOA: No
Location
- Region: Norwalk
Financial & listing details
- Price per square foot: $383/sqft
- Tax assessed value: $203,430
- Annual tax amount: $4,871
- Date on market: 9/11/2026
Estimated market value
$414,200
$393,000 - $435,000
$2,890/mo
Price history
| Date | Event | Price |
|---|---|---|
| 9/11/2026 | Listed for sale | $400,000+81.8%$383/sqft |
Source:  Smart MLS #24204859 Report a problem Smart MLS #24204859 Report a problem | ||
| 6/29/2016 | Sold | $220,000$211/sqft |
Source: Smart MLS #99125126 Report a problem | ||
Public tax history
| Year | Property taxes | Tax assessment |
|---|---|---|
| 2025 | $4,871 +1.5% | $203,430 |
| 2024 | $4,799 +30.2% | $203,430 +38.8% |
| 2023 | $3,687 +1.9% | $146,530 |
| 2022 | $3,618 +2.7% | $146,530 |
| 2021 | $3,524 +0.1% | $146,530 |
| 2020 | $3,522 +2.9% | $146,530 |
| 2019 | $3,424 +16.1% | $146,530 +32.5% |
| 2018 | $2,949 +3.5% | $110,590 0% |
| 2017 | $2,848 +1.3% | $110,600 +0% |
| 2015 | $2,812 +1.3% | $110,590 |
| 2014 | $2,776 -5.9% | $110,590 -16.8% |
| 2013 | $2,949 +3.8% | $132,930 |
| 2012 | $2,842 +2.8% | $132,930 |
| 2011 | $2,765 +1.1% | $132,930 |
| 2010 | $2,734 +3.7% | $132,930 |
| 2009 | $2,637 -11.5% | $132,930 +0.5% |
| 2008 | $2,980 -4.1% | $132,230 -7.6% |
| 2007 | $3,109 | $143,150 |
Find assessor info on the county website
Monthly payment
Est. payment
Payment breakdown
Explore the cost of this home by adjusting the details. Changes won't be saved.Climate risks
Neighborhood: Flax Hill

Similar homes
- $385,0002 bd2 ba1.1k sqftHighview East Condominiums, Norwalk, CT 06850For Sale
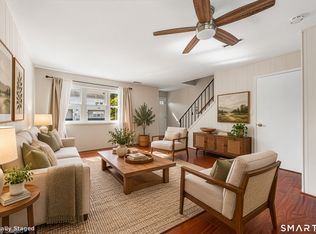
 MLS ID #24211491, Donn Wilson, Redfin Corporation. Smart MLS
 - $535,0003 bd2 ba1k sqftRowayton Woods, Norwalk, CT 06854For Sale
 MLS ID #24195664, Marissa Tartaglia, William Pitt Sotheby's Int'l. Smart MLS
 - $450,0003 bd1 ba1k sqft22 Summitt Avenue, Norwalk, CT 06854For Sale
 MLS ID #24206050, Michael Church, Michael Church. Smart MLS
 - $374,0002 bd1 ba990 sqftNor-West, Norwalk, CT 06851For Sale
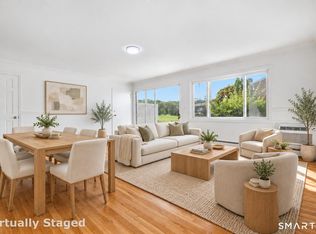 MLS ID #24209785, Diana Bayona, Keller Williams Realty. Smart MLS
 - $599,9003 bd2 ba1.2k sqft18 Chatham Drive, Norwalk, CT 06854For SaleMLS ID #24196471, Donna Karnes, Century 21 AllPoints Realty. Smart MLS
- $525,0002 bd2 ba1.2k sqftNewfield East Town Houses, Stamford, CT 06905For SaleMLS ID #24212324, Christopher Giolitto, William Raveis Real Estate. Smart MLS
- $375,0002 bd1 ba1.1k sqftColonial Garden Terrace, Stamford, CT 06902For SaleMLS ID #24199432, Debbie Ramnath, Keller Williams Prestige Prop.. Smart MLS
- $315,0002 bd2 ba1k sqftCoach Run, Norwalk, CT 06851For SaleMLS ID #24178917, Sandy Petrino, William Pitt Sotheby's Int'l. Smart MLS
- $269,9002 bd1 ba704 sqftVan Zant Condominiums, Norwalk, CT 06855For SaleMLS ID #24205032, Charles Driza, Houlihan Lawrence. Smart MLS
- $275,0001 bd1 ba654 sqftHigh View, Norwalk, CT 06850For SaleMLS ID #24211311, Ashley Petrides, William Raveis Real Estate. Smart MLS
- $275,0002 bd1 ba704 sqftVan Zant Condominiums, Norwalk, CT 06855For SaleMLS ID #24196198, Sheryl Morrison, Keller Williams Prestige Prop.. Smart MLS
- $599,0004 bd2 ba1.2k sqft21 Hill Street, Norwalk, CT 06850For SaleMLS ID #24211602, Joe Balestriere, William Raveis Real Estate. Smart MLS
- $440,0003 bd2 ba1.2k sqftWashington Commons, Stamford, CT 06902For SaleMLS ID #24183547, Lenka Hladikova, Keller Williams Prestige Prop.. Smart MLS
- $425,0002 bd1 ba1.2k sqft20 N Broadway #A304, White Plains, NY 10601For Sale
 MLS ID #1040032, Michael W. Locke, Listing by: Houlihan Lawrence Inc.. OneKey® MLS as distributed by MLS GRID
 - $299,0002 bd2 ba933 sqftLiberty Square, Stamford, CT 06902For SaleMLS ID #24197921, Christopher Giolitto, William Raveis Real Estate. Smart MLS
- $350,0002 bd2 ba1.2k sqftFairfield Village, Bridgeport, CT 06606For SaleMLS ID #24210149, Nelly Cordova, Keller Williams Prestige Prop.. Smart MLS
- $324,9001 bd1 ba927 sqftCandlelight Terrace, Stamford, CT 06905For SaleMLS ID #24207284, Jennifer Gainer, Preston Gray Real Estate. Smart MLS
- $398,0003 bd1 ba1.2k sqftFirst Blackberry, Fairfield, CT 06825For SaleMLS ID #24198019, Christalo Loffredo, Berkshire Hathaway NE Prop.. Smart MLS
- $489,0002 bd3 ba1.4k sqftCasagmo, Ridgefield, CT 06877For SaleMLS ID #24213346, Amy Grossfeld, Houlihan Lawrence. Smart MLS
- $415,0002 bd2 ba1k sqftFox Hill - Ridgefield, Ridgefield, CT 06877For SaleMLS ID #24197412, Natasha Hernandez, Keller Williams Realty. Smart MLS
