At $141 a sq. ft., you won't find a nicer townhome in Bella Vista! Throw in a new HVAC system, numerous upgrades, adjacent to beautiful Lake Windsor and this is one of the greatest values in town! Centrally located with convenient access to trails, golf, tennis, BV Rec Center, pools, shopping and dining. Open floor plan with main level primary bed/bath, wood floors, fireplace and home library. 2 sunrooms with wooded views and private deck are perfect for relaxing or entertaining. Low maintenance, permanent siding, newer architectural roof (2020) and Pella double hung windows provide peace of mind. Grounds maintenance services provided by the Bella Vista Townhouse Assn. including mowing, weed eating, leaf cleanup, weed control and trimming bushes and shrubs offer the amenity-rich, care-free lifestyle you long for! Ample storage throughout including an oversized single-car garage with workshop area. Dishwasher and garbage disposal recently replaced. Refrigerator, upright freezer, washer and dryer all convey!
For sale
$367,500
9 Estes Dr, Bella Vista, AR 72715
3beds
2,602sqft
:
Get pre-qualified$2,472/mo
Townhouse
Built in 1978
2,178 Square Feet Lot
$-- Zestimate®
$141/sqft
$130/mo HOA
What's special
- 501 days |
- 129 |
- 3 |
Zillow last checked:
Listing updated:
Listed by:
David Whittlesey 479-381-3098,
Kaufmann Realty, LLC 479-855-0909
Source: ArkansasOne MLS,MLS#: 1302054 Originating MLS: Northwest Arkansas Board of REALTORS MLS
Originating MLS: Northwest Arkansas Board of REALTORS MLSFacts & features
Interior
Bedrooms & bathrooms
- Bedrooms: 3
- Bathrooms: 2
- Full bathrooms: 2
Heating
- Central, Electric, Heat Pump
Cooling
- Central Air, Electric, Heat Pump
Appliances
- Included: Dryer, Dishwasher, Electric Oven, Electric Range, Electric Water Heater, Disposal, Microwave, Refrigerator, Washer, Plumbed For Ice Maker
- Laundry: Washer Hookup, Dryer Hookup
Features
- Built-in Features, Ceiling Fan(s), Central Vacuum, Walk-In Closet(s), Wood Burning Stove, Window Treatments, Sun Room
- Flooring: Carpet, Tile, Wood
- Windows: Double Pane Windows, Vinyl, Blinds
- Basement: Finished
- Number of fireplaces: 1
- Fireplace features: Electric, Living Room
Interior area
- Total structure area: 2,602
- Total interior livable area: 2,602 sqft
Video & virtual tour
Property
Parking
- Total spaces: 1
- Parking features: Attached, Garage, Asphalt, Garage Door Opener
- Has attached garage: Yes
- Covered spaces: 1
Features
- Levels: Two
- Stories: 2
- Patio & porch: Deck
- Pool features: Community
- Spa features: Community
- Fencing: None
- Has view: Yes
- View description: Lake
- Has water view: Yes
- Water view: Lake
- Body of water: Lake Windsor
Lot
- Size: 2,178 Square Feet
- Features: Central Business District, City Lot, Landscaped, Subdivision, Sloped, Wooded, Close to Clubhouse
Details
- Additional structures: None
- Parcel number: 1634699000
- Zoning description: Residential
- Special conditions: None
Construction
Type & style
- Home type: Townhouse
- Property subtype: Townhouse
Materials
- Block, Concrete, Vinyl Siding
- Foundation: Block
- Roof: Architectural,Shingle
Condition
- New construction: No
- Year built: 1978
Utilities & green energy
- Water: Public
- Utilities for property: Cable Available, Electricity Available, Propane, Sewer Available, Water Available
Community & HOA
Community
- Features: Biking, Clubhouse, Dock, Fitness, Golf, Playground, Park, Pool, Recreation Area, Sauna, Tennis Court(s), Lake, Shopping, Trails/Paths
- Security: Smoke Detector(s)
- Subdivision: Brompton Courts Bvv
HOA
- Has HOA: Yes
- Services included: See Remarks
- HOA fee: $130 monthly
- HOA name: Bella Vista Poa
- HOA phone: 479-855-9328
Location
- Region: Bella Vista
Financial & listing details
- Price per square foot: $141/sqft
- Tax assessed value: $316,975
- Annual tax amount: $2,180
- Date on market: 3/27/2025
- Cumulative days on market: 494 days
- Road surface type: Paved
Estimated market value
Not available
Estimated sales range
Not available
Not available
Price history
| Date | Event | Price |
|---|---|---|
| 1/7/2026 | Price change | $367,500-1.3%$141/sqft |
Source:  ArkansasOne MLS #1302054 Report a problem ArkansasOne MLS #1302054 Report a problem | ||
| 3/27/2025 | Listed for sale | $372,500$143/sqft |
Source: ArkansasOne MLS #1302054 Report a problem | ||
| 12/12/2024 | Listing removed | $372,500-0.6%$143/sqft |
Source: ArkansasOne MLS #1279164 Report a problem | ||
| 11/29/2024 | Price change | $374,900+0.6%$144/sqft |
Source: ArkansasOne MLS #1279164 Report a problem | ||
| 8/22/2024 | Price change | $372,500-0.6%$143/sqft |
Source: ArkansasOne MLS #1279164 Report a problem | ||
| 6/27/2024 | Listed for sale | $374,900+104%$144/sqft |
Source: ArkansasOne MLS #1279164 Report a problem | ||
| 6/14/2018 | Listing removed | $183,750$71/sqft |
Source: Limbird Real Estate Group #1056478 Report a problem | ||
| 4/6/2018 | Price change | $183,750-0.6%$71/sqft |
Source: Limbird Real Estate Group #1056478 Report a problem | ||
| 10/25/2017 | Price change | $184,900-1.4%$71/sqft |
Source: Limbird Real Estate Group #1056478 Report a problem | ||
| 8/22/2017 | Listed for sale | $187,500+134.4%$72/sqft |
Source: Limbird Real Estate Group #1056478 Report a problem | ||
| 12/14/1995 | Sold | $80,000$31/sqft |
Source: Agent Provided Report a problem | ||
Public tax history
| Year | Property taxes | Tax assessment |
|---|---|---|
| 2025 | $2,579 +9.8% | $41,390 +9.1% |
| 2024 | $2,350 +7.8% | $37,940 +10% |
| 2023 | $2,180 +8.4% | $34,490 +8.3% |
| 2022 | $2,011 +9.1% | $31,840 +9.1% |
| 2021 | $1,843 +9% | $29,190 +10% |
| 2020 | $1,691 | $26,540 |
| 2019 | $1,691 | $26,540 |
| 2018 | $1,691 +0.7% | $26,540 |
| 2017 | $1,679 +13.2% | $26,540 |
| 2016 | $1,483 | $26,540 +22.8% |
| 2015 | $1,483 +13.8% | $21,620 |
| 2014 | $1,304 +10.2% | $21,620 |
| 2013 | $1,183 | $21,620 |
| 2012 | -- | $21,620 -20.9% |
| 2010 | -- | $27,340 |
| 2009 | -- | $27,340 |
| 2008 | -- | $27,340 -1.4% |
| 2007 | -- | $27,740 |
| 2006 | -- | $27,740 +30.2% |
| 2005 | -- | $21,310 |
| 2004 | -- | $21,310 |
| 2003 | -- | $21,310 |
| 2002 | -- | $21,310 +34.4% |
| 2001 | -- | $15,850 |
| 2000 | -- | $15,850 |
Find assessor info on the county website
Monthly payment
Est. payment
Payment breakdown
Explore the cost of this home by adjusting the details. Changes won't be saved.Climate risks
Neighborhood: 72715
Nearby schools
GreatSchools rating
- 8/10Thomas Jefferson Elementary SchoolGrades: K-4Distance: 5.7 mi
- 10/10Washington Junior High SchoolGrades: 7-8Distance: 6.9 mi
- 9/10Bentonville High SchoolGrades: 9-12Distance: 8.1 mi
Schools provided by the listing agent
- District: Bentonville
Source: ArkansasOne MLS. This data may not be complete. We recommend contacting the local school district to confirm school assignments for this home.
- $285,2003 bd2 ba1.8k sqft11 Estes Dr, Bella Vista, AR 72715Off Market
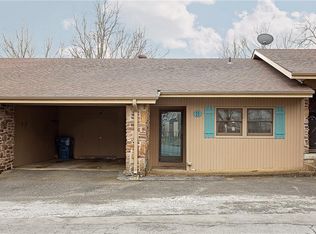
- $285,2003 bd2 ba1.7k sqft7 Estes Dr, Bella Vista, AR 72715Off Market

- $233,500-- bd2 ba880 sqft13 Estes Dr, Bella Vista, AR 72715Off Market
- $195,9002 bd2 ba1.1k sqft5 Estes Dr, Bella Vista, AR 72715Off Market
- $212,0002 bd2 ba1.4k sqft3 Estes Dr, Bella Vista, AR 72715Off Market
- $258,3004 bd2 ba1.7k sqft1 Estes Dr, Bella Vista, AR 72715Off Market
- $298,6003 bd2 ba1.7k sqft1 Estes Dr, Bella Vista, AR 72714Off Market
- $246,5003 bd2 ba1.5k sqft4 Estes Dr, Bella Vista, AR 72715Sold
A local agent can set up tours, give advice and negotiate with sellers.
Similar homes
- $395,0003 bd2 ba2.3k sqft2 Blenheim Ln, Bella Vista, AR 72715For Sale
 MLS ID #1357358, Jody Demo, Better Homes and Gardens Real Estate Journey. ArkansasOne MLS
 - $330,0003 bd2 ba1.6k sqft5 Basore Cir, Bella Vista, AR 72715For Sale
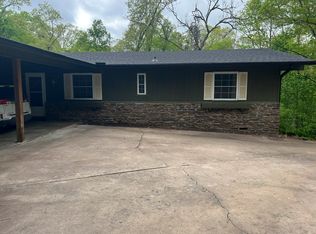 MLS ID #1357980, Melanie McKane, Legend Realty Inc. ArkansasOne MLS
 - $369,0003 bd2 ba1.6k sqft7 Highland Pkwy, Bella Vista, AR 72715For Sale
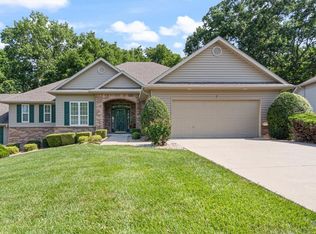 MLS ID #1354953, Holly Pequette, Crye-Leike REALTORS-Bella Vista. ArkansasOne MLS
 - $385,0003 bd2 ba2.2k sqft3 Fenchurch Ln, Bella Vista, AR 72715For Sale
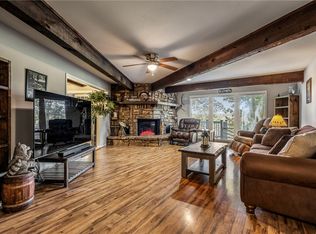 MLS ID #1342399, Lois Mason, Viridian Real Estate. ArkansasOne MLS
 - $360,0003 bd3 ba2k sqft8 Timbercrest Ln, Bella Vista, AR 72715For SaleMLS ID #1355258, DLT Properties Team, Collier & Associates - Farmington Branch. ArkansasOne MLS
- $395,0003 bd2 ba1.8k sqft3 Dolphin Ln, Bella Vista, AR 72715For SaleMLS ID #1351979, Steven Tucker, Berkshire Hathaway HomeServices Solutions Real Est. ArkansasOne MLS
- $358,0003 bd2 ba1.8k sqft63 Hope Dr, Bella Vista, AR 72715For SaleMLS ID #1356561, Lori Qualls, Crye-Leike REALTORS-Bella Vista. ArkansasOne MLS
- $385,0003 bd2 ba2.2k sqft14 Glenbarr Cir, Bella Vista, AR 72715For SaleMLS ID #1357139, Nicki Rogers, Lindsey & Assoc Inc Branch. ArkansasOne MLS
- $243,0003 bd2 ba1.7k sqft35 Estes Dr, Bella Vista, AR 72715For SaleMLS ID #1345629, Tina Presley, Dan Hein Homes Realty. ArkansasOne MLS
- $365,0002 bd3 ba2.6k sqft22 Hatcher Dr, Bella Vista, AR 72715For SaleMLS ID #1349842, Macdivin Estrada-Chavarria, PAK Home Realty. ArkansasOne MLS
- $399,0003 bd2 ba2.3k sqft8 Harling Ln, Bella Vista, AR 72715For SaleMLS ID #1344843, Julie Hull, Acorn Realty. ArkansasOne MLS
- $335,0003 bd2 ba2k sqft34 Basore Dr, Bella Vista, AR 72715For SaleMLS ID #1337059, Mary Foster, Burnett Real Estate Team ConnectRealty.com. ArkansasOne MLS
- $407,0003 bd2 ba1.7k sqft2 Raleigh Hills Ln, Bella Vista, AR 72715For SaleMLS ID #1353219, Jakey Harris, Better Homes and Gardens Real Estate Journey Bento. ArkansasOne MLS
- $330,0003 bd2 ba2k sqft27 Quantock Hills Dr, Bella Vista, AR 72715For SaleMLS ID #1354668, Sally Swick, Lindsey & Assoc Inc Branch. ArkansasOne MLS
- $405,0002 bd2 ba1.8k sqft1 Yarty Ln, Bella Vista, AR 72715For SaleMLS ID #1356358, William Payne, Flat Fee Realty. ArkansasOne MLS
- $269,9003 bd2 ba1.5k sqft66 Dogwood Dr, Bella Vista, AR 72715For SaleMLS ID #1352949, Sandra Hidalgo, Crye-Leike REALTORS, Springdale. ArkansasOne MLS
- $385,0004 bd2 ba2k sqft17 Kirkwall Pl, Bella Vista, AR 72715For SaleMLS ID #1352499, Pedro Maldonado, Keller Williams Market Pro Realty Branch Office. ArkansasOne MLS
- $379,0003 bd3 ba2.3k sqft17 Stoneykirk Dr, Bella Vista, AR 72715For SaleMLS ID #1342373, Motus Group, Keller Williams Market Pro Realty. ArkansasOne MLS
- $315,0003 bd2 ba1.5k sqft15 Coalburn Cir, Bella Vista, AR 72715For SaleMLS ID #1349171, Ramon Pineda, Fathom Realty. ArkansasOne MLS
- $289,0003 bd2 ba1.5k sqft20 Annette Ln, Bella Vista, AR 72715For SaleMLS ID #1351691, Tina Presley, Dan Hein Homes Realty. ArkansasOne MLS
