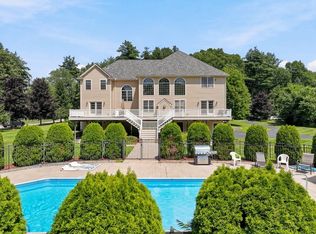
Set on nearly 2 serene acres & abutting 150 acres of conservation land, this exceptional estate offers unmatched privacy & craftsmanship. Custom built by local developer Al Fiorenza as his personal residence, no detail was overlooked. A dramatic entry opens to sweeping views through floor-to-ceiling windows overlooking manicured grounds, expansive patio, gunite pool, waterfall & gazebo. A stately wood-paneled office & elegant dining room flank the foyer, rich hardwood floors flow throughout the thoughtfully designed living spaces. Clean lines define the chef’s kitchen & vaulted living room, blending luxury & comfort. The oversized 1st fl suite is a true retreat, featuring a stunning, modern, spa-like bath. 3 generously sized 2nd fl bedrooms with walk in closets (2) & a new bath. The fully finished lower level offers exceptional flexibility for entertaining, recreation, or extended family, all enhanced by its open layout and quality craftsmanship.
Pending
$1,950,000
9 Fiorenza Dr, Wilmington, MA 01887
4beds
5,308sqft
:
Get pre-qualified$11,995/mo
Single Family Residence
Built in 2002
1.91 Acres Lot
$1,888,700 Zestimate®
$367/sqft
$-- HOA
What's special
Gunite poolOpen layoutExpansive patioRich hardwood floorsFully finished lower levelStunning modern spa-like bathDramatic entry
- 60 days |
- 988 |
- 32 |
Zillow last checked:
Listing updated:
Listed by:
Paige Cadogan 617-784-5768,
Gibson Sotheby's International Realty 978-851-3022,
Henry Gourdeau 617-955-0443
Source: MLS PIN,MLS#: 73529112
Facts & features
Interior
Bedrooms & bathrooms
- Bedrooms: 4
- Bathrooms: 4
- Full bathrooms: 3
- 1/2 bathrooms: 1
Primary bedroom
- Features: Bathroom - Full, Ceiling Fan(s), Walk-In Closet(s), Flooring - Hardwood, Balcony / Deck, French Doors, Double Vanity
- Level: First
- Area: 336
- Dimensions: 16 x 21
Bedroom 2
- Features: Walk-In Closet(s), Flooring - Hardwood, Window(s) - Bay/Bow/Box
- Level: Second
- Area: 224
- Dimensions: 16 x 14
Bedroom 3
- Features: Walk-In Closet(s), Flooring - Hardwood, Window(s) - Bay/Bow/Box
- Level: Second
- Area: 187
- Dimensions: 11 x 17
Bedroom 4
- Features: Closet, Flooring - Hardwood, Window(s) - Bay/Bow/Box
- Level: Second
- Area: 224
- Dimensions: 16 x 14
Primary bathroom
- Features: Yes
Bathroom 1
- Features: Bathroom - Full, Bathroom - Double Vanity/Sink, Bathroom - Tiled With Tub & Shower, Flooring - Stone/Ceramic Tile, Countertops - Stone/Granite/Solid
- Level: First
- Area: 247
- Dimensions: 19 x 13
Bathroom 2
- Features: Bathroom - Full, Bathroom - Double Vanity/Sink, Bathroom - Tiled With Tub & Shower, Flooring - Stone/Ceramic Tile, Countertops - Stone/Granite/Solid
- Level: Second
- Area: 78
- Dimensions: 6 x 13
Bathroom 3
- Features: Bathroom - 3/4, Bathroom - With Shower Stall, Flooring - Vinyl, Pedestal Sink
- Level: Basement
- Area: 66
- Dimensions: 11 x 6
Dining room
- Features: Coffered Ceiling(s), Flooring - Hardwood
- Level: First
- Area: 240
- Dimensions: 15 x 16
Family room
- Level: First
Kitchen
- Features: Bathroom - Half, Flooring - Hardwood, Countertops - Stone/Granite/Solid, Kitchen Island, Wet Bar, Cabinets - Upgraded, Storage, Wine Chiller
- Level: First
- Area: 418
- Dimensions: 19 x 22
Living room
- Features: Cathedral Ceiling(s), Ceiling Fan(s), Flooring - Hardwood, Balcony - Interior, French Doors
- Level: First
- Area: 425
- Dimensions: 25 x 17
Office
- Features: Ceiling - Coffered, Flooring - Hardwood, French Doors
- Level: Main
- Area: 272
- Dimensions: 17 x 16
Heating
- Forced Air, Natural Gas
Cooling
- Central Air
Appliances
- Included: Gas Water Heater, Oven, Dishwasher, Disposal, Microwave, Range, Refrigerator, Freezer, Washer, Dryer, Wine Refrigerator, Range Hood
- Laundry: Dryer Hookup - Electric, Washer Hookup, Main Level, Electric Dryer Hookup, First Floor
Features
- Coffered Ceiling(s), Closet, Lighting - Overhead, Bathroom - 3/4, Pantry, Breakfast Bar / Nook, Wet bar, Home Office, Play Room, Game Room, Media Room, Central Vacuum, Wet Bar
- Flooring: Tile, Hardwood, Flooring - Hardwood, Flooring - Vinyl
- Doors: French Doors
- Basement: Full,Finished,Interior Entry,Garage Access,Sump Pump
- Number of fireplaces: 1
- Fireplace features: Living Room
Interior area
- Total structure area: 5,308
- Total interior livable area: 5,308 sqft
- Finished area above ground: 4,108
- Finished area below ground: 1,200
Video & virtual tour
Property
Parking
- Total spaces: 11
- Parking features: Attached, Garage Door Opener, Storage, Garage Faces Side, Oversized, Paved Drive, Shared Driveway, Off Street
- Attached garage spaces: 3
- Uncovered spaces: 8
Features
- Patio & porch: Patio
- Exterior features: Patio, Pool - Inground Heated, Cabana, Rain Gutters, Storage, Professional Landscaping, Sprinkler System, Decorative Lighting, Fenced Yard, Garden, Other, Outdoor Gas Grill Hookup
- Has private pool: Yes
- Pool features: Pool - Inground Heated
- Fencing: Fenced
Lot
- Size: 1.91 Acres
- Features: Wooded
Details
- Additional structures: Cabana
- Parcel number: M:00R3 L:0000 P:402A,890247
- Zoning: R3
Construction
Type & style
- Home type: SingleFamily
- Architectural style: Colonial
- Property subtype: Single Family Residence
Materials
- Frame, Brick, Stone
- Foundation: Concrete Perimeter
- Roof: Shingle
Condition
- Year built: 2002
Utilities & green energy
- Electric: 220 Volts
- Sewer: Private Sewer
- Water: Public, Private
- Utilities for property: for Gas Range, for Electric Oven, for Electric Dryer, Washer Hookup, Outdoor Gas Grill Hookup
Community & HOA
Community
- Features: Public Transportation, Shopping, Tennis Court(s), Park, Walk/Jog Trails, Golf, Medical Facility, Bike Path, Conservation Area, Highway Access, House of Worship, Private School, Public School, T-Station, University
- Security: Security System
HOA
- Has HOA: No
Location
- Region: Wilmington
Financial & listing details
- Price per square foot: $367/sqft
- Tax assessed value: $1,522,200
- Annual tax amount: $17,368
- Date on market: 6/3/2026
Estimated market value
$1,888,700
$1.79M - $1.98M
$6,624/mo
Price history
| Date | Event | Price |
|---|---|---|
| 7/23/2026 | Pending sale | $1,950,000$367/sqft |
Source: MLS PIN #73529112 Report a problem | ||
| 7/9/2026 | Contingent | $1,950,000$367/sqft |
Source: MLS PIN #73529112 Report a problem | ||
| 6/29/2026 | Listed for sale | $1,950,000$367/sqft |
Source: MLS PIN #73529112 Report a problem | ||
| 6/23/2026 | Contingent | $1,950,000$367/sqft |
Source: MLS PIN #73529112 Report a problem | ||
| 6/14/2026 | Listed for sale | $1,950,000$367/sqft |
Source: MLS PIN #73529112 Report a problem | ||
| 6/14/2026 | Contingent | $1,950,000$367/sqft |
Source: MLS PIN #73529112 Report a problem | ||
| 6/3/2026 | Listed for sale | $1,950,000+184.7%$367/sqft |
Source: MLS PIN #73529112 Report a problem | ||
| 6/29/2016 | Sold | $685,000+191.5%$129/sqft |
Source: Agent Provided Report a problem | ||
| 8/23/2006 | Sold | $235,000-79.7%$44/sqft |
Source: Public Record Report a problem | ||
| 4/11/2006 | Sold | $1,160,000$219/sqft |
Source: Public Record Report a problem | ||
Public tax history
| Year | Property taxes | Tax assessment |
|---|---|---|
| 2025 | $16,136 +2.8% | $1,409,300 +2.6% |
| 2024 | $15,695 +9.4% | $1,373,100 +14.3% |
| 2023 | $14,345 +4.2% | $1,201,400 +13.7% |
| 2022 | $13,762 -2.3% | $1,056,200 +3.7% |
| 2021 | $14,092 +0.4% | $1,018,200 -1.5% |
| 2020 | $14,035 0% | $1,033,500 +1.2% |
| 2019 | $14,036 -2.1% | $1,020,800 +2.6% |
| 2018 | $14,339 +0.6% | $995,100 +0.9% |
| 2017 | $14,258 +6.4% | $986,700 +7.7% |
| 2016 | $13,400 +2.2% | $915,900 +0.4% |
| 2015 | $13,115 +4.4% | $912,700 +3.5% |
| 2014 | $12,561 +4.9% | $882,100 +0.3% |
| 2013 | $11,970 +12.4% | $879,500 +0.3% |
| 2012 | $10,650 +2.3% | $877,300 +0.1% |
| 2011 | $10,410 -13.1% | $876,300 -15.7% |
| 2010 | $11,982 +11.4% | $1,039,200 +2.4% |
| 2009 | $10,754 +11.1% | $1,014,500 +6.5% |
| 2008 | $9,677 +11.1% | $952,500 +5.5% |
| 2007 | $8,707 +14.8% | $903,200 +15.6% |
| 2006 | $7,585 +9.5% | $781,200 +10.2% |
| 2005 | $6,925 +7% | $708,800 +5.7% |
| 2004 | $6,470 +8.1% | $670,500 +50.2% |
| 2003 | $5,986 +285% | $446,400 +249% |
| 2001 | $1,555 -4.4% | $127,900 +13% |
| 2000 | $1,626 | $113,200 |
Find assessor info on the county website
Monthly payment
Est. payment
Payment breakdown
Explore the cost of this home by adjusting the details. Changes won't be saved.Climate risks
Neighborhood: 01887
Nearby schools
GreatSchools rating
- 7/10North Intermediate SchoolGrades: 4-5Distance: 1.8 mi
- 7/10Wilmington Middle SchoolGrades: PK-K,6-8Distance: 4.3 mi
- 7/10Wilmington High SchoolGrades: 9-12Distance: 3.4 mi
Schools provided by the listing agent
- Middle: Wilmington Middle
- High: Wilmington Hs
Source: MLS PIN. This data may not be complete. We recommend contacting the local school district to confirm school assignments for this home.
- $1,265,8004 bd3 ba3k sqft6 My Way Cir, Wilmington, MA 01887Off Market
- $1,156,4004 bd2 ba2.9k sqft5 My Way Cir, Wilmington, MA 01887Off Market
- $1,051,4004 bd3 ba2.2k sqft406 Andover St, Wilmington, MA 01887Off Market
- $796,4003 bd2 ba1.1k sqft410 Andover St, Wilmington, MA 01887Off Market
- $1,240,4004 bd2 ba2.6k sqft9A Fiorenza Dr, Wilmington, MA 01887Off Market
- $731,7004 bd2 ba1.7k sqft404 Andover St, Wilmington, MA 01887Off Market
- $1,260,1004 bd2 ba3.1k sqft4 My Way Cir, Wilmington, MA 01887Off Market
- $681,5003 bd2 ba1.1k sqft402 Andover St, Wilmington, MA 01887Off Market
A local agent can set up tours, give advice and negotiate with sellers.
A local lender can help you make sure your offer is ready when you are.
Similar homes
- $1,850,0004 bd3 ba4k sqft184 Abbot St, Andover, MA 01810For Sale
 MLS ID #73554142, The Peggy Patenaude Team, William Raveis R.E. & Home Services. MLS PIN
 - $2,150,0004 bd5 ba6k sqft7 Jordyn Ln, Andover, MA 01810For Sale
 MLS ID #73556190, The Peggy Patenaude Team, William Raveis R.E. & Home Services. MLS PIN
 - $1,498,0004 bd3 ba3.7k sqft4 Murray Hill Cir, Wilmington, MA 01887For Sale
 MLS ID #73553503, Team Suzanne and Company, Compass. MLS PIN
 - $1,499,0004 bd4 ba5k sqft106 Colonial Dr, Andover, MA 01810For Sale
 MLS ID #73546203, Luxe Home Team, 1st Knock Realty. MLS PIN
 - $1,800,0004 bd6 ba5.8k sqft54 William St, Andover, MA 01810For SaleMLS ID #73548422, Cathy Johnson, William Raveis R.E. & Home Services. MLS PIN
- $1,699,0004 bd4 ba4.4k sqft42 Lockwood Ln, Boxford, MA 01921For SaleMLS ID #73555164, Andrea Anastas, RE/MAX Village Properties. MLS PIN
- $1,999,0005 bd4 ba5.8k sqft19 Devonshire Rd, Middleton, MA 01949For SaleMLS ID #73512969, Hixon + Bevilacqua Home Group, Coldwell Banker Realty - Lynnfield. MLS PIN
- $2,250,0004 bd6 ba4.8k sqft48 Reservation Rd, Andover, MA 01810For SaleMLS ID #73534450, Angela Sweeney, William Raveis R.E. & Home Services. MLS PIN
- $1,799,0005 bd3 ba4.6k sqft275 S Main St, Andover, MA 01810For SaleMLS ID #73517526, The Lush Group, Compass. MLS PIN
- $2,195,0004 bd6 ba6.9k sqft63 Old East St, Carlisle, MA 01741For SaleMLS ID #73556530, Butler Wheeler Team, Coldwell Banker Realty - Concord. MLS PIN
- $1,599,0004 bd4 ba4.7k sqft3 Buchan Rd, Andover, MA 01810For SaleMLS ID #73509009, The Lush Group, Compass. MLS PIN
- $2,250,0007 bd6 ba7.2k sqft3 Hazelwood Cir, Andover, MA 01810For SaleMLS ID #73547098, Zhiqiang Zhang, Fairview Partners International LLC. MLS PIN
- $1,950,0005 bd5 ba4.8k sqft19 Pheasant Ln, Topsfield, MA 01983For SaleMLS ID #73511955, Heather Machia-Gore, KSRJ - Signature Realty Group. MLS PIN
- $1,995,0005 bd5 ba4.2k sqft7 Bridle Spur Ln, Danvers, MA 01923For SaleMLS ID #73554481, Robert Heil, Coldwell Banker Realty - Beverly. MLS PIN
- $2,195,0004 bd4 ba5.1k sqft11 Tappan Way, Lynnfield, MA 01940For SaleMLS ID #73542350, The Avenue, Serhant. MLS PIN
- $1,649,9005 bd5 ba5.7k sqft22 Sawyer Ln, Middleton, MA 01949For SaleMLS ID #73533321, Mike Quail Team, Gibson Sotheby's International Realty. MLS PIN
- $1,795,0004 bd3 ba4.4k sqft366 River Rd, Carlisle, MA 01741For SaleMLS ID #73531756, The Laura Baliestiero Team, Coldwell Banker Realty - Concord. MLS PIN
- $2,395,0005 bd6 ba7.6k sqft8 Janice Ave, North Reading, MA 01864For SaleMLS ID #73536345, Christopher Gianatassio, CDG Realty Group. MLS PIN
- $1,950,0005 bd5 ba6.3k sqft169 Scotland Rd, Newbury, MA 01951For SaleMLS ID #73539847, Manoel Neto, LAER Realty Partners. MLS PIN
- $1,994,0005 bd6 ba5.2k sqft57 Candlewood Dr, Topsfield, MA 01983For SaleMLS ID #73525361, Andrea O'Reilly, Keller Williams Realty Evolution. MLS PIN
