This 3 bedroom, 3 full-bath split-level at 9 Fort Zumwalt Dr is the one savvy buyers have been waiting for and priced advantageously to reward the buyer ready to make it their own! The main level impresses with soaring vaulted ceilings in the family room, a dining area with slider access to the deck, and a kitchen layout that's ready for your vision. Some updates completed in bathrooms on the main level mean the heavy lifting has already been started. The walk out lower level expands your living space with a spacious family room featuring laminate flooring and a flexible office or hobby room that is perfect for working from home, a playroom, or creative studio. Step outside to a large, level yard ideal for entertaining, gardening, or simply enjoying the outdoors. Refrigerator, washer, and dryer are all included, so you can move right in and start building equity from day one. Opportunities like this, in a prime O'Fallon location at this price point are rare!
Pending
Listed by: EXP Realty, LLC • Tamme M Steber
$229,900
9 Fort Zumwalt Dr, O'Fallon, MO 63366
3beds
1,444sqft
:
Get pre-qualified$1,518/mo
Single Family Residence
Built in 1992
9,147 Square Feet Lot
$-- Zestimate®
$159/sqft
$-- HOA
What's special
Walk out lower levelSpacious family roomLaminate flooring
- 28 days |
- 1,677 |
- 244 |
Likely to sell faster than
Zillow last checked:
Listing updated:
Listed by:
Tamme M Steber 314-323-8432,
EXP Realty, LLC,
Heather A Kendall 816-507-9097,
EXP Realty, LLC
Source: MARIS,MLS#: 26040636 Originating MLS: St. Charles County Association of REALTORS
Originating MLS: St. Charles County Association of REALTORSFacts & features
Interior
Bedrooms & bathrooms
- Bedrooms: 3
- Bathrooms: 3
- Full bathrooms: 3
- Main level bathrooms: 2
- Main level bedrooms: 3
Primary bedroom
- Features: Floor Covering: Carpeting
- Level: Main
Bedroom
- Features: Floor Covering: Carpeting
- Level: Main
Bedroom
- Features: Floor Covering: Carpeting
- Level: Main
Dining room
- Features: Floor Covering: Vinyl
- Level: Main
Family room
- Features: Floor Covering: Carpeting
- Level: Main
Kitchen
- Features: Floor Covering: Vinyl
- Level: Main
Office
- Features: Floor Covering: Vinyl
- Level: Lower
Recreation room
- Features: Floor Covering: Laminate
- Level: Lower
Heating
- Forced Air, Natural Gas
Cooling
- Ceiling Fan(s), Central Air
Appliances
- Included: Dishwasher, Dryer, Electric Range, Refrigerator, Washer
Features
- Basement: Partially Finished,Walk-Out Access
- Has fireplace: No
Interior area
- Total structure area: 1,444
- Total interior livable area: 1,444 sqft
- Finished area above ground: 1,108
- Finished area below ground: 336
Property
Parking
- Total spaces: 2
- Parking features: Garage
- Garage spaces: 2
Features
- Levels: Multi/Split
Lot
- Size: 9,147 Square Feet
- Features: Back Yard, Level
Details
- Parcel number: 201416168000041.0000000
- Special conditions: Listing As Is,Standard
Construction
Type & style
- Home type: SingleFamily
- Architectural style: Split Foyer,Split Level
- Property subtype: Single Family Residence
Materials
- Vinyl Siding
Condition
- Year built: 1992
Utilities & green energy
- Electric: Ameren
- Sewer: Public Sewer
- Water: Public
- Utilities for property: Cable Available
Community & HOA
Community
- Subdivision: Park View
HOA
- Has HOA: No
Location
- Region: Ofallon
Financial & listing details
- Price per square foot: $159/sqft
- Tax assessed value: $262,590
- Annual tax amount: $3,214
- Date on market: 7/1/2026
- Cumulative days on market: 28 days
- Listing terms: Cash,Conventional
Estimated market value
Not available
Estimated sales range
Not available
Not available
Price history
| Date | Event | Price |
|---|---|---|
| 7/6/2026 | Pending sale | $229,900$159/sqft |
Source:  MARIS #26040636 Report a problem MARIS #26040636 Report a problem | ||
| 7/1/2026 | Listed for sale | $229,900+53.3%$159/sqft |
Source: MARIS #26040636 Report a problem | ||
| 2/4/2026 | Sold | -- |
Source: Public Record Report a problem | ||
| 8/8/2015 | Listing removed | $149,999$104/sqft |
Source: For Sale By Owner Report a problem | ||
| 7/10/2015 | Listed for sale | $149,999$104/sqft |
Source: For Sale By Owner Report a problem | ||
| 7/8/2015 | Sold | -- |
Source: MARIS #15026681 Report a problem | ||
| 5/9/2015 | Listed for sale | $149,999$104/sqft |
Source: Lauralei Properties, LLC #15026681 Report a problem | ||
| 3/26/2015 | Listing removed | $149,999$104/sqft |
Source: Lauralei Properties, llc #15009348 Report a problem | ||
| 3/25/2015 | Listed for sale | $149,999-5.1%$104/sqft |
Source: Lauralei Properties, llc #15009348 Report a problem | ||
| 6/7/2013 | Listing removed | $1,300$1/sqft |
Source: Efthim Company, REALTORS #13027993 Report a problem | ||
| 5/22/2013 | Listed for rent | $1,300$1/sqft |
Source: Efthim Company, REALTORS #13027993 Report a problem | ||
| 5/6/2010 | Listing removed | $158,000$109/sqft |
Source: Vflyer Report a problem | ||
| 4/8/2010 | Price change | $158,000-9.7%$109/sqft |
Source: Vflyer Report a problem | ||
| 3/10/2010 | Listed for sale | $175,000$121/sqft |
Source: Vflyer Report a problem | ||
| 8/9/2005 | Sold | -- |
Source: Public Record Report a problem | ||
Public tax history
| Year | Property taxes | Tax assessment |
|---|---|---|
| 2025 | $3,214 +8.2% | $49,892 +11.5% |
| 2024 | $2,971 0% | $44,764 |
| 2023 | $2,973 +19.9% | $44,764 +29.2% |
| 2022 | $2,479 | $34,656 |
| 2021 | -- | $34,656 +9.2% |
| 2020 | -- | $31,737 |
| 2019 | $2,192 | $31,737 +12.3% |
| 2018 | $2,192 +1.6% | $28,269 |
| 2017 | $2,158 +12.9% | $28,269 +13.4% |
| 2016 | $1,911 +7.6% | $24,938 |
| 2015 | $1,777 +10% | $24,938 +11.9% |
| 2014 | $1,615 | $22,293 |
| 2013 | -- | $22,293 -9% |
| 2012 | -- | $24,500 -3.6% |
| 2011 | -- | $25,420 |
| 2010 | -- | $25,420 |
| 2009 | -- | $25,420 -14.4% |
| 2008 | -- | $29,700 -79.2% |
| 2007 | -- | $142,490 |
| 2006 | -- | $142,490 |
| 2005 | -- | $142,490 +26.5% |
| 2004 | -- | $112,620 |
| 2003 | -- | $112,620 |
| 2002 | -- | -- |
| 2001 | -- | -- |
Find assessor info on the county website
Monthly payment
Est. payment
Payment breakdown
Explore the cost of this home by adjusting the details. Changes won't be saved.Climate risks
Neighborhood: 63366
Nearby schools
GreatSchools rating
- NAJoseph L. Mudd Elementary SchoolGrades: K-2Distance: 1.7 mi
- 10/10Ft. Zuwmalt West Middle SchoolGrades: 6-8Distance: 3.7 mi
- 10/10Ft. Zumwalt West High SchoolGrades: 9-12Distance: 1.1 mi
Schools provided by the listing agent
- Elementary: J.L. Mudd/Forest Park
- Middle: Ft. Zumwalt West Middle
- High: Ft. Zumwalt West High
Source: MARIS. This data may not be complete. We recommend contacting the local school district to confirm school assignments for this home.
- $294,1003 bd2 ba1.4k sqft7 Fort Zumwalt Dr, O'Fallon, MO 63366Off Market
- $280,5003 bd2 ba1.3k sqft66 Chip Dr, O'Fallon, MO 63366Off Market

- $346,6003 bd2 ba1.6k sqft64 Chip Dr, O'Fallon, MO 63366Off Market
- $261,1003 bd1 ba1k sqft5 Fort Zumwalt Dr, O'Fallon, MO 63366Off Market
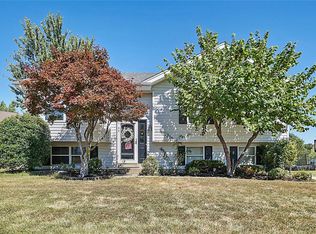
- $333,1004 bd3 ba1.4k sqft10 Fort Zumwalt Dr, O'Fallon, MO 63366Off Market
- $279,4004 bd2 ba888 sqft8 Fort Zumwalt Dr, O'Fallon, MO 63366Off Market
- $290,4003 bd2 ba1.2k sqft60 Chip Dr, O'Fallon, MO 63366Off Market
- $281,1003 bd2 ba936 sqft12 Fort Zumwalt Dr, O'Fallon, MO 63366Off Market
A local agent can set up tours, give advice and negotiate with sellers.
Similar homes
- $250,0002 bd2 ba876 sqft2325 Longmont Dr, O'Fallon, MO 63368For Sale
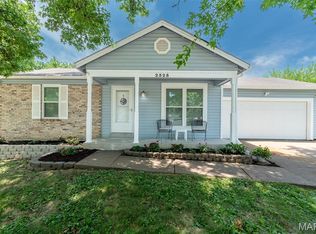
 MLS ID #26044942, Dave Townsend, RE/MAX Results. MARIS
 - $279,9003 bd2 ba1.6k sqft711 Montbrook Dr, O'Fallon, MO 63366For Sale
 MLS ID #26037552, John Burnett, Keller Williams Realty West. MARIS
 - $300,0003 bd3 ba1.9k sqft836 Wayland Dr, O'Fallon, MO 63366For Sale
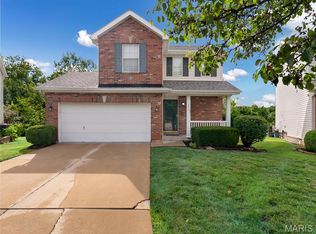 MLS ID #26043161, Sonya Kaur, Lux Properties. MARIS
 - $299,9993 bd3 ba1.7k sqft12 Battersea Ct #3B, Ofallon, MO 63366For Sale
 MLS ID #26042320, David Nations, Keller Williams Realty St. Louis. MARIS
 - $340,0003 bd2 ba1.4k sqft4 Royallbend Ct, O'Fallon, MO 63368For SaleMLS ID #26026357, Jennifer L Walton, ReeceNichols Real Estate. MARIS
- $209,0003 bd2 ba1.9k sqft1826 Oliveto Ln, Hazelwood, MO 63042For SaleMLS ID #26047723, Sheila S Harris, Coldwell Banker Realty - Gundaker. MARIS
- $255,0003 bd3 ba1.1k sqft146 Hickory Dr, Troy, MO 63379For SaleMLS ID #26047299, Shannon Howard, Realty Executives of St. Louis. MARIS
- $259,9003 bd1 ba1.3k sqft3255 Ipswich Ln, Saint Charles, MO 63301For SaleMLS ID #26040218, Sarah J Croner, Fathom Realty-St. Louis. MARIS
- $249,0003 bd2 ba1.3k sqft3442 Saint Donald Ln, Saint Ann, MO 63074For SaleMLS ID #26047001, Mila Schumacher, Coldwell Banker Realty - Gundaker. MARIS
- $235,0003 bd2 ba936 sqft1496 El Camino Dr, Florissant, MO 63031For SaleMLS ID #26045100, Kelli D Gorla, DRG - Delhougne Realty Group. MARIS
- $325,0003 bd2 ba1.2k sqft229 Coachman Way, O'Fallon, MO 63368For SaleMLS ID #26037248, Loreli A Escalante, Keller Williams Realty St. Louis. MARIS
- $294,9004 bd4 ba1.8k sqft460 Kaylene Dr #2017A, Wentzville, MO 63385For SaleMLS ID #26046974, Maria A Partridge, Grassmuck Realty, LLC. MARIS
- $239,9004 bd2 ba1.2k sqft10866 Mercer Ct, Saint Ann, MO 63074For SaleMLS ID #26043185, Janelle Stowers, Stowers Realty Group LLC. MARIS
- $179,0002 bd2 ba985 sqft101 Timber Creek Dr, O'Fallon, MO 63368For SaleMLS ID #26045897, Sandy K Grassmuck, Grassmuck Realty, LLC. MARIS
- $235,0003 bd2 ba1.3k sqft10724 Saint Matthew Ln, Saint Ann, MO 63074For SaleMLS ID #26039006, Becky J Harrington, RE/MAX Results. MARIS
- $239,9002 bd2 ba1.2k sqft1109 Ridgeway Dr, Lake Saint Louis, MO 63367For SaleMLS ID #26029115, Michelle K Rogers, Worth Clark Realty. MARIS
- $219,9003 bd2 ba1k sqft1555 Ville Gloria Ln, Hazelwood, MO 63042For SaleMLS ID #26039480, Robert Salmons, Entera Realty, LLC. MARIS
- $229,9003 bd3 ba1.5k sqft2317 Driftwood Pl, Saint Louis, MO 63146For SaleMLS ID #26043828, Dominic J Franke, Homebound Realty LLC. MARIS
- $300,0003 bd2 ba1.5k sqft1319 Cambrook Ct, Saint Charles, MO 63304For SaleMLS ID #26022757, Cassie D Kramer, Century 21 CopperKey Realty. MARIS
- $215,0003 bd2 ba1.4k sqft2201 Sequoia Park Ct APT E, Maryland Heights, MO 63043For SaleMLS ID #26030698, Timothy P Burgess, Worth Clark Realty. MARIS
