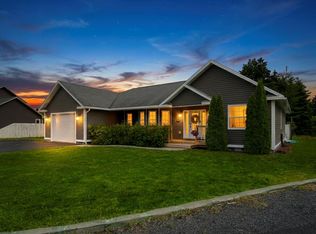
Welcome to 7–9 Frost’s Lane in the scenic community of North River—a perfect blend of privacy, comfort, and convenience. Nestled on a beautifully treed and partially landscaped 1.28-acre lot, this property offers a peaceful retreat just minutes from all the amenities of Bay Roberts. Imagine relaxing in your own backyard oasis, surrounded by mature trees and the soothing sounds of a nearby babbling brook. The grounds are ideal for both relaxation and recreation, featuring a 14' x 28' detached garage, a 9' x 11' storage shed, and even a charming treehouse—perfect for families or those who love the outdoors. Step inside to a bright and spacious open-concept main floor, designed with 9-foot ceilings and large windows that fill the home with natural light. The kitchen is both stylish and functional, complete with a large island, pantry, dining nook, and included appliances—perfect for everyday living and entertaining. Just off the kitchen, the inviting living room showcases a custom wood mantle, creating a warm and welcoming focal point. The main level also features a front foyer, a convenient two-piece powder room, a home office, and a stunning primary bedroom retreat. The primary suite includes a walk-in closet and a luxurious four-piece ensuite with a stand-up shower and deep soaking tub—your own private space to unwind. Additional highlights on the main floor include a practical mudroom with laundry nook and an attached 25' x 25' garage with impressive 11.5-foot ceilings—ideal for storage or hobby space. Downstairs, the fully developed basement expands your living space with a large recreation room, a dedicated theatre room for movie nights, two additional bedrooms, a full three-piece bathroom, and a generous storage/utility area. This exceptional property offers the perfect balance of rural tranquility and modern living—an ideal place to call home.
Pending
C$549,900
7-9 Frost's Lane, North River, NL A0A3C0
3beds
3,196sqft
Single Family Residence
Built in 2012
-- sqft lot
$-- Zestimate®
C$172/sqft
C$-- HOA
What's special
Mature treesCharming treehouseLarge islandDining nookIncluded appliancesCustom wood mantleFront foyer
- 56 days |
- 25 |
- 0 |
Zillow last checked:
Listing updated:
Listed by:
Brent Roach,
Royal LePage Atlantic Homestead
Source: Newfoundland and Labrador AR,MLS®#: 1296352
Facts & features
Interior
Bedrooms & bathrooms
- Bedrooms: 3
- Bathrooms: 3
- Full bathrooms: 2
- 1/2 bathrooms: 1
Bedroom
- Level: Basement
- Area: 113.42 Square Feet
- Dimensions: 10.7 x 10.6
Bedroom
- Level: Basement
- Area: 135.63 Square Feet
- Dimensions: 11.2 x 12.11
Bathroom
- Level: Main
Bathroom
- Level: Basement
Other
- Level: Main
- Area: 207 Square Feet
- Dimensions: 15 x 13.8
Other
- Level: Main
- Area: 107.2 Square Feet
- Dimensions: 8 x 13.4
Other
- Level: Main
- Dimensions: 4pc - 12.5x7.10
Other
- Level: Basement
- Area: 184.8 Square Feet
- Dimensions: 17.6 x 10.5
Kitchen
- Level: Main
- Area: 182.24 Square Feet
- Dimensions: 13.6 x 13.4
Laundry
- Level: Main
- Area: 46.97 Square Feet
- Dimensions: 6.10 x 7.7
Living room
- Level: Main
- Area: 244.64 Square Feet
- Dimensions: 13.9 x 17.6
Office
- Level: Main
- Area: 111 Square Feet
- Dimensions: 11.1 x 10
Recreation room
- Level: Basement
- Area: 269.7 Square Feet
- Dimensions: 18.6 x 14.5
Recreation room
- Level: Basement
- Area: 215.04 Square Feet
- Dimensions: 12.8 x 16.8
Storage
- Level: Main
- Area: 36.6 Square Feet
- Dimensions: 6 x 6.10
Utility room
- Level: Basement
- Area: 136.53 Square Feet
- Dimensions: 11.1 x 12.3
Heating
- Baseboard, Electric
Cooling
- Electric
Appliances
- Included: Dishwasher, Refrigerator, Stove, Washer, Dryer
Features
- Ensuite
- Flooring: Carpet, Ceramic/Marble, Laminate
- Basement: Full
Interior area
- Total structure area: 3,821
- Total interior livable area: 3,196 sqft
Property
Parking
- Parking features: Attached, Detached
- Has garage: Yes
- Has uncovered spaces: Yes
Features
- Water view: Year Round Road Access
- Waterfront features: Stream/Pond
Lot
- Dimensions: 160' x 250' x 160' x 323'
- Features: Partial Landscaped, Private, 1.0 -2.99 Acres
Details
- Additional structures: Shed(s)
- Zoning description: RES
- Other equipment: Air Exchanger
Construction
Type & style
- Home type: SingleFamily
- Architectural style: Bungalow
- Property subtype: Single Family Residence
Materials
- Vinyl Siding
- Foundation: Concrete, Fully Developed
- Roof: Shingle - Asphalt
Condition
- Year built: 2012
Utilities & green energy
- Sewer: Septic Tank
- Water: Dug Well
Community & HOA
Location
- Region: North River
Financial & listing details
- Price per square foot: C$172/sqft
- Annual tax amount: C$1,378
- Date on market: 6/17/2026
Price history
Price history is unavailable.
Public tax history
Tax history is unavailable.
Climate risks
Neighborhood: A0A
Nearby schools
GreatSchools rating
No schools nearby
We couldn't find any schools near this home.
Schools provided by the listing agent
- District: Conception Bay North
Source: Newfoundland and Labrador AR. This data may not be complete. We recommend contacting the local school district to confirm school assignments for this home.
- C$49,9006,955 sqft144 N River Rd, Division No. 1, Subd. North, NL A0A2Z0Lot/Land
- C$339,9003 bd2 ba1.4k sqft49 N River Rd #47, Division No. 1, Subd. North, NL A0A2Z0For Sale
- C$799,9006 bd8 ba2.2k sqft208 Glam Rd #206, Clarke'S Beach, NL A0A3C0For Sale
- C$569,000-- bd-- ba-- sqft8 Northside Rd, Bay Roberts, NL A0A1G0For Sale
- C$19,900-- sqft0 Snows Rd, North River, NL A0A3C0Lot/Land
- C$799,9003 bd5 ba3.7k sqft44 N River Rd, Division No. 1, Subd. North, NL A0A2Z0For Sale
- C$39,900-- sqft4 Snows Pond Rd #2, North River, NL A0ALot/Land
- C$289,0006 bd2 ba2.6k sqft71 Shaws Ln, Clarke'S Beach, NL A0A3C0For Sale
Similar homes
- C$349,9003 bd2 ba1.7k sqft62A Main Street, Clarkes Beach, NL A0A1W0For Sale
 MLS ID #1301417, Dwayne Young, HomeLife Experts Realty Inc.. Newfoundland and Labrador AR
 - C$499,9006 bd4 ba3.3k sqft27 Park Avenue, Clarke's Beach, NL A0A1W0For Sale
 MLS ID #1296603, Robert Barteau, RE/MAX Infinity Realty Inc.. Newfoundland and Labrador AR
 - C$499,9002 bd3 ba2.8k sqft27-31 BACK COVE NORTH Road, Spaniards Bay, NL A0A3X0For Sale
 MLS ID #1298818, Amanda Hiscock, Century 21 Seller`s Choice Inc.. Newfoundland and Labrador AR
 - C$499,9004 bd3 ba3.1k sqft16 Heneys Pond Road, Bay Roberts, NL A0A1G0For Sale
 MLS ID #1290846, Paul Drover, Royal LePage Atlantic Homestead. Newfoundland and Labrador AR
 - C$599,9003 bd3 ba2.2k sqft117 Conception Bay Highway, Holyrood, NL A0A2R0For SaleMLS ID #1301550, Cathy Austin, RE/MAX Infinity Realty Inc.. Newfoundland and Labrador AR
- C$574,9003 bd3 ba2.5k sqft18 Lodge Road, Conception Bay South, NL A1X2G4For SaleMLS ID #1301377, Josh Stokes, Keller Williams Platinum Realty. Newfoundland and Labrador AR
- C$799,9003 bd5 ba3.7k sqft44 North River Road, North River, NL A0A3C0For SaleMLS ID #1301152, Amanda Hiscock, Century 21 Seller`s Choice Inc.. Newfoundland and Labrador AR
- C$499,8004 bd4 ba2.5k sqft8-14 Hawco's Lane, Chapel's Cove, NL A0A1V0For SaleMLS ID #1301257, Amber Borger, Hanlon Realty. Newfoundland and Labrador AR
- C$495,0004 bd3 ba3.9k sqft32-34 Butts Road, Spaniards Bay, NL A0A3X0For SaleMLS ID #1300312, Amanda Hiscock, Century 21 Seller`s Choice Inc.. Newfoundland and Labrador AR
- C$519,9005 bd3 ba2.9k sqft47 Jack Pine Drive, Spaniard's Bay, NL A0A3X0For SaleMLS ID #1296627, Colin Morgan, RE/MAX Realty Specialists. Newfoundland and Labrador AR
- C$389,9006 bd2 ba2.8k sqft18 Wilsonville Avenue, Clarke’s Beach, NL A0A1W0For SaleMLS ID #1301316, Dwayne Rowe, eXp Realty. Newfoundland and Labrador AR
- C$499,9003 bd2 ba2.3k sqft8N Country Lane, Brigus Junction, NL A0B1G0For SaleMLS ID #1301165, Jill Mason, 3% Realty East Coast. Newfoundland and Labrador AR
- C$389,9003 bd3 ba2.8k sqft21 Fitzgerald Place, Bay Roberts, NL A0A1G0For SaleMLS ID #1300873, Brent Roach, Royal LePage Atlantic Homestead. Newfoundland and Labrador AR
- C$524,9004 bd1 ba1.6k sqft510 Salmonier Line, Salmonier Line, NL A0A2R0For SaleMLS ID #1301343, Christopher Samuelson, eXp Realty. Newfoundland and Labrador AR
- C$589,9003 bd2 ba2.2k sqft6 Ryans Lane, Brigus Junction, NL A0A1C0For SaleMLS ID #1299842, Jill Mason, 3% Realty East Coast. Newfoundland and Labrador AR
- C$319,9006 bd2 ba2.2k sqft32-34 Glam Road, Clarkes Beach, NL A0A1W0For SaleMLS ID #1301364, Frank Evely, RE/MAX Eastern Edge Realty Ltd. - Bay Roberts. Newfoundland and Labrador AR
- C$299,9004 bd3 ba2.4k sqft9 Bareneed Road, Bareneed, NL A0A1W0For SaleMLS ID #1298623, Corey Gorman, Royal LePage Atlantic Homestead. Newfoundland and Labrador AR
- C$649,0005 bd4 ba4k sqft78 Irishtown Road, Brigus, NL A0A1K0For SaleMLS ID #1297934, Rebecca Bowering, RE/MAX Realty Specialists. Newfoundland and Labrador AR
- C$799,9006 bd8 ba2.2k sqft206-208 Glam Road, Clarke's Beach, NL A0A1W0For SaleMLS ID #1290602, Ryan Elliott, Royal LePage Vision Realty. Newfoundland and Labrador AR
- C$669,9004 bd4 ba3.3k sqft20 Kavanaghs Road, Clarkes Beach, NL A0A1W0For SaleMLS ID #1298871, Debbie Budden, EXIT Realty Aspire. Newfoundland and Labrador AR
