Your dream home is waiting for you! Exceptional finishes, thoughtful details, and beautiful craftsmanship can be found throughout this stunning, just 4-year-young home in the desirable Carson Way neighborhood. From the moment you step inside, the impressive two-story foyer welcomes you with a custom staircase and an open, light-filled floor plan designed for both everyday living and entertaining. The high-end kitchen is the heart of the home, featuring a large center island and a walk-in pantry with custom cabinetry. The adjoining living space is warm and inviting with a striking stone gas fireplace, built-ins, and bookshelves. A private home office and a well-appointed mudroom with built-in seating and storage add function and convenience. Step outside to the composite deck or screened porch-perfect for morning coffee, relaxing evenings, or entertaining family and friends. The first-floor primary suite is a true retreat, offering a spacious walk-in closet with custom sliding doors and a luxurious full bath featuring dual vanities and a beautifully tiled shower. Upstairs, you'll find two additional bedrooms, each with its own en-suite bath. A versatile study features built-in desks and custom sliding doors and can easily serve as a fourth bedroom, with convenient access to the hall bath. The finished walkout lower level provides even more exceptional living and entertaining space, complete with an additional half bath, kitchenette with a large breakfast bar, refrigerator and dishwasher, a home theater area, and plenty of room for gatherings. Step directly outside to the private patio-another wonderful space for entertaining or simply enjoying the peaceful surroundings. Located near the heart of Simsbury, this exceptional home is just minutes from award-winning golf courses, the bike path, Simsbury Meadows Performing Arts Center, the Old Drake Hill Flower Bridge, hiking trails, acclaimed restaurants, and the shops and attractions of vibrant downtown Simsbury. A remarkable home, an exceptional location, and the lifestyle you've been waiting for!
Under contract
$1,250,000
9 Griswold Place #9, Simsbury, CT 06070
3beds
4,224sqft
Single Family Residence
Built in 2022
-- sqft lot
$-- Zestimate®
$296/sqft
$410/mo HOA
What's special
Striking stone gas fireplaceExceptional finishesScreened porchComposite deckPrivate home officeImpressive two-story foyerCustom staircase
- 57 days
- 163
- 1
Zillow last checked:
Listing updated:
Listed by:
Kris Barnett (860)424-6648,
Berkshire Hathaway NE Prop. 860-658-1981
Source: Smart MLS,MLS#: 24198799
Facts & features
Interior
Bedrooms & bathrooms
- Bedrooms: 3
- Bathrooms: 5
- Full bathrooms: 3
- 1/2 bathrooms: 2
Primary bedroom
- Features: High Ceilings, Full Bath, Walk-In Closet(s), Hardwood Floor
- Level: Main
- Area: 208 Square Feet
- Dimensions: 13 x 16
Bedroom
- Features: Hardwood Floor
- Level: Upper
- Area: 169 Square Feet
- Dimensions: 13 x 13
Bedroom
- Features: Hardwood Floor
- Level: Upper
- Area: 182 Square Feet
- Dimensions: 13 x 14
Den
- Features: Built-in Features, Hardwood Floor
- Level: Upper
- Area: 256 Square Feet
- Dimensions: 16 x 16
Dining room
- Features: High Ceilings, Sliders, Hardwood Floor
- Level: Main
- Area: 143 Square Feet
- Dimensions: 11 x 13
Kitchen
- Features: High Ceilings, Quartz Counters, Kitchen Island, Pantry, Hardwood Floor
- Level: Main
- Area: 169 Square Feet
- Dimensions: 13 x 13
Living room
- Features: High Ceilings, Bookcases, Built-in Features, Gas Log Fireplace, Sliders, Hardwood Floor
- Level: Main
- Area: 320 Square Feet
- Dimensions: 16 x 20
Media room
- Features: Laminate Floor
- Level: Lower
- Area: 336 Square Feet
- Dimensions: 16 x 21
Rec play room
- Features: Laminate Floor
- Level: Lower
- Area: 598 Square Feet
- Dimensions: 23 x 26
Study
- Features: High Ceilings, Hardwood Floor
- Level: Main
- Area: 156 Square Feet
- Dimensions: 12 x 13
Heating
- Forced Air, Natural Gas
Cooling
- Central Air
Appliances
- Included: Oven/Range, Microwave, Refrigerator, Dishwasher, Disposal, Washer, Dryer, Gas Water Heater, Tankless Water Heater
- Laundry: Main Level
Features
- Wired for Data, Open Floorplan, Smart Thermostat
- Windows: Thermopane Windows
- Basement: Full,Partially Finished
- Attic: Access Via Hatch
- Number of fireplaces: 1
Interior area
- Total structure area: 4,224
- Total interior livable area: 4,224 sqft
- Finished area above ground: 2,774
- Finished area below ground: 1,450
Property
Parking
- Total spaces: 2
- Parking features: Attached, Garage Door Opener
- Attached garage spaces: 2
Features
- Patio & porch: Screened, Porch, Deck, Patio
- Exterior features: Underground Sprinkler
Lot
- Features: Subdivided, Sloped, Cul-De-Sac, Landscaped
Details
- Parcel number: 2770415
- Zoning: CZ
- Other equipment: Generator
Construction
Type & style
- Home type: SingleFamily
- Architectural style: Cape Cod
- Property subtype: Single Family Residence
Materials
- Vinyl Siding
- Foundation: Concrete Perimeter
- Roof: Asphalt
Condition
- New construction: No
- Year built: 2022
Utilities & green energy
- Sewer: Public Sewer
- Water: Public
- Utilities for property: Underground Utilities
Green energy
- Energy efficient items: Thermostat, Windows
Community & HOA
Community
- Features: Golf, Health Club, Library, Park, Private School(s), Public Rec Facilities, Shopping/Mall, Tennis Court(s)
- Security: Security System
HOA
- Has HOA: Yes
- Services included: Maintenance Grounds, Trash, Snow Removal, Road Maintenance
- HOA fee: $410 monthly
Location
- Region: Simsbury
Financial & listing details
- Price per square foot: $296/sqft
- Tax assessed value: $670,600
- Annual tax amount: $23,471
- Date on market: 8/13/2026
Estimated market value
Not available
Estimated sales range
Not available
Not available
Price history
| Date | Event | Price |
|---|---|---|
| 8/25/2026 | Pending sale | $1,250,000$296/sqft |
Source:  Smart MLS #24198799 Report a problem Smart MLS #24198799 Report a problem | ||
| 8/17/2026 | Contingent | $1,250,000$296/sqft |
Source:  Berkshire Hathaway HomeServices New England Properties #24198799 Report a problem Berkshire Hathaway HomeServices New England Properties #24198799 Report a problem | ||
| 8/13/2026 | Listed for sale | $1,250,000$296/sqft |
Source: Smart MLS #24198799 Report a problem | ||
Public tax history
Tax history is unavailable.
Monthly payment
Est. payment
Payment breakdown
Explore the cost of this home by adjusting the details. Changes won't be saved.Climate risks
Neighborhood: Simsbury Center
Nearby schools
Schools provided by the listing agent
- Middle: Henry James
- High: Simsbury
Source: Smart MLS. This data may not be complete. We recommend contacting the local school district to confirm school assignments for this home.
Similar homes
- $1,100,0004 bd6 ba5.4k sqft10 Whitman Pond Road, Simsbury, CT 06070For Sale
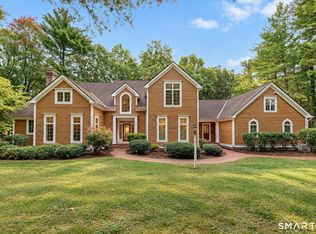
 MLS ID #24208934, Ellen Seifts, Berkshire Hathaway NE Prop.. Smart MLS
 - $1,225,0006 bd5 ba5.3k sqft41 Brian Lane, Avon, CT 06001For Sale
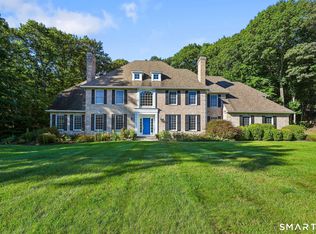 MLS ID #24207488, Kristy Logie, William Raveis Real Estate. Smart MLS
 - $625,0004 bd4 ba3.6k sqft16 Oakhurst Road, Simsbury, CT 06070For Sale
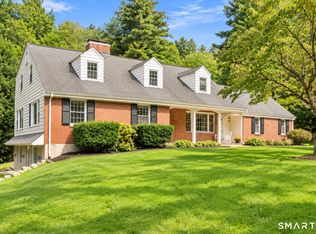 MLS ID #24206866, Amy Mateus, Grace Group Realty LLC. Smart MLS
 - $975,0004 bd2 ba2.4k sqft2 Quarry Road, Simsbury, CT 06070For Sale
 MLS ID #24208927, Tony Buccheri, Berkshire Hathaway NE Prop.. Smart MLS
 - $1,249,0003 bd5 ba3.8k sqft773 Shuttle Meadow Avenue, Berlin, CT 06037For SaleMLS ID #24205204, Chris B. Rose, ERA Hart Sargis-Breen. Smart MLS
- $1,050,0004 bd5 ba5.6k sqft12 Bart Drive, Canton, CT 06019For SaleMLS ID #24211499, Erica Walker, William Raveis Real Estate. Smart MLS
- $1,350,0004 bd5 ba4.8k sqft30 Daniel Trace, Burlington, CT 06013For SaleMLS ID #24186667, Catherine A. McCahill, William Pitt Sotheby's Int'l. Smart MLS
- $1,299,0004 bd3 ba3.5k sqft1653 Main Street, South Windsor, CT 06074For SaleMLS ID #24187374, Jacob Wint, William Pitt Sotheby's Int'l. Smart MLS
- $1,599,0004 bd5 ba3.9k sqft55 Montevideo Road, Avon, CT 06001For SaleMLS ID #24207764, John G. Oliveira, Coldwell Banker Realty. Smart MLS
- $1,400,0004 bd3 ba3.7k sqft16 Bel Aire Lane, Canton, CT 06019New ConstructionMLS ID #24186769, Catherine A. McCahill, William Pitt Sotheby's Int'l. Smart MLS
- $750,0002 bd3 ba2.7k sqftBillingsgate, Simsbury, CT 06070For SaleMLS ID #24184380, Diane C. Barry, William Pitt Sotheby's Int'l. Smart MLS
- $1,075,0004 bd4 ba4.6k sqft86 Taine Mountain Road, Burlington, CT 06013For SaleMLS ID #24186659, Catherine A. McCahill, William Pitt Sotheby's Int'l. Smart MLS
- $1,190,0005 bd4 ba5.6k sqft27 Ridge Road, Canton, CT 06019For SaleMLS ID #24195368, Robert Perriello, Century 21 AllPoints Realty. Smart MLS
- $875,0004 bd4 ba3.9k sqft86 Washburn Road, Canton, CT 06019For SaleMLS ID #24203928, Catherine A. McCahill, William Pitt Sotheby's Int'l. Smart MLS
- $649,0004 bd3 ba2.9k sqft21 Watson Drive, Simsbury, CT 06070For SaleMLS ID #24206169, Lisa A. Ogren, Berkshire Hathaway NE Prop.. Smart MLS
- $949,0003 bd4 ba5.7k sqft411 Cherry Brook Road, Canton, CT 06019For SaleMLS ID #24202663, Ellen T. Sebastian, William Pitt Sotheby's Int'l. Smart MLS
- $799,0003 bd4 ba2.5k sqft724 Strong Road, South Windsor, CT 06074For SaleMLS ID #24199912, George Agnelli, Agnelli Real Estate. Smart MLS
- $1,200,0004 bd5 ba4.4k sqft57 Lily Pond Road, Harwinton, CT 06791For SaleMLS ID #24209761, Toni Osterhout, Elite Realty. Smart MLS
- $1,100,0005 bd5 ba3.6k sqft127 Steele Road, New Hartford, CT 06057For SaleMLS ID #24201058, Diane C. Barry, William Pitt Sotheby's Int'l. Smart MLS
- $1,444,0005 bd6 ba5.5k sqft156 Taine Mountain Road, Burlington, CT 06013For SaleMLS ID #24201553, Joanna Lutrzykowski, William Raveis Real Estate. Smart MLS
