Spacious and inviting Colonial located on a corner lot in the desirable Glen Oaks neighborhood! This 5 bedroom, 3 1/2 bath home offers room to spread out with a flexible layout ready to meet everyone's needs. The large kitchen adjoins a generous dining room perfect for everyday meals and when you're the host site for casual get togethers. Want a more formal space for holidays? There's also a formal dining room. You'll enjoy relaxing in the spacious living room surrounded by your books and relaxing in front of a wood burning fireplace while the 3 season room is the perfect spot for morning coffee and summer evenings. You'll be pleased to find main floor laundry with half bath. The second floor boasts 4 nice sized bedrooms including a primary suite w/ brand new bath. The basement expands your living space with a 5th bedroom, additional bath, and family room area ideal for guests, hobbies, or your returning college student. The yard is fenced, the SOLAR PANLES are owned and drive down that utility bill, and the treehouse is ready for more fun! Come discover this great home within a sought-after neighborhood.
Pending
$415,000
9 Haviland Drive, Schenectady, NY 12302
5beds
1,938sqft
Single Family Residence, Residential
Built in 1959
0.38 Acres Lot
$423,000 Zestimate®
$214/sqft
$-- HOA
What's special
Wood burning fireplaceSpacious and inviting colonialFormal dining roomGenerous dining roomCorner lotLarge kitchen
- 97 days |
- 67 |
- 5 |
Zillow last checked:
Listing updated:
Listed by:
Miranda Real Estate Group Inc 518-348-2060,
Brenda Mayette 518-527-0800
Source: Global MLS,MLS#: 202617787
Facts & features
Interior
Bedrooms & bathrooms
- Bedrooms: 5
- Bathrooms: 4
- Full bathrooms: 3
- 1/2 bathrooms: 1
Primary bedroom
- Level: Second
Bedroom
- Level: Second
Bedroom
- Level: Second
Bedroom
- Level: Second
Bedroom
- Level: Basement
Primary bathroom
- Level: Second
Half bathroom
- Description: w/ Laundry
- Level: First
Full bathroom
- Level: Second
Full bathroom
- Level: Basement
Other
- Level: First
Dining room
- Level: First
Dining room
- Description: Adjoining Kitchen
- Level: First
Kitchen
- Level: First
Living room
- Description: w WBFP
- Level: First
Other
- Level: Basement
Heating
- Natural Gas, Solar
Cooling
- Central Air
Appliances
- Included: Dishwasher, Disposal, Dryer, Gas Oven, Microwave, Range, Refrigerator, Washer, Wine Cooler
- Laundry: Gas Dryer Hookup, Laundry Room, Main Level
Features
- High Speed Internet, Radon System, Solid Surface Counters, Eat-in Kitchen
- Flooring: Tile, Hardwood, Laminate
- Doors: French Doors
- Windows: Egress Window
- Basement: Finished,Full,Interior Entry
- Number of fireplaces: 1
- Fireplace features: Living Room, Wood Burning
Interior area
- Total structure area: 1,938
- Total interior livable area: 1,938 sqft
- Finished area above ground: 1,938
- Finished area below ground: 864
Video & virtual tour
Property
Parking
- Total spaces: 4
- Parking features: Attached, Garage Door Opener, Driveway
- Garage spaces: 1
- Has uncovered spaces: Yes
Features
- Patio & porch: Patio
- Fencing: Back Yard
Lot
- Size: 0.38 Acres
- Features: Corner Lot, Irregular Lot, Landscaped
Details
- Additional structures: Shed(s)
- Parcel number: 422289 29.8117
- Zoning description: Single Residence
- Special conditions: Standard
Construction
Type & style
- Home type: SingleFamily
- Architectural style: Colonial
- Property subtype: Single Family Residence, Residential
Materials
- Vinyl Siding
- Foundation: Block
- Roof: Asphalt
Condition
- New construction: No
- Year built: 1959
Utilities & green energy
- Electric: Circuit Breakers, Photovoltaics Seller Owned
- Sewer: Septic Tank
- Water: Public
Community & HOA
Community
- Subdivision: Glen Oaks
HOA
- Has HOA: No
Location
- Region: Glenville
Financial & listing details
- Price per square foot: $214/sqft
- Tax assessed value: $369,091
- Annual tax amount: $6,586
- Date on market: 5/21/2026
Estimated market value
$423,000
$402,000 - $444,000
$3,371/mo
Price history
| Date | Event | Price |
|---|---|---|
| 6/2/2026 | Contingent | $415,000$214/sqft |
Source: NY State MLS #11780024 Report a problem | ||
| 6/1/2026 | Pending sale | $415,000$214/sqft |
Source:  Global MLS #202617787 Report a problem Global MLS #202617787 Report a problem | ||
| 5/21/2026 | Listed for sale | $415,000+69.5%$214/sqft |
Source: Global MLS #202617787 Report a problem | ||
| 7/5/2013 | Listing removed | $244,900$126/sqft |
Source: RealtyUSA #201322858 Report a problem | ||
| 6/27/2013 | Listed for sale | $244,900+8.9%$126/sqft |
Source: RealtyUSA.com #201322858 Report a problem | ||
| 2/8/2011 | Listing removed | $224,900$116/sqft |
Source: Owner #201033072 Report a problem | ||
| 1/17/2011 | Price change | $224,900-4.3%$116/sqft |
Source: Owner #201033072 Report a problem | ||
| 12/14/2010 | Listed for sale | $234,900+51.5%$121/sqft |
Source: Owner #201033072 Report a problem | ||
| 8/16/2002 | Sold | $155,000$80/sqft |
Source: Global MLS #2215266 Report a problem | ||
Public tax history
| Year | Property taxes | Tax assessment |
|---|---|---|
| 2025 | -- | $203,000 |
| 2024 | -- | $203,000 |
| 2023 | -- | $203,000 |
| 2022 | -- | $203,000 |
| 2021 | -- | $203,000 |
| 2020 | -- | $203,000 |
| 2019 | -- | $203,000 |
| 2018 | -- | $203,000 |
| 2017 | $6,587 | $203,000 +0.8% |
| 2016 | -- | $201,300 |
| 2015 | -- | $201,300 |
| 2014 | -- | $201,300 |
| 2013 | -- | $201,300 |
| 2012 | -- | $201,300 |
| 2011 | -- | $201,300 |
| 2010 | -- | $201,300 |
| 2009 | -- | $201,300 |
| 2008 | -- | $201,300 |
| 2007 | -- | $201,300 |
| 2006 | -- | $201,300 +36% |
| 2005 | -- | $148,000 |
| 2004 | -- | $148,000 |
| 2002 | -- | $148,000 |
| 2001 | -- | $148,000 |
| 2000 | -- | $148,000 |
Find assessor info on the county website
Monthly payment
Climate risks
Neighborhood: 12302
Nearby schools
GreatSchools rating
- 9/10Glendaal SchoolGrades: K-5Distance: 2.7 mi
- 7/10Scotia Glenville Middle SchoolGrades: 6-8Distance: 1.3 mi
- 8/10Scotia Glenville Senior High SchoolGrades: 9-12Distance: 1.2 mi
Schools provided by the listing agent
- Elementary: Glendaal
- High: Scotia-Glenville
Source: Global MLS. This data may not be complete. We recommend contacting the local school district to confirm school assignments for this home.
- $474,2004 bd3 ba2.3k sqft4 Boyle Rd, Glenville, NY 12302Off Market
- $395,7003 bd2 ba1.8k sqft11 Haviland Dr, Glenville, NY 12302Off Market
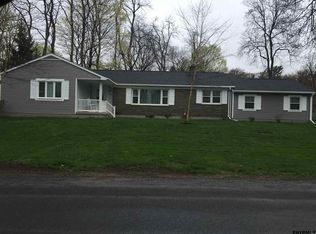
- $439,3004 bd2 ba2.4k sqft12 Haviland Dr, Glenville, NY 12302Off Market
- $381,7003 bd2 ba1.7k sqft10 Haviland Dr, Glenville, NY 12302Off Market
- $437,3004 bd2 ba2.5k sqft3 Boyle Rd, Glenville, NY 12302Off Market
- $378,5004 bd3 ba2.4k sqft6 Boyle Rd, Glenville, NY 12302Off Market
- $182-- bd-- ba-- sqftHaviland Dr, Schenectady, NY 12302Off Market
- $414,3004 bd3 ba1.9k sqft7 Haviland Dr, Glenville, NY 12302Off Market
A local agent can set up tours, give advice and negotiate with sellers.
Similar homes
- $459,0004 bd3 ba2.2k sqft1009 Cheyenne Road, Glenville, NY 12302Active
 MLS ID #202623893, Claudine D Hodge, Listing by: Berkshire Hathaway Home Services Blake. Global MLS
 - $419,0003 bd2 ba1.7k sqft1715 Amsterdam Road, Glenville, NY 12302Active
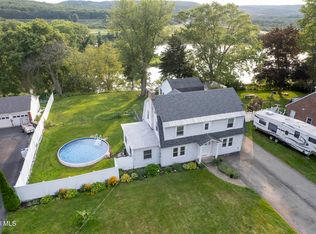 MLS ID #202623939, William Coons, Listing by: Howard Hanna Capital Inc. Global MLS
 - $419,0003 bd2 ba1.7k sqft61 Scotch Bush Road, Burnt Hills, NY 12027Active
 MLS ID #202623947, Finian Casey, Listing by: Purdy Realty LLC. Global MLS
 - $375,0005 bd3 ba2.4k sqft1117 Balltown Road, Niskayuna, NY 12309Active
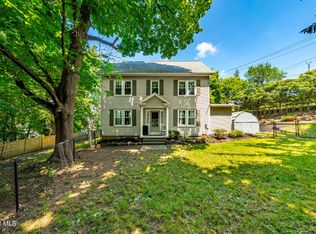 MLS ID #202620725, Heather A Perry, Listing by: Red Door Realty NY Inc. Global MLS
 - $495,0004 bd2 ba1.5k sqft1333 Wemple Lane, Schenectady, NY 12309ActiveMLS ID #202622893, Caitlin Vallario, Listing by: Coldwell Banker Prime Properties. Global MLS
- $389,0003 bd2 ba1.5k sqft337 Quackenbush Road, Schenectady, NY 12306ActiveMLS ID #202620974, Robert M Crevatas, Listing by: Howard Hanna Capital Inc. Global MLS
- $434,9004 bd2 ba1.6k sqft129 Okara Drive, Schenectady, NY 12303ActiveMLS ID #202618533, Joseph Guice, Listing by: Howard Hanna Capital Inc. Global MLS
- $469,0004 bd2 ba2k sqft969 Grooms Road, Rexford, NY 12148ActiveMLS ID #202623579, Genevieve Suguitan, Listing by: Signature One Realty Group LLC. Global MLS
- $429,5003 bd2 ba1.5k sqft110 Country Ridge Court, Amsterdam, NY 12010ActiveMLS ID #202624802, Robyn R Huckans, Listing by: Huck Realty LLC. Global MLS
- $335,0003 bd1 ba1.2k sqft2644 Van Dyke Avenue, Schenectady, NY 12306ActiveMLS ID #202624845, Barry Griggs, Listing by: Berkshire Hathaway Home Services Blake. Global MLS
- $389,9004 bd2 ba1.8k sqft211 W Duane Lake Road, Duanesburg, NY 12056ActiveMLS ID #202623896, Christine Frith, Listing by: Coldwell Banker Prime Properties. Global MLS
- $499,9003 bd4 ba2.1k sqft14 Brookwood Drive, Clifton Park, NY 12065ActiveMLS ID #202624746, Richard Carr, Listing by: Carr Real Estate Group LLC. Global MLS
- $349,9003 bd2 ba1.7k sqft1309 Sumner Avenue, Schenectady, NY 12309ActiveMLS ID #202624051, Kevin Clancy, Listing by: Clancy Real Estate. Global MLS
- $405,0003 bd2 ba1.8k sqft130 Lake Hill Road, Burnt Hills, NY 12027ActiveMLS ID #202621220, Ann King Berkman, Listing by: Berkshire Hathaway Home Services Blake. Global MLS
- $470,0004 bd3 ba2.2k sqft41 Roosevelt Boulevard, Cohoes, NY 12047ActiveMLS ID #202624669, Bryan Gautie, Listing by: Howard Hanna Capital Inc. Global MLS
- $449,9994 bd2 ba2.2k sqft7283 Skyline Drive, Delanson, NY 12053ActiveMLS ID #202617617, Derek Greene, Listing by: The Greene Realty Group. Global MLS
- $386,0003 bd3 ba1.7k sqft8 Belle Avenue, Latham, NY 12110ActiveMLS ID #202624640, Binglin Li, Listing by: KW Platform. Global MLS
- $350,0003 bd1 ba1.4k sqft246 Riverside Place, Alplaus, NY 12008ActiveMLS ID #202624024, Christy L Gillespie-Quinn, Listing by: Country Boy Realty. Global MLS
- $359,9004 bd2 ba1.7k sqft193 Route 236, Halfmoon, NY 12065For SaleMLS ID #11916039, William Macri, Listing by: JOE MACRI REALTY. NY State MLS
- $425,0004 bd2 ba2.3k sqft457 N Creek Road, Greenfield, NY 12833ActiveMLS ID #202624007, Heather Casaw, Listing by: Coldwell Banker Prime Properties. Global MLS
