Some homes are just houses. This one is different. Set in the heart of Rockville Centre Village — steps from Mill River Park, the LIRR, and the best restaurants and shops the Village has to offer — this mint-condition 5-bedroom home is the rare combination of designer style, thoughtful function, and true move-in readiness. From the moment you walk in, you feel it. The custom Morris & Co. wallpaper in the entry. The antelope-print stair runner. The teal built-ins flanking a gas fireplace that anchors a living room you'll actually want to live in. This home has been loved, curated, and cared for at every turn. The stunning designer kitchen, fully renovated in 2021, sets the bar high — quartz countertops, premium GE Cafe appliances, a farmhouse sink, and radiant heated floors that make even winter mornings feel luxurious. Two fully renovated bathrooms match that same standard, with high-end finishes and radiant heat throughout. The coveted first-floor primary suite offers the ease and privacy today's buyers are looking for. Upstairs, four additional bedrooms provide room to grow, host, or work from home. The finished attic features custom-built double desks — a dream setup for remote work or study. The finished basement adds even more flexible living and storage space, with new flooring throughout. Outside, professionally designed landscaping with an in-ground sprinkler system keeps everything effortlessly beautiful. A detached garage, a tankless water heater/boiler combo for maximum efficiency, and custom built-in closet systems throughout round out a home that has truly thought of everything. This is Rockville Centre living at its finest!
Pending
$1,125,000
9 Hendrickson Avenue, Rockville Centre, NY 11570
5beds
1,947sqft
Single Family Residence, Residential
Built in 1920
8,800 Square Feet Lot
$-- Zestimate®
$578/sqft
$-- HOA
What's special
- 87 days |
- 169 |
- 2 |
Likely to sell faster than
Zillow last checked:
Listing updated:
Listed by:
Signature Premier Properties 516-741-4333,
Melissa G. Vetter PSA 646-522-3602
Source: OneKey® MLS as distributed by MLS GRID,MLS#: 998214
Facts & features
Interior
Bedrooms & bathrooms
- Bedrooms: 5
- Bathrooms: 2
- Full bathrooms: 2
Other
- Description: Primary Suite w/ Full Bathroom, Living Room, Den (or Formal Dining Room), Kitchen
- Level: First
Other
- Description: Four Bedrooms + Full Bathroom
- Level: Second
Other
- Description: Finished Attic-Office Space
- Level: Third
Other
- Description: Finished Recreation Space, Storage, Utilities & Laundry
- Level: Basement
Heating
- Natural Gas
Cooling
- Central Air
Appliances
- Included: Dishwasher, Dryer, Electric Range, Microwave, Refrigerator, Tankless Water Heater, Washer
- Laundry: In Basement
Features
- First Floor Bedroom, First Floor Full Bath
- Flooring: Tile, Wood
- Basement: Finished
- Attic: Finished,Walkup
- Number of fireplaces: 1
- Fireplace features: Gas
Interior area
- Total structure area: 1,947
- Total interior livable area: 1,947 sqft
Video & virtual tour
Property
Parking
- Total spaces: 1
- Parking features: Detached
- Garage spaces: 1
Features
- Patio & porch: Patio
Lot
- Size: 8,800 Square Feet
Details
- Parcel number: 2029384390001030
- Special conditions: None
Construction
Type & style
- Home type: SingleFamily
- Architectural style: Colonial
- Property subtype: Single Family Residence, Residential
Materials
- Vinyl Siding
Condition
- Updated/Remodeled
- Year built: 1920
Utilities & green energy
- Sewer: Public Sewer
- Water: Public
- Utilities for property: Natural Gas Connected
Community & HOA
HOA
- Has HOA: No
Location
- Region: Rockville Centre
Financial & listing details
- Price per square foot: $578/sqft
- Tax assessed value: $682
- Annual tax amount: $21,378
- Date on market: 5/26/2026
- Cumulative days on market: 72 days
- Listing agreement: Exclusive Right To Sell
Estimated market value
Not available
Estimated sales range
Not available
Not available
Price history
| Date | Event | Price |
|---|---|---|
| 6/11/2026 | Pending sale | $1,125,000$578/sqft |
Source:  OneKey® MLS as distributed by MLS GRID #998214 Report a problem OneKey® MLS as distributed by MLS GRID #998214 Report a problem | ||
| 5/26/2026 | Listed for sale | $1,125,000+45.2%$578/sqft |
Source: OneKey® MLS as distributed by MLS GRID #998214 Report a problem | ||
| 2/4/2021 | Sold | $775,000+0.8%$398/sqft |
Source: Public Record Report a problem | ||
| 12/22/2020 | Pending sale | $769,000$395/sqft |
Source: OneKey® MLS as distributed by MLS GRID #3272414 Report a problem | ||
| 12/1/2020 | Listed for sale | $769,000+112.4%$395/sqft |
Source: Daniel Gale Assoc Inc of E Nor #3272414 Report a problem | ||
| 12/31/1998 | Sold | $362,000$186/sqft |
Source: Public Record Report a problem | ||
Public tax history
| Year | Property taxes | Tax assessment |
|---|---|---|
| 2024 | -- | $606 -1.8% |
| 2023 | -- | $617 -4.5% |
| 2022 | -- | $646 |
| 2021 | $14,814 +9.6% | -- |
| 2020 | $13,514 -4.9% | $891 -6.7% |
| 2019 | $14,205 | $955 -18.3% |
| 2018 | $14,205 +6.8% | $1,169 |
| 2017 | $13,297 +4.3% | $1,169 |
| 2016 | $12,753 +655.1% | $1,169 |
| 2015 | $1,689 +5.8% | $1,169 |
| 2013 | $1,595 +12% | $1,169 |
| 2012 | $1,424 -82.8% | $1,169 -6.8% |
| 2011 | $8,285 +7% | $1,254 -4% |
| 2010 | $7,747 | $1,306 -24.4% |
| 2009 | -- | $1,727 +5.6% |
| 2008 | -- | $1,636 +6% |
| 2006 | -- | $1,544 -34% |
| 2005 | -- | $2,338 -35.1% |
| 2004 | -- | $3,600 |
| 2003 | -- | $3,600 -51% |
| 2002 | -- | $7,350 |
| 2001 | -- | $7,350 |
| 2000 | -- | $7,350 |
Find assessor info on the county website
Monthly payment
Climate risks
Neighborhood: 11570
Nearby schools
GreatSchools rating
- 8/10Riverside SchoolGrades: K-5Distance: 0.1 mi
- 9/10South Side Middle SchoolGrades: 6-9Distance: 0.7 mi
- 9/10South Side High SchoolGrades: 9-12Distance: 1.9 mi
Schools provided by the listing agent
- Elementary: Riverside Elementary
- Middle: South Side Middle School
- High: South Side High School
Source: OneKey® MLS as distributed by MLS GRID. This data may not be complete. We recommend contacting the local school district to confirm school assignments for this home.
- $1,581,200-- bd3 ba3.5k sqft15 Hendrickson Ave, Rockville Centre, NY 11570Off Market
- $1,021,5003 bd2 ba2.7k sqft1 Hendrickson Ave, Rockville Centre, NY 11570Off Market
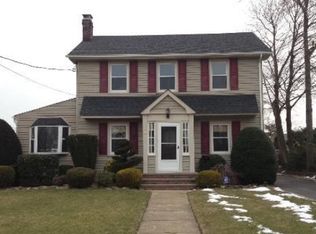
- $1,295,400-- bd2 ba2.3k sqft111 S Village Ave, Rockville Centre, NY 11570Off Market
- $1,566,4004 bd4 ba4.2k sqft21 Hendrickson Ave, Rockville Centre, NY 11570Off Market
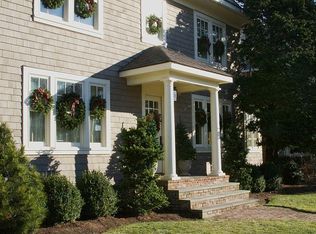
- $825,100-- bd1 ba1.7k sqft10 Hendrickson Ave, Rockville Centre, NY 11570Off Market
- $1,028,8003 bd2 ba1.8k sqft109 S Village Ave, Rockville Centre, NY 11570Off Market
- $873,2003 bd2 ba1.3k sqft4 Hendrickson Ave, Rockville Centre, NY 11570Off Market
- $821,8003 bd1 ba1.1k sqft2 Hendrickson Ave, Rockville Centre, NY 11570Off Market
A local agent can set up tours, give advice and negotiate with sellers.
Similar homes
- $1,175,0004 bd3 ba2.9k sqft23 Westminster Road, West Hempstead, NY 11552For Sale

 MLS ID #1032427, Cheryl Adams McAuliffe CBR CRS E-P, Listing by: Howard Hanna Coach. OneKey® MLS as distributed by MLS GRID
 - $1,149,0004 bd3 ba2.3k sqft841 Willow Road, Franklin Square, NY 11010For Sale
 MLS ID #1015691, Imran Ali, Listing by: Winzone Realty Inc. OneKey® MLS as distributed by MLS GRID
 - $1,090,0004 bd4 ba2.4k sqft149 Fendale Street, Franklin Square, NY 11010For Sale
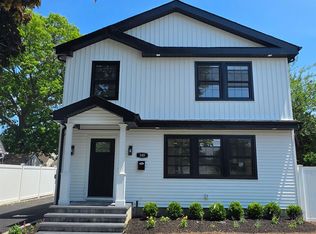 MLS ID #1011984, Muhittin U. Ilkay, Listing by: ZI Realty LLC. OneKey® MLS as distributed by MLS GRID
 - $799,0003 bd2 ba1.3k sqft17 Everett Street, Lynbrook, NY 11563For Sale
 MLS ID #960723, Corey Guglielmo, Listing by: Douglas Elliman Real Estate. OneKey® MLS as distributed by MLS GRID
 - $949,0004 bd3 ba2.2k sqft81 Pearsall Avenue, Freeport, NY 11520For SaleMLS ID #1029182, Robert M. Bresil, Listing by: TDG Elite Realty Inc. OneKey® MLS as distributed by MLS GRID
- $1,199,0005 bd3 ba2.4k sqft61 Hemlock Lane, Massapequa Park, NY 11762For SaleMLS ID #1029813, Jennie R. Katz, Listing by: Blue Island Homes NY LLC. OneKey® MLS as distributed by MLS GRID
- $1,299,0004 bd4 ba2.3k sqft53 Beechwood Drive, Glen Head, NY 11545For SaleMLS ID #1035793, Regina Ciardullo, Listing by: LAFFEY REAL ESTATE. OneKey® MLS as distributed by MLS GRID
- $1,098,8883 bd3 ba2k sqft18 Catherwood Crescent, Melville, NY 11747For SaleMLS ID #1035654, Kin Yip Kwong, Listing by: JAGGI Real Estate. OneKey® MLS as distributed by MLS GRID
- $1,188,8003 bd2 ba1.7k sqft67 Nassau Road, Great Neck, NY 11021For SaleMLS ID #998739, Megan Branigan, Listing by: Branch Real Estate Group. OneKey® MLS as distributed by MLS GRID
- $1,215,0004 bd3 ba1.7k sqft83 California Street, Long Beach, NY 11561For SaleMLS ID #995022, Greg Coutu, Listing by: Stonegate Real Estate. OneKey® MLS as distributed by MLS GRID
- $849,0003 bd2 ba1.6k sqft549 De Mott Avenue, Baldwin, NY 11510For SaleMLS ID #1014275, Jennie R. Katz, Listing by: Blue Island Homes NY LLC. OneKey® MLS as distributed by MLS GRID
- $849,8884 bd3 ba2.3k sqft9 Ocean Avenue, Amityville, NY 11701For SaleMLS ID #1034164, Silvia G. Fernandez CBR, Listing by: Exit Realty Achieve. OneKey® MLS as distributed by MLS GRID
- $1,350,0004 bd3 ba2.3k sqft171 Carlton Terrace, Stewart Manor, NY 11530For SaleMLS ID #1031628, Jingwen Ding, Listing by: Daniel Gale Sothebys Intl Rlty. OneKey® MLS as distributed by MLS GRID
- $1,275,0004 bd3 ba2.9k sqft169 Mott Street, Oceanside, NY 11572For SaleMLS ID #825298, Jimmy Amram, Listing by: Douglas Elliman Real Estate. OneKey® MLS as distributed by MLS GRID
- $999,0005 bd3 ba2.2k sqft28 November Walk, Long Beach, NY 11561For SaleMLS ID #1023595, Jimmy Amram, Listing by: Douglas Elliman Real Estate. OneKey® MLS as distributed by MLS GRID
- $869,8884 bd2 ba1.4k sqft47 Fendale, Franklin Square, NY 11010For SaleMLS ID #1033170, Kin Yip Kwong, Listing by: JAGGI Real Estate. OneKey® MLS as distributed by MLS GRID
- $999,0003 bd3 ba1.7k sqft1972 Henry Street, North Bellmore, NY 11710For SaleMLS ID #1023563, Lori DeFilippis CBR SRS, Listing by: Bon Anno Realty ERA Powered. OneKey® MLS as distributed by MLS GRID
- $799,0003 bd2 ba1.3k sqft984 Maxwell Street, Franklin Square, NY 11010For SaleMLS ID #1033687, Kathleen A. Evangelista, Listing by: Douglas Elliman Real Estate. OneKey® MLS as distributed by MLS GRID
- $1,649,0004 bd3 ba2.4k sqft110 William Street, East Williston, NY 11596For SaleMLS ID #1034339, Christine Lavelle SFR, Listing by: Howard Hanna Coach. OneKey® MLS as distributed by MLS GRID
- $829,0003 bd2 ba1.6k sqft41 Hart Street, Lynbrook, NY 11563For SaleMLS ID #1020696, Eileen L. O Hara, Listing by: Daniel Gale Sothebys Intl Rlty. OneKey® MLS as distributed by MLS GRID
