THIS IS THE LOT YOU HAVE BEEN SEARCHING FOR! Spacious ranch style home set at the end of a convenient cul-de-sac backs up to a tranquil wooded area providing privacy and a peaceful setting. The 4-bedroom, 1.5 bath home offers 1723 square feet of living space on the main level, as well as a one car attached garage with basement access and a brand-new garage door! Freshly painted exterior and interior (Benjamin Moore paint), recently refinished gleaming hardwood floors and new wall to wall carpet provide a neutral backdrop for any decor. Hallway pull down attic stairs for additional storage solutions. Updated 200 Amp electrical service.
Pending
$700,000
9 Hidden Way, Chelmsford, MA 01824
4beds
1,723sqft
Single Family Residence
Built in 1961
0.41 Acres Lot
$712,900 Zestimate®
$406/sqft
$-- HOA
What's special
Brand-new garage doorSpacious ranch style home
- 35 days
- 436
- 7
Likely to sell faster than
Zillow last checked:
Listing updated:
Listed by:
Mary Ann Sullivan 978-866-5880,
LAER Realty Partners 978-251-8221
Source: MLS PIN,MLS#: 73570116
Facts & features
Interior
Bedrooms & bathrooms
- Bedrooms: 4
- Bathrooms: 2
- Full bathrooms: 1
- 1/2 bathrooms: 1
Primary bedroom
- Features: Bathroom - Half, Closet, Flooring - Hardwood
- Level: First
Bedroom 2
- Features: Flooring - Hardwood
- Level: First
Bedroom 3
- Features: Flooring - Hardwood
- Level: First
Bedroom 4
- Features: Flooring - Wall to Wall Carpet
- Level: First
Bathroom 1
- Features: Bathroom - Full, Closet - Linen, Flooring - Stone/Ceramic Tile
- Level: First
Bathroom 2
- Features: Bathroom - Half
- Level: Second
Dining room
- Features: Flooring - Hardwood
- Level: First
Family room
- Features: Flooring - Wall to Wall Carpet, Cable Hookup, Exterior Access
- Level: First
Kitchen
- Features: Flooring - Hardwood, Exterior Access
- Level: First
Living room
- Features: Flooring - Hardwood, Window(s) - Bay/Bow/Box, Exterior Access
- Level: First
Heating
- Central, Forced Air, Natural Gas
Cooling
- None
Appliances
- Included: Gas Water Heater, Range, Dishwasher, Disposal, Refrigerator
- Laundry: Washer Hookup
Features
- Internet Available - Unknown
- Flooring: Carpet, Hardwood, Other
- Basement: Full,Garage Access,Unfinished
- Number of fireplaces: 1
- Fireplace features: Living Room
Interior area
- Total structure area: 1,723
- Total interior livable area: 1,723 sqft
- Finished area above ground: 1,723
Video & virtual tour
Property
Parking
- Total spaces: 7
- Parking features: Attached, Paved
- Attached garage spaces: 1
- Uncovered spaces: 6
Features
- Patio & porch: Covered
- Exterior features: Covered Patio/Deck, Sprinkler System, Gazebo
Lot
- Size: 0.41 Acres
- Features: Cul-De-Sac, Other
Details
- Additional structures: Gazebo
- Foundation area: 0
- Parcel number: 3904947
- Zoning: Res
Construction
Type & style
- Home type: SingleFamily
- Architectural style: Ranch
- Property subtype: Single Family Residence
Materials
- Frame
- Foundation: Block
- Roof: Asphalt/Composition Shingles
Condition
- Year built: 1961
Utilities & green energy
- Electric: Circuit Breakers, 200+ Amp Service
- Sewer: Public Sewer
- Water: Public
- Utilities for property: Washer Hookup
Community & HOA
Community
- Features: Public Transportation, Shopping, Park, Walk/Jog Trails, Golf, Medical Facility, Bike Path, Conservation Area, Highway Access, House of Worship, Public School, T-Station, University
HOA
- Has HOA: No
Location
- Region: Chelmsford
Financial & listing details
- Price per square foot: $406/sqft
- Tax assessed value: $533,700
- Annual tax amount: $7,413
- Date on market: 9/14/2026
Estimated market value
$712,900
$677,000 - $749,000
$3,955/mo
Price history
| Date | Event | Price |
|---|---|---|
| 9/24/2026 | Pending sale | $700,000$406/sqft |
Source: MLS PIN #73570116 Report a problem | ||
| 9/9/2026 | Listed for sale | $700,000$406/sqft |
Source: MLS PIN #73570116 Report a problem | ||
Public tax history
| Year | Property taxes | Tax assessment |
|---|---|---|
| 2025 | $7,418 +3.1% | $533,700 +1.1% |
| 2024 | $7,193 +2.7% | $528,100 +8.4% |
| 2023 | $7,003 +1.5% | $487,300 +11.4% |
| 2022 | $6,899 +10% | $437,500 +9.8% |
| 2021 | $6,271 -2.7% | $398,400 +1.6% |
| 2020 | $6,448 +3.9% | $392,000 +3.2% |
| 2019 | $6,208 -2.8% | $379,700 +6.8% |
| 2018 | $6,385 +7.2% | $355,500 +7% |
| 2017 | $5,955 +4.5% | $332,300 +5.1% |
| 2016 | $5,699 +2% | $316,100 +5.8% |
| 2015 | $5,589 +3.1% | $298,900 +4.7% |
| 2014 | $5,419 +7.8% | $285,500 +1.9% |
| 2013 | $5,028 +1.5% | $280,100 -1.1% |
| 2012 | $4,953 +2.1% | $283,200 -2.4% |
| 2011 | $4,850 +4.8% | $290,100 -5.1% |
| 2010 | $4,630 +4% | $305,600 -3.4% |
| 2009 | $4,452 -2.2% | $316,400 -6.1% |
| 2008 | $4,550 -0.7% | $337,000 -7.8% |
| 2007 | $4,580 +8.6% | $365,500 +13.7% |
| 2006 | $4,219 +6.6% | $321,600 +9.6% |
| 2005 | $3,957 +6.4% | $293,300 +3.5% |
| 2004 | $3,720 +8.4% | $283,300 +16% |
| 2003 | $3,431 +10.7% | $244,200 +24.2% |
| 2001 | $3,098 +9.7% | $196,600 +20.7% |
| 2000 | $2,825 -3.5% | $162,900 +0.7% |
| 1999 | $2,928 | $161,700 |
Find assessor info on the county website
Monthly payment
Est. payment
Payment breakdown
Explore the cost of this home by adjusting the details. Changes won't be saved.Climate risks
Neighborhood: Westlands Area
Nearby schools
Schools provided by the listing agent
- High: Chelmsford High School
Source: MLS PIN. This data may not be complete. We recommend contacting the local school district to confirm school assignments for this home.

Similar homes
- $719,9004 bd2 ba1.5k sqft30 Ideal Ave, Chelmsford, MA 01824For Sale
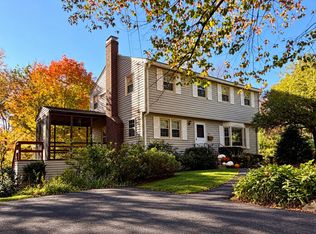 MLS ID #73575800, Cook and Company Real Estate Team, LAER Realty Partners. MLS PIN
- $675,0004 bd3 ba2k sqft16 Porter Rd, Chelmsford, MA 01824For Sale
 MLS ID #73573174, Kenneth Purtell, RE/MAX Innovative Properties. MLS PIN
- $599,9004 bd2 ba1.7k sqft4 Algonquin Rd, Chelmsford, MA 01824For Sale
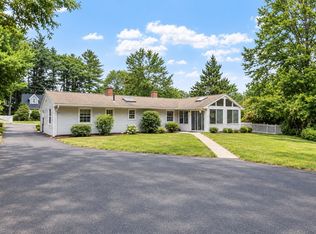 MLS ID #73576123, Mary Koontz-Daher, Weichert Realtors' Daher Companies. MLS PIN
- $610,0004 bd2 ba1.9k sqft6 Pleasant St, Chelmsford, MA 01824For Sale
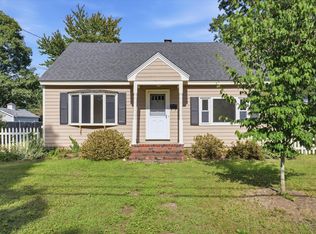 MLS ID #73574356, Michael Caouette, Keller Williams Realty Metropolitan. MLS PIN
