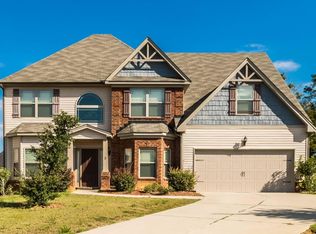
Back on the Marker at No Fault of Seller! Welcome to 9 Jackson Mills Court in Hopkins, SC! This beautifully designed 4-bedroom, 3.5-bath home offers just over 3,000 square feet of comfortable living with a floor plan that's perfect for both everyday living and entertaining. The primary suite is conveniently located on the main floor, creating a private retreat complete with a spacious en-suite bathroom featuring dual vanities, a separate soaking tub, a walk-in shower, and a generous walk-in closet. The heart of the home offers an open-concept layout that flows seamlessly into the main living areas, making it ideal for gathering with family and friends. Upstairs, you'll find three additional bedrooms, two full bathrooms, and a versatile loft that can serve as a media room, home office, playroom, or second living area. Step outside to enjoy the fully fenced backyard, providing the perfect space for entertaining, pets, or simply relaxing in privacy. Conveniently located just minutes from Fort Jackson, shopping, dining, and major commuter routes, this home offers the perfect blend of space, comfort, and convenience. Best of all—there's NO HOA, giving you the freedom to truly make this property your own. Don't miss your opportunity to call this exceptional Hopkins home yours—schedule your private showing today! Disclaimer: CMLS has not reviewed and, therefore, does not endorse vendors who may appear in listings.
For sale
$329,900
9 Jackson Mill Ct, Hopkins, SC 29061
4beds
3,070sqft
Single Family Residence
Built in 2011
6,534 Square Feet Lot
$-- Zestimate®
$107/sqft
$-- HOA
What's special
Spacious en-suite bathroomOpen-concept layoutFully fenced backyardDual vanitiesSeparate soaking tubGenerous walk-in closetWalk-in shower
- 33 days
- 595
- 51
Zillow last checked:
Listing updated:
Listed by:
Sheena Summers,
Keller Williams Preferred
Source: Consolidated MLS,MLS#: 639878
Facts & features
Interior
Bedrooms & bathrooms
- Bedrooms: 4
- Bathrooms: 4
- Full bathrooms: 3
- 1/2 bathrooms: 1
- Partial bathrooms: 1
- Main level bathrooms: 2
Primary bedroom
- Level: Main
Bedroom 2
- Level: Second
Bedroom 3
- Level: Second
Bedroom 4
- Level: Second
Dining room
- Level: Main
Great room
- Level: Main
Kitchen
- Level: Main
Heating
- Central
Cooling
- Central Air
Appliances
- Laundry: Main Level
Features
- Has basement: No
- Number of fireplaces: 1
Interior area
- Total structure area: 3,070
- Total interior livable area: 3,070 sqft
Property
Parking
- Total spaces: 2
- Parking features: Garage - Attached
- Attached garage spaces: 2
Features
- Stories: 2
- Frontage length: 0
Lot
- Size: 6,534 Square Feet
Details
- Parcel number: 219130605
Construction
Type & style
- Home type: SingleFamily
- Architectural style: Traditional
- Property subtype: Single Family Residence
Materials
- Stone, Vinyl
- Foundation: Slab
Condition
- New construction: No
- Year built: 2011
Utilities & green energy
- Sewer: Public Sewer
- Water: Public
- Utilities for property: Electricity Connected
Community & HOA
Community
- Subdivision: RICHLAND HILLS
HOA
- Has HOA: No
Location
- Region: Hopkins
Financial & listing details
- Price per square foot: $107/sqft
- Tax assessed value: $203,000
- Annual tax amount: $1,360
- Date on market: 7/31/2026
- Listing agreement: Exclusive Right To Sell
- Road surface type: Paved
Estimated market value
Not available
Estimated sales range
Not available
$2,053/mo
Price history
| Date | Event | Price |
|---|---|---|
| 8/21/2026 | Listed for sale | $329,900$107/sqft |
Source:  Consolidated MLS #639878 Report a problem Consolidated MLS #639878 Report a problem | ||
| 8/10/2026 | Contingent | $329,900$107/sqft |
Source: Consolidated MLS #639878 Report a problem | ||
| 7/31/2026 | Listed for sale | $329,900+75.6%$107/sqft |
Source: Consolidated MLS #639878 Report a problem | ||
| 7/28/2011 | Sold | $187,908$61/sqft |
Source: Public Record Report a problem | ||
Public tax history
| Year | Property taxes | Tax assessment |
|---|---|---|
| 2022 | $351 -74.2% | -- |
| 2021 | $1,360 -1.7% | $8,120 |
| 2020 | $1,383 -18.1% | $8,120 +1.6% |
| 2019 | $1,689 +3.8% | $7,990 +4.3% |
| 2018 | $1,626 | $7,660 |
| 2017 | $1,626 +2.4% | $7,660 |
| 2016 | $1,588 +0.4% | $7,660 |
| 2015 | $1,581 +3% | $7,660 -96% |
| 2014 | $1,535 +3.3% | $191,500 +2400% |
| 2013 | $1,485 | $7,660 +1.9% |
| 2012 | -- | $7,520 +6736.4% |
| 2011 | -- | $110 |
Find assessor info on the county website
Monthly payment
Est. payment
Payment breakdown
Explore the cost of this home by adjusting the details. Changes won't be saved.Climate risks
Neighborhood: 29061
Nearby schools
Schools provided by the listing agent
- Elementary: Horrell Hill
- Middle: Southeast
- High: Lower Richland
- District: Richland One
Source: Consolidated MLS. This data may not be complete. We recommend contacting the local school district to confirm school assignments for this home.
Similar homes
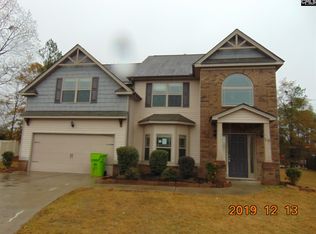
- $285,0003 bd2 ba2.1k sqft3 Rushwood Ct, Columbia, SC 29209For Sale
 MLS ID #640890, Thomas Shoupe. Consolidated MLS
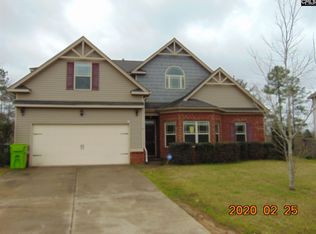
 - $273,0004 bd3 ba2k sqft152 Honey Tree Rd, Columbia, SC 29209For Sale
 MLS ID #640510, Jamie Smith. Consolidated MLS
 - $489,9004 bd3 ba2.9k sqft1753 Weston Rd, Hopkins, SC 29061For Sale
 MLS ID #637106, Lydia Laney. Consolidated MLS
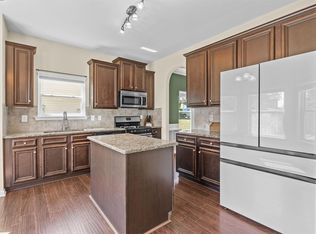
 - $265,0004 bd3 ba2.6k sqft45 Round Table Ct, Columbia, SC 29209For Sale
 MLS ID #634936, Taley Hunt. Consolidated MLS
