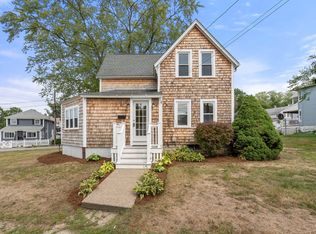
An amazing opportunity to start your next chapter in this beautifully updated home, tucked away on a quiet side street in North Wey. This property has been thoughtfully improved with numerous upgrades inside and out.Recent updates include 200-amp electrical service with generator interlock, new gutters, a renovated kitchen and bathroom, conversion to natural gas, professional landscaping, and irrigation servicing the front and side yards. The home has also been fully insulated, with new outlets and switches throughout the first floor. A new garage door and opener add convenience and peace of mind.Outside, the spacious yard provides plenty of room to relax and entertain, featuring a fire pit that's perfect for gatherings with family and friends. With its extensive updates, inviting outdoor space, and desirable side-street location, this home is ready for its next chapter.Easy access to commuter boat, and train.
For sale
$679,000
9 Judith Rd, Weymouth, MA 02191
3beds
1,152sqft
Single Family Residence
Built in 1953
0.38 Acres Lot
$669,900 Zestimate®
$589/sqft
$-- HOA
What's special
Renovated kitchenNew guttersBeautifully updated homeConversion to natural gasProfessional landscapingInviting outdoor space
- 7 days
- 993
- 62
Likely to sell faster than
Zillow last checked:
Listing updated:
Listed by:
Teresa M. Roth 781-801-6636,
Conway - Hanover 781-826-3131
Source: MLS PIN,MLS#: 73576933
Facts & features
Interior
Bedrooms & bathrooms
- Bedrooms: 3
- Bathrooms: 1
- Full bathrooms: 1
Primary bedroom
- Features: Closet, Flooring - Hardwood
- Level: First
Bedroom 2
- Features: Closet, Flooring - Hardwood
- Level: Second
Bedroom 3
- Features: Closet, Flooring - Hardwood
- Level: Second
Bathroom 1
- Features: Flooring - Stone/Ceramic Tile
- Level: First
Dining room
- Features: Flooring - Hardwood
- Level: First
Kitchen
- Features: Flooring - Stone/Ceramic Tile, Kitchen Island, Cabinets - Upgraded, Remodeled
- Level: Main,First
Living room
- Features: Flooring - Hardwood
- Level: First
Heating
- Forced Air, Natural Gas
Cooling
- Central Air
Appliances
- Included: Gas Water Heater, Range
- Laundry: In Basement, Electric Dryer Hookup, Washer Hookup
Features
- Flooring: Wood
- Doors: Insulated Doors, Storm Door(s)
- Windows: Storm Window(s), Screens
- Basement: Full
- Number of fireplaces: 1
- Fireplace features: Living Room
Interior area
- Total structure area: 1,152
- Total interior livable area: 1,152 sqft
- Finished area above ground: 1,152
- Finished area below ground: 0
Property
Parking
- Total spaces: 6
- Parking features: Attached, Paved Drive, Off Street
- Attached garage spaces: 1
- Uncovered spaces: 5
Features
- Patio & porch: Deck
- Exterior features: Deck, Rain Gutters, Storage, Sprinkler System, Screens
- Waterfront features: Bay, Harbor, Ocean, 1 to 2 Mile To Beach, Beach Ownership(Public)
Lot
- Size: 0.38 Acres
- Features: Gentle Sloping
Details
- Parcel number: M:0013 B:0121 L:00530,271833
- Zoning: R-2
Construction
Type & style
- Home type: SingleFamily
- Architectural style: Cape
- Property subtype: Single Family Residence
Materials
- Frame
- Foundation: Concrete Perimeter
- Roof: Shingle
Condition
- Year built: 1953
Utilities & green energy
- Electric: 200+ Amp Service
- Sewer: Public Sewer
- Water: Public
- Utilities for property: for Gas Range, for Gas Oven, for Electric Dryer, Washer Hookup
Community & HOA
Community
- Features: Public Transportation, Shopping, Tennis Court(s), Park, Walk/Jog Trails, Medical Facility, Laundromat, Bike Path, Conservation Area, Highway Access, House of Worship, Marina, Public School, T-Station
- Subdivision: North Weymouth off Green St
HOA
- Has HOA: No
Location
- Region: Weymouth
Financial & listing details
- Price per square foot: $589/sqft
- Tax assessed value: $547,100
- Annual tax amount: $5,537
- Date on market: 9/14/2026
- Exclusions: Shed
Estimated market value
$669,900
$636,000 - $703,000
$3,406/mo
Price history
| Date | Event | Price |
|---|---|---|
| 9/14/2026 | Listed for sale | $679,000+23.5%$589/sqft |
Source: MLS PIN #73576933 Report a problem | ||
| 4/21/2023 | Sold | $550,000$477/sqft |
Source: MLS PIN #73085999 Report a problem | ||
| 3/13/2023 | Contingent | $550,000$477/sqft |
Source: MLS PIN #73085999 Report a problem | ||
| 3/9/2023 | Listed for sale | $550,000+111.5%$477/sqft |
Source: MLS PIN #73085999 Report a problem | ||
| 6/30/2011 | Sold | $260,000$226/sqft |
Source: Public Record Report a problem | ||
Public tax history
| Year | Property taxes | Tax assessment |
|---|---|---|
| 2025 | $5,314 +1.1% | $526,100 +2.8% |
| 2024 | $5,255 +5.6% | $511,700 +7.5% |
| 2023 | $4,976 +1.3% | $476,200 +11.1% |
| 2022 | $4,911 +6.7% | $428,500 +9.3% |
| 2021 | $4,604 +5.9% | $392,200 +7.6% |
| 2020 | $4,346 +2.5% | $364,600 +4.2% |
| 2019 | $4,241 +1.6% | $349,900 +4.8% |
| 2018 | $4,173 +5% | $333,800 +7.6% |
| 2017 | $3,975 +4.1% | $310,300 +4% |
| 2016 | $3,820 +6.5% | $298,400 +7.3% |
| 2015 | $3,587 +5.4% | $278,100 +8.7% |
| 2014 | $3,403 +5.1% | $255,900 +2.2% |
| 2013 | $3,238 +3.2% | $250,400 -3.1% |
| 2012 | $3,137 +3.4% | $258,400 -0.5% |
| 2011 | $3,035 +11% | $259,600 -7.1% |
| 2010 | $2,734 | $279,300 |
| 2009 | $2,734 +1.7% | $279,300 -3.5% |
| 2008 | $2,688 -0.3% | $289,300 -2.7% |
| 2007 | $2,697 +1.5% | $297,400 |
| 2006 | $2,656 +4.4% | $297,400 +3.5% |
| 2005 | $2,543 +1.9% | $287,400 +46.1% |
| 2004 | $2,496 +2.9% | $196,700 |
| 2003 | $2,425 +2.2% | $196,700 |
| 2002 | $2,372 +8.6% | $196,700 +37.5% |
| 1999 | $2,184 | $143,100 |
Find assessor info on the county website
Monthly payment
Est. payment
Payment breakdown
Explore the cost of this home by adjusting the details. Changes won't be saved.Climate risks
Neighborhood: East Weymouth
Nearby schools
Schools provided by the listing agent
- Elementary: Wessegussett
- Middle: Chapman Middle
- High: Weymouth
Source: MLS PIN. This data may not be complete. We recommend contacting the local school district to confirm school assignments for this home.
Similar homes
- $749,9003 bd2 ba1.3k sqft45 Holbrook Rd, Weymouth, MA 02191For Sale
 MLS ID #73575461, Anne M Kennedy, Coldwell Banker Realty - Newton. MLS PIN
 - $729,9003 bd3 ba1.4k sqft43 Standish St, Weymouth, MA 02191For Sale
 MLS ID #73569639, Joseph P. Clancy Jr., Tullish & Clancy. MLS PIN
 - $--3 bd1 ba1.1k sqft358 East St, Weymouth, MA 02189Auction
 Auction.com 1
 - $760,0003 bd2 ba1.5k sqft17 Bicknell Rd, Weymouth, MA 02191For Sale
 MLS ID #73577005, Boxer Clarke, Century 21 Professionals. MLS PIN
