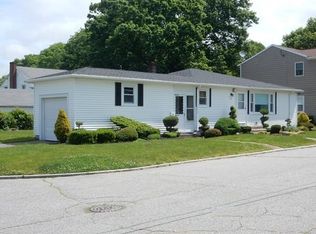
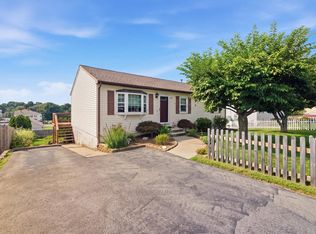
This Highlands one level home on a corner lot is in excellent condition, with hard wood floors and is just waiting for its new owner to move right in. Bright and sunny living room with fireplace. Open concept kitchen, dining area and family room, is a great space to entertain family and friends. The main bedroom formerly two rooms has been made into one very spacious and inviting Primary bedroom with huge closets. The second bedroom is just across the hall. This home was built as an unfinished cape so the second floor that serves as a walk-up attic, has the potential be converted to one or more rooms. The basement level of the home has a bathroom with shower and laundry area, with the potential to finish even more living space if needed. This home was fully remodeled by the owners when purchased and has been carefully maintained and updated along the way newer roof, heating, central air security system etc. The home is also wired for a generator. The fenced in back yard is a great summer retreat with a patio and large storage shed with electric. There is an attached one car garage with breezeway.
Pending
$479,900
9 Kane St, Fall River, MA 02720
2beds
1,530sqft
Single Family Residence
Built in 1948
7,131 Square Feet Lot
$480,900 Zestimate®
$314/sqft
$-- HOA
What's special
Central airSecurity systemNewer roofLaundry areaCorner lotHard wood floorsHuge closets
- 27 days
- 260
- 4
Likely to sell faster than
Zillow last checked:
Listing updated:
Listed by:
Christopher Howard 508-801-7485,
Fathom Realty Group LLC 508-801-7485
Source: MLS PIN,MLS#: 73563934
Facts & features
Interior
Bedrooms & bathrooms
- Bedrooms: 2
- Bathrooms: 2
- Full bathrooms: 2
Primary bedroom
- Features: Flooring - Wood
- Level: First
- Area: 308
- Dimensions: 28 x 11
Bedroom 2
- Level: First
- Area: 156
- Dimensions: 13 x 12
Family room
- Features: Flooring - Hardwood
- Level: First
- Area: 110
- Dimensions: 11 x 10
Kitchen
- Level: First
- Area: 196
- Dimensions: 14 x 14
Living room
- Features: Flooring - Hardwood
- Level: First
- Area: 247
- Dimensions: 19 x 13
Heating
- Central
Cooling
- Central Air
Appliances
- Included: Gas Water Heater, Range, Dishwasher, Microwave, Refrigerator, Washer, Dryer
- Laundry: In Basement
Features
- Entry Hall, Walk-up Attic
- Flooring: Wood, Tile
- Basement: Full,Crawl Space,Interior Entry,Bulkhead,Concrete
- Number of fireplaces: 1
Interior area
- Total structure area: 1,530
- Total interior livable area: 1,530 sqft
- Finished area above ground: 1,530
Property
Parking
- Total spaces: 4
- Parking features: Attached, Paved Drive, Off Street, Paved
- Attached garage spaces: 1
- Uncovered spaces: 3
Lot
- Size: 7,131 Square Feet
- Features: Corner Lot
Details
- Parcel number: 2836148
- Zoning: res
Construction
Type & style
- Home type: SingleFamily
- Architectural style: Ranch
- Property subtype: Single Family Residence
Materials
- Frame
- Foundation: Concrete Perimeter
- Roof: Shingle
Condition
- Year built: 1948
Utilities & green energy
- Electric: 110 Volts, Circuit Breakers, 200+ Amp Service
- Sewer: Public Sewer
- Water: Public
- Utilities for property: for Gas Range, for Gas Oven
Green energy
- Energy efficient items: Partial
Community & HOA
Community
- Features: Public Transportation, Medical Facility, Laundromat, House of Worship, Private School
- Security: Security System
- Subdivision: Highlands
HOA
- Has HOA: No
Location
- Region: Fall River
Financial & listing details
- Price per square foot: $314/sqft
- Tax assessed value: $358,300
- Annual tax amount: $4,113
- Date on market: 8/31/2026
- Listing terms: Other (See Remarks)
Estimated market value
$480,900
$457,000 - $505,000
$2,609/mo
Price history
| Date | Event | Price |
|---|---|---|
| 9/6/2026 | Pending sale | $479,900$314/sqft |
Source: MLS PIN #73563934 Report a problem | ||
| 8/23/2026 | Contingent | $479,900$314/sqft |
Source: MLS PIN #73563934 Report a problem | ||
| 8/14/2026 | Listed for sale | $479,900+74.5%$314/sqft |
Source: MLS PIN #73563934 Report a problem | ||
| 5/19/2006 | Sold | $275,000$180/sqft |
Source: Public Record Report a problem | ||
Public tax history
| Year | Property taxes | Tax assessment |
|---|---|---|
| 2025 | $3,845 +5.6% | $335,800 +6% |
| 2024 | $3,641 +0.7% | $316,900 +7.5% |
| 2023 | $3,617 +11.4% | $294,800 +14.6% |
| 2022 | $3,247 -0.7% | $257,300 +8.8% |
| 2021 | $3,271 +5.9% | $236,500 +10.6% |
| 2020 | $3,089 +0.9% | $213,800 +1.8% |
| 2019 | $3,062 +1% | $210,000 +1.3% |
| 2018 | $3,031 +5.4% | $207,300 +0.9% |
| 2017 | $2,876 +5.5% | $205,400 +2.7% |
| 2016 | $2,726 +7.7% | $200,000 +3.3% |
| 2015 | $2,532 +4% | $193,600 |
| 2014 | $2,435 +4.4% | $193,600 -1% |
| 2013 | $2,332 +3.7% | $195,500 -4.5% |
| 2012 | $2,248 +12.2% | $204,700 -7.6% |
| 2010 | $2,003 +3.9% | $221,600 -7.4% |
| 2009 | $1,928 -8.1% | $239,200 -12.6% |
| 2008 | $2,099 +6.9% | $273,600 |
| 2007 | $1,964 +13.1% | $273,600 +7.6% |
| 2006 | $1,736 -1.1% | $254,200 +10.1% |
| 2005 | $1,756 +3.6% | $230,800 +11.8% |
| 2004 | $1,695 +12.5% | $206,400 +46.8% |
| 2003 | $1,506 +8.8% | $140,600 |
| 2002 | $1,384 +1.3% | $140,600 +7.7% |
| 2000 | $1,366 +34.2% | $130,600 +17.8% |
| 1995 | $1,018 | $110,900 |
Find assessor info on the county website
Monthly payment
Est. payment
Payment breakdown
Explore the cost of this home by adjusting the details. Changes won't be saved.Climate risks
Neighborhood: Highlands
Nearby schools
Schools provided by the listing agent
- Elementary: Tanzey
Source: MLS PIN. This data may not be complete. We recommend contacting the local school district to confirm school assignments for this home.
Similar homes
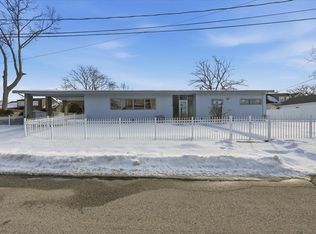
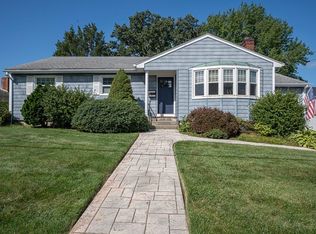
- $475,0003 bd2 ba1.2k sqft1984 Robeson St, Fall River, MA 02720For Sale
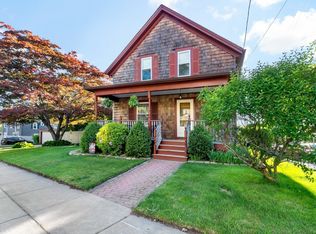 MLS ID #73529349, Daniel Quintal, Dan Quintal Real Estate. MLS PIN
 - $429,9002 bd1 ba1k sqft680 N Underwood St, Fall River, MA 02720For Sale
 MLS ID #73568182, Seth DeMello, Prestige Realty Experts Inc.. MLS PIN
 - $529,9003 bd2 ba2.2k sqft554 Madison St, Fall River, MA 02720For Sale
 MLS ID #73499215, Donna Catalan, Lamacchia Realty, Inc.. MLS PIN
 - $450,0003 bd1 ba1.2k sqft48 Davis St, Taunton, MA 02780For Sale
 MLS ID #73575307, Kimberly Gravel, Conway - Mansfield. MLS PIN
 - $485,0003 bd2 ba1.7k sqft130 Thurston St E, Riverside, RI 02915For Sale
 MLS ID #1423563, Matt Mandeville, eXp Realty LLC. StateWide MLS RI
 - $529,0003 bd1 ba1.3k sqft8 Wheeler Ave, Bristol, RI 02809For SaleMLS ID #1422604, Ryan Fonseca, Century 21 Topsail Realty. StateWide MLS RI
- $529,9003 bd2 ba1.7k sqft24 Arden Ct, Warwick, RI 02889For SaleMLS ID #1422971, JoAnn Spremulli, AMERICAN DREAM REALTY. StateWide MLS RI
- $569,9004 bd3 ba2.2k sqft22 Pennsylvania Ave, Warren, RI 02885For SaleMLS ID #1423607, Cody Sequino, Harborside Realty. StateWide MLS RI
- $599,0003 bd2 ba2k sqft201 Randolph Ave, Tiverton, RI 02878For SaleMLS ID #1423295, Devin Sheehan, SERHANT.. StateWide MLS RI
- $499,0003 bd2 ba2k sqft14 Woodhill Dr, Cranston, RI 02920For SaleMLS ID #1421219, Fatima Finamore, REMAX Revolution. StateWide MLS RI
- $589,0004 bd2 ba2k sqft19 Sawdy Pond Ave, Tiverton, RI 02878For SaleMLS ID #1419721, Duckworth -Prentice Group, SERHANT.. StateWide MLS RI
