
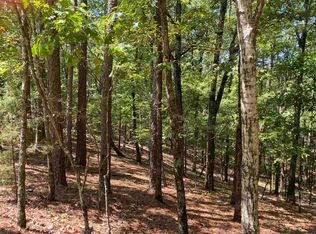
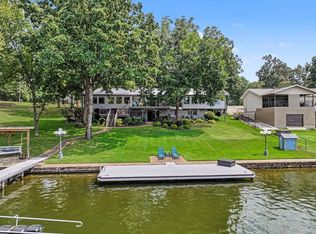
In Mountain Harbor on Lake Ouachita, this furnished modern retreat offers 3,740 square feet of elevated lake living on 3.43 wooded acres with seasonal water views. Built in 2022, the four-bedroom, 4.5-bath layout was designed for people who like to gather, featuring three primary suites—two on the main level—a game room, wet bar, electric fireplace, and walls of windows that draw the outdoors in. Two expansive decks, including a screened porch, extend the living space into the surrounding trees. A polished, ready-to-enjoy Lake Ouachita escape with room for family, friends, and long weekends.
For sale
$1,200,000
9 Lakeview Ter, Mount Ida, AR 71957
4beds
3,740sqft
Single Family Residence
Built in 2022
3.43 Acres Lot
$1,140,900 Zestimate®
$321/sqft
$67/mo HOA
What's special
Two expansive decksGame roomSeasonal water viewsFurnished modern retreatWet barElectric fireplaceScreened porch
- 3 days
- 139
- 4
Likely to sell faster than
Zillow last checked:
Listing updated:
Listed by:
Aimee Edens 479-462-2609,
Chuck Fawcett Realty FSM 479-484-5588,
Rodney Oden 479-459-1899,
River City Realty, LLC
Source: Western River Valley BOR,MLS#: 1092210Originating MLS: Fort Smith Board of Realtors
Facts & features
Interior
Bedrooms & bathrooms
- Bedrooms: 4
- Bathrooms: 5
- Full bathrooms: 4
- 1/2 bathrooms: 1
Primary bedroom
- Description: Master Bedroom
- Level: Main
Primary bedroom
- Description: Second Master Bdrm
- Level: Main
Primary bedroom
- Description: Master Bedroom
- Level: Second
Bedroom
- Description: Bed Room
- Level: Second
Primary bathroom
- Description: Master Bath
- Level: Main
Primary bathroom
- Description: Master Bath
- Level: Main
Primary bathroom
- Description: Master Bath
- Level: Second
Bathroom
- Description: Full Bath
- Level: Second
Game room
- Description: Game Room
- Level: Second
Half bath
- Description: Half Bath
- Level: Main
Kitchen
- Description: Kitchen
- Level: Main
Living room
- Description: Living Room
- Level: Main
Heating
- Central, Electric
Cooling
- Central Air, Electric
Appliances
- Included: Some Electric Appliances, Dryer, Dishwasher, Electric Water Heater, Disposal, Microwave Hood Fan, Microwave, Range, Refrigerator, Range Hood, Self Cleaning Oven, Washer, ENERGY STAR Qualified Appliances, Plumbed For Ice Maker
- Laundry: Electric Dryer Hookup, Washer Hookup, Dryer Hookup
Features
- Attic, Built-in Features, Ceiling Fan(s), Eat-in Kitchen, Granite Counters, Pantry, Quartz Counters, Split Bedrooms, Storage, Walk-In Closet(s)
- Flooring: Concrete, Wood
- Windows: Double Pane Windows, ENERGY STAR Qualified Windows, Vinyl, Blinds, Drapes
- Basement: Finished,Other,See Remarks,Walk-Out Access
- Number of fireplaces: 1
- Fireplace features: Electric, Living Room
Interior area
- Total interior livable area: 3,740 sqft
Video & virtual tour
Property
Parking
- Total spaces: 2
- Parking features: Attached, Garage, Garage Door Opener
- Has attached garage: Yes
- Covered spaces: 2
Features
- Levels: Two
- Stories: 2
- Patio & porch: Covered, Deck, Enclosed, Other, Screened, See Remarks
- Exterior features: Concrete Driveway
- Pool features: None, Community
- Fencing: None
- Has view: Yes
- View description: Seasonal View
Lot
- Size: 3.43 Acres
- Dimensions: .165 x 328 x 282 x 118 x 116
- Features: Near Park, Outside City Limits, Wooded
Details
- Additional structures: None
- Parcel number: 06000087000
- Special conditions: None
- Other equipment: Satellite Dish
Construction
Type & style
- Home type: SingleFamily
- Property subtype: Single Family Residence
Materials
- Frame
- Foundation: Slab
- Roof: Architectural,Shingle
Condition
- Year built: 2022
Utilities & green energy
- Sewer: Septic Tank
- Water: Public
- Utilities for property: Electricity Available, Septic Available, Water Available
Green energy
- Energy efficient items: Appliances
Community & HOA
Community
- Features: Clubhouse, Playground, Trails/Paths, Near National Forest, Near Fire Station, Park, Pool
- Security: Security System, Smoke Detector(s)
- Subdivision: Hickory Nut Mountain Estates
HOA
- Services included: Maintenance Structure, Trash
- HOA fee: $800 annually
- HOA name: Harbor South Property Owners Association
- HOA phone: 870-867-4637
Location
- Region: Mount Ida
Financial & listing details
- Price per square foot: $321/sqft
- Annual tax amount: $8,467
- Date on market: 10/7/2026
- Listing terms: ARM,Conventional
- Road surface type: Paved
Estimated market value
$1,140,900
$1.08M - $1.20M
Not available
Price history
| Date | Event | Price |
|---|---|---|
| 10/7/2026 | Listed for sale | $1,200,000-20%$321/sqft |
Source: Western River Valley BOR #1092210 Report a problem | ||
| 5/17/2026 | Listing removed | $1,500,000$401/sqft |
Source:  ArkansasOne MLS #1308623 Report a problem ArkansasOne MLS #1308623 Report a problem | ||
| 5/17/2025 | Listed for sale | $1,500,000$401/sqft |
Source: Western River Valley BOR #1081073 Report a problem | ||
| 5/10/2025 | Listing removed | $1,500,000$401/sqft |
Source: ArkansasOne MLS #1299920 Report a problem | ||
| 3/27/2025 | Listed for sale | $1,500,000$401/sqft |
Source: Western River Valley BOR #1079185 Report a problem | ||
Public tax history
Tax history is unavailable.
Monthly payment
Est. payment
Payment breakdown
Explore the cost of this home by adjusting the details. Changes won't be saved.Climate risks
Neighborhood: 71957
Nearby schools
Schools provided by the listing agent
- Elementary: Mount Ida
- Middle: Mount Ida
- High: Mount Ida
- District: Mount Ida
Source: Western River Valley BOR. This data may not be complete. We recommend contacting the local school district to confirm school assignments for this home.
Similar homes
- $985,0002 bd3 ba2.3k sqft19 Southridge Dr, Mount Ida, AR 71957For Sale
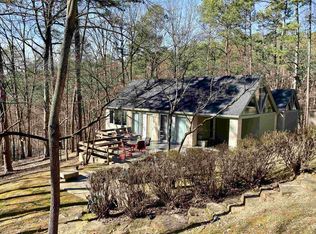
 MLS ID #25006399, Lisa L Beavers, Pride Homes & Mountain Lake Real Estate. CARMLS
 - $649,0002 bd3 ba2k sqft45 Woodland Springs Dr, Mount Ida, AR 71957For Sale
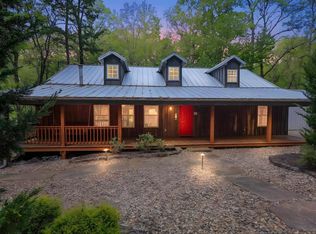 MLS ID #26014215, Letitia L Sommerkorn, Caddo River Realty, Inc. Branch Office. CARMLS
 - $759,0003 bd2 ba2.6k sqft587 Owley Rd, Mount Ida, AR 71957For Sale
 MLS ID #26038558, Heather Vaughn, Lake Hamilton Realty, Inc.. CARMLS
 - $1,199,0004 bd4 ba3.4k sqft116 Pineknoll Point, Hot Springs, AR 71913For Sale
 MLS ID #26032526, Sarah L Bentley, Meyers Realty Company. CARMLS
 - $1,200,0004 bd4 ba3.6k sqft107 Chinook Dr, Hot Springs National Park, AR 71913For SaleMLS ID #24039403, Robert Snider, Crye-Leike REALTORS. CARMLS
- $1,085,0003 bd4 ba3.6k sqft329 Paradise Point, Hot Springs, AR 71913For SaleMLS ID #26040578, Clark Marshall, CBRPM Group. CARMLS
- $959,0005 bd5 ba4.1k sqft4903 Sunshine Rd, Pearcy, AR 71964For SaleMLS ID #26029797, Debbie Mills, Trademark Real Estate, Inc.. CARMLS
- $1,125,0004 bd3 ba2.9k sqft1265 Timberlake Dr, Royal, AR 71968For SaleMLS ID #24020716, Robert Snider, Crye-Leike REALTORS. CARMLS
- $1,300,0004 bd5 ba3.6k sqft225 Phadral Point, Hot Springs, AR 71913For SaleMLS ID #26033468, Macey Wadley, Keller Williams Realty. CARMLS
- $679,0004 bd3 ba2.7k sqft125A Vista Dr #66-A, Mount Ida, AR 71957For SaleMLS ID #26009678, Lisa L Beavers, Pride Homes & Mountain Lake Real Estate. CARMLS
- $649,9004 bd3 ba3.9k sqft110 Lizard Ln, Story, AR 71970For SaleMLS ID #26025107, Amanda Sullivan, White Stone Real Estate. CARMLS
- $849,0004 bd5 ba3k sqft1040 Vaughn Rd, Glenwood, AR 71943For SaleMLS ID #26021605, Claudia Snow, Century 21 All Points Realty. CARMLS
- $1,265,3006 bd7 ba4.5k sqft348 Tranquil Ln, Glenwood, AR 71943For SaleMLS ID #26004511, Amber G Stewart, Elite Realty Group. CARMLS
- $989,0003 bd3 ba4.7k sqft298 Frontier Trl, Hot Springs, AR 71913For SaleMLS ID #26014351, Jerry W Cochran, Lake Hamilton Realty, Inc.. CARMLS
- $1,420,0003 bd3 ba2.8k sqft164 Riverside Dr, Hot Springs, AR 71913For SaleMLS ID #26028205, Jon Rowley, McGraw Realtors - HS. CARMLS
- $845,0004 bd3 ba2k sqft903 S 3rd St, Glenwood, AR 71943For SaleMLS ID #26030097, Kay Stewart, Partners Realty - Glenwood. CARMLS
- $1,475,0004 bd4 ba3.7k sqft179 Gibbins Trl, Hot Springs, AR 71913For SaleMLS ID #26022616, Theresa J Garland, Crye-Leike REALTORS Kanis Branch. CARMLS
- $1,095,0005 bd5 ba3.7k sqft121 Kathy Ln, Hot Springs, AR 71913For SaleMLS ID #26022355, Brian Hughes, Evermark Realty Group, Inc.. CARMLS
