Welcome to 9 Magnolia Place, a charming and well-maintained Middletown home offering an impressive list of thoughtful updates inside and out. Tucked along a quiet dead end, this 4-bedroom home combines character, comfort and many of the major improvements buyers appreciate. Recent updates include new kitchen cabinetry, new quartz countertops, sink and faucet, a metal range hood, and fresh interior paint throughout nearly every room, both hallways and the upper staircase. Approximately a year and a half ago, the first 10 feet of the exterior sewer line were replaced, another valuable improvement to the property. Additional improvements over the years include newer vinyl siding with insulation, energy-efficient double-pane replacement windows, a designer front entry door and surrounding structure, added attic/crawl-space and ceiling insulation, and an updated large shower/bath with generous built-in shelving. The home is equipped with an oil-fired Crown heating system, an above-ground oil tank, a newer A.O. Smith water heater and solar panels. The roof features high-performance asphalt shingles, reported by the seller to carry a 50-year rating and designed for winds up to 130 mph, along with updated gutters. Outside, enjoy a partially fenced backyard, storage shed and a wonderful covered rear deck overlooking the yard-a comfortable spot for morning coffee, outdoor dining or simply relaxing. A full unfinished basement with hatchway access provides additional storage square footage from town records do not include fully the 2 finished upstairs bedrooms, each 12x11! With public water and sewer, numerous energy-efficiency improvements, new chimney cap and years of substantial updates already completed, 9 Magnolia Place offers a wonderful opportunity to make this Middletown home your own!
For sale
$285,000
9 Magnolia Place, Middletown, CT 06457
4beds
969sqft
Single Family Residence
Built in 1953
6,098 Square Feet Lot
$283,200 Zestimate®
$294/sqft
$-- HOA
What's special
- 3 days
- 598
- 46
Zillow last checked:
Listing updated:
Listed by:
Starr Team At LPT Realty,
Roberta Rella (860)372-2144,
Starr Team at LPT Realty 860-325-2484
Source: Smart MLS,MLS#: 24217261
Facts & features
Interior
Bedrooms & bathrooms
- Bedrooms: 4
- Bathrooms: 1
- Full bathrooms: 1
Primary bedroom
- Level: Main
- Area: 130 Square Feet
- Dimensions: 10 x 13
Bedroom
- Level: Main
- Area: 90 Square Feet
- Dimensions: 9 x 10
Bedroom
- Level: Upper
- Area: 132 Square Feet
- Dimensions: 11 x 12
Bedroom
- Level: Upper
- Area: 132 Square Feet
- Dimensions: 11 x 12
Kitchen
- Level: Main
- Area: 132 Square Feet
- Dimensions: 11 x 12
Living room
- Features: Ceiling Fan(s)
- Level: Main
- Area: 143 Square Feet
- Dimensions: 11 x 13
Heating
- Hot Water, Electric
Cooling
- None
Appliances
- Included: Oven/Range, Refrigerator, Washer, Dryer, Water Heater
- Laundry: Lower Level
Features
- Basement: Full,Concrete
- Attic: Crawl Space,Walk-up
- Has fireplace: No
Interior area
- Total structure area: 969
- Total interior livable area: 969 sqft
- Finished area above ground: 969
Property
Features
- Patio & porch: Covered
- Exterior features: Rain Gutters
Lot
- Size: 6,098 Square Feet
- Features: Level
Details
- Additional structures: Shed(s)
- Parcel number: 1011925
- Zoning: RPZ
Construction
Type & style
- Home type: SingleFamily
- Architectural style: Cape Cod
- Property subtype: Single Family Residence
Materials
- Vinyl Siding
- Foundation: Block, Concrete Perimeter
- Roof: Asphalt
Condition
- New construction: No
- Year built: 1953
Utilities & green energy
- Sewer: Public Sewer
- Water: Public
Green energy
- Energy efficient items: Insulation
- Energy generation: Solar
Community & HOA
Community
- Features: Health Club, Library, Medical Facilities, Park, Public Rec Facilities
HOA
- Has HOA: No
Location
- Region: Middletown
Financial & listing details
- Price per square foot: $294/sqft
- Tax assessed value: $139,250
- Annual tax amount: $5,377
- Date on market: 10/28/2026
Estimated market value
$283,200
$269,000 - $297,000
$2,869/mo
Price history
| Date | Event | Price |
|---|---|---|
| 10/29/2026 | Listed for sale | $285,000$294/sqft |
Source:  Smart MLS #24217261 Report a problem | ||
Public tax history
Tax history is unavailable.
Monthly payment
Est. payment
Payment breakdown
Explore the cost of this home by adjusting the details. Changes won't be saved.Climate risks
Neighborhood: 06457
Nearby schools
Schools provided by the listing agent
- Elementary: Farm Hill
- High: Middletown
Source: Smart MLS. This data may not be complete. We recommend contacting the local school district to confirm school assignments for this home.


Similar homes
- $--3 bd1 ba1.2k sqft225 Farm Hill Rd, Middletown, CT 06457Auction
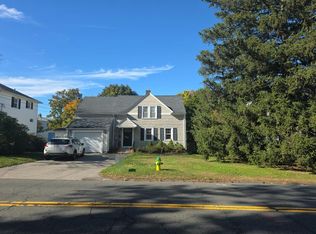 Auction.com 2
- $319,9993 bd2 ba1.1k sqft106 South Front Street, Middletown, CT 06457For Sale
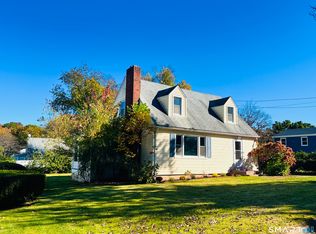
 MLS ID #24215963, Terry Lynn L. McDonald, McDonald Real Estate, LLC. Smart MLS
- $275,0003 bd3 ba1.1k sqft12 Woodlot Lane, Middletown, CT 06457For Sale
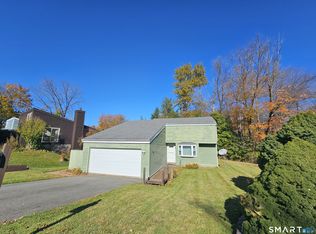 MLS ID #24216918, Nicholas Ackers, eXp Realty. Smart MLS
- $275,0003 bd2 ba1.3k sqftRidgely Condo Iii, Middletown, CT 06457For Sale
 MLS ID #24209665, Melanie Scull, William Pitt Sotheby's Int'l. Smart MLS
- $399,0002 bd1 ba1.2k sqft368 Bow Lane, Middletown, CT 06457For SaleMLS ID #24217601, Heather Kilbourn, Cavanaugh & Company LLC. Smart MLS
- $349,0003 bd2 ba1.3k sqft672 East Main Street, Middletown, CT 06457For SaleMLS ID #24206199, Marco Rondinone, Berkshire Hathaway NE Prop.. Smart MLS
- $349,0005 bd2 ba1.4k sqft130 Spencer Drive, Middletown, CT 06457For SaleMLS ID #24201926, Julia King, William Raveis Real Estate. Smart MLS
- $299,0003 bd1 ba784 sqft253 Spring Street, Meriden, CT 06451For SaleMLS ID #24217255, Jaider Osorno, Alpha Capital Realty, LLC. Smart MLS
- $248,5002 bd2 ba950 sqftCarriage Crossing, Middletown, CT 06457For SaleMLS ID #24209475, Marjorie Clark, Coldwell Banker Realty. Smart MLS
- $235,0002 bd2 ba1.1k sqftIndian Hill, Middletown, CT 06457For SaleMLS ID #24215455, Julie E. Lemos, Century 21 Clemens Group. Smart MLS
- $369,9002 bd1 ba1.1k sqft142 Crystal Lake Road, Middletown, CT 06457For SaleMLS ID #24207901, Jessica Fedorich, Stone Crest Realty LLC. Smart MLS
- $329,0003 bd2 ba1.1k sqft17 East Lake Place, Middletown, CT 06457For SaleMLS ID #24204544, Richard Tirado, New England Realty Assoc LLC. Smart MLS
- $289,0003 bd1 ba1k sqft62 South Third Street, Meriden, CT 06451For SaleMLS ID #24215613, Sue E. Gerace, Central CT Realty Group. Smart MLS
- $249,9003 bd2 ba1.3k sqft71 Reservoir Avenue, Meriden, CT 06451For SaleMLS ID #24216607, Louisette Dulac, Century 21 North East. Smart MLS
- $415,0004 bd2 ba1.3k sqft104 Bell Street, Middletown, CT 06457For SaleMLS ID #24197069, Warren P. Juall, HOMESELL. Smart MLS
- $299,9003 bd1 ba1k sqft58 Robin Hill Road, Meriden, CT 06450For SaleMLS ID #24200788, Tanya Uhelsky, Century 21 AllPoints Realty. Smart MLS
- $250,0003 bd2 ba1.3k sqft164 Airline Avenue, Portland, CT 06480For SaleMLS ID #24198961, Vaiva Baltonis, Coldwell Banker Realty. Smart MLS
- $399,9993 bd1 ba1.1k sqft104 Higby Road, Middletown, CT 06457For SaleMLS ID #24195038, Jacqueline Caban, William Raveis Real Estate. Smart MLS
- $299,9003 bd2 ba1.2k sqft175 Newton Street, Meriden, CT 06450For SaleMLS ID #24209872, Stephen Ronzello, Coldwell Banker Realty. Smart MLS
