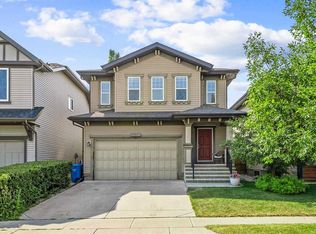
OPEN HOUSE SATURDAY AUGUST 29, 1-3 PM. This home is made for family living. Quietly sitting right across from the beloved Bumblebee Park and enjoying a sunny south backyard with no neighbours behind, you are surrounded by both nature and play. This exceptionally well-maintained home from the original owners, offers nearly 3400 sq ft of living space including 4 bedrooms, 3.5 bathrooms and a newly developed basement. A spacious foyer welcomes you with 9-ft ceilings and flows seamlessly into the home, where upgraded, extra wide engineered hardwood flooring and abundant natural light from the oversized, south-facing windows create a bright and inviting space. The main floorplan is ideal with a front office/flex room, perfect for a home office, play room or formal dining. A cozy gas fireplace anchors the living room which opens to the expansive kitchen and dining area. The chef’s kitchen features beautiful maple cabinetry, generous granite countertops perfect for meal prep, an oversized kitchen island with built-in storage that will be the heart of the home and stainless-steel appliances. The dining room is stunning, surrounded by windows with upper transoms and views out to the yard. With the ideal main floor loop, enjoy the convenience of a walk-through pantry straight to the mudroom and powder room. Upstairs has beautiful features to highlight including premium plush carpets, 3 bedrooms all with their own walk-in closets, an oversized kids’ bathroom, a spacious bonus room with vaulted ceilings and a conveniently dedicated laundry room. The primary suite will feel like a space to relax in, showcasing a luxurious 5-piece ensuite fit with dual vanities, a jetted tub, shower with a built-in bench and an impressive walk-in closet. Heading downstairs, the newly developed basement is designed with family enjoyment in mind offering two open rec spaces, one with a built-in wet bar, perfect for a theatre set up and a games area, a 4th bedroom and a beautifully appointed full bathroom. The furnace has been updated to a high-efficiency model in 2021. There is space for your family to enjoy and grow together. Sunshine and blue skies fill the backyard, offering a fully fenced yard, deck with glass railings and just the right landscaping. Living in Aspen Woods means embracing an exceptional family lifestyle surrounded by natural beaty, top-tier schools and an array of everyday amenities. Boutique shopping and delicious restaurants are just minutes away, along with Westside Rec and Signal Hill for shopping options. With easy access to downtown, the Rocky Mountains and all that Calgary has to offer, Aspen Woods is a community that truly offers a beautiful way of life. This is the kind of home your family will love coming home to.
For sale
C$1,098,000
9 N Aspenshire Cres SW, Calgary, AB T3H 0R4
4beds
2,407sqft
Single Family Residence
Built in 2010
3,920 Square Feet Lot
$-- Zestimate®
C$456/sqft
C$-- HOA
What's special
Newly developed basementBright and inviting spaceBeautiful maple cabinetryStainless-steel appliancesConveniently dedicated laundry roomFully fenced yardDeck with glass railings
- 11 hours
- 26
- 5
Zillow last checked:
Listing updated:
Listed by:
Elise Crowe, Associate,
Remax Innovations
Source: courtesy of Pillar9 System,MLS®#: A2334948 Originating MLS®#: Calgary
Originating MLS®#: CalgaryFacts & features
Interior
Bedrooms & bathrooms
- Bedrooms: 4
- Bathrooms: 4
- Full bathrooms: 3
- 1/2 bathrooms: 1
Bedroom
- Level: Upper
- Dimensions: 11`11" x 10`7"
Bedroom
- Level: Upper
- Dimensions: 10`11" x 10`6"
Other
- Level: Upper
- Dimensions: 14`10" x 13`1"
Bedroom
- Level: Basement
- Dimensions: 13`2" x 10`9"
Other
- Level: Main
- Dimensions: 5`2" x 4`10"
Other
- Level: Upper
- Dimensions: 10`11" x 5`1"
Other
- Level: Basement
- Dimensions: 8`10" x 5`0"
Other
- Level: Upper
- Dimensions: 11`10" x 12`2"
Bonus room
- Level: Upper
- Dimensions: 19`0" x 20`1"
Dining room
- Level: Main
- Dimensions: 13`7" x 8`11"
Family room
- Level: Basement
- Dimensions: 14`8" x 17`3"
Game room
- Level: Basement
- Dimensions: 12`4" x 19`8"
Kitchen
- Level: Main
- Dimensions: 13`7" x 13`8"
Laundry
- Level: Upper
- Dimensions: 6`2" x 5`4"
Living room
- Level: Main
- Dimensions: 13`5" x 16`4"
Mud room
- Level: Main
- Dimensions: 6`8" x 10`2"
Office
- Level: Main
- Dimensions: 9`6" x 12`0"
Other
- Level: Basement
- Dimensions: 9`3" x 2`7"
Pantry
- Level: Main
- Dimensions: 5`1" x 7`9"
Walk in closet
- Level: Upper
- Dimensions: 11`11" x 7`0"
Heating
- Forced Air
Cooling
- None
Appliances
- Included: Bar Fridge, Dishwasher, Electric Stove, Garage Control(s), Microwave, Range Hood, Refrigerator, Washer/Dryer
- Laundry: Upper Level
Features
- Built-in Features, Granite Counters, High Ceilings, Kitchen Island, No Animal Home, No Smoking Home, Open Floorplan, Pantry, Vaulted Ceiling(s), Walk-In Closet(s), Wet Bar
- Flooring: Carpet, Ceramic Tile, Hardwood
- Windows: Window Coverings
- Basement: Full
- Number of fireplaces: 1
- Fireplace features: Gas
Interior area
- Total interior livable area: 2,407 sqft
- Finished area above ground: 2,407
- Finished area below ground: 989
Video & virtual tour
Property
Parking
- Total spaces: 4
- Parking features: Double Garage Attached
- Attached garage spaces: 2
Features
- Levels: Two,2 Storey
- Stories: 1
- Patio & porch: Deck
- Exterior features: Playground, Private Yard
- Fencing: Fenced
- Frontage length: 11.61M 38`1"
Lot
- Size: 3,920 Square Feet
- Features: Back Yard, Backs on to Park/Green Space, Landscaped, Lawn, Low Maintenance Landscape, No Neighbours Behind, Private
Details
- Parcel number: 112232015
- Zoning: R-G
Construction
Type & style
- Home type: SingleFamily
- Property subtype: Single Family Residence
Materials
- Stone, Vinyl Siding, Wood Frame
- Foundation: Concrete Perimeter
- Roof: Asphalt Shingle
Condition
- New construction: No
- Year built: 2010
Community & HOA
Community
- Features: Park, Playground
- Subdivision: Aspen Woods
HOA
- Has HOA: No
Location
- Region: Calgary
Financial & listing details
- Price per square foot: C$456/sqft
- Date on market: 8/28/2026
- Inclusions: Alarm equipment
Price history
Price history is unavailable.
Public tax history
Tax history is unavailable.
Climate risks
Neighborhood: Aspen Woods
Nearby schools
GreatSchools rating
No schools nearby
We couldn't find any schools near this home.
- C$--3 bd4 ba2.5k sqft245 Aspen Stone Pl SW, Calgary, AB T3H0H5Off Market
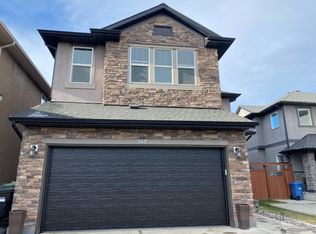
- C$1,029,0004 bd4 ba2.1k sqft97 N Aspenshire Dr SW, Calgary, AB T3H0P6For Sale
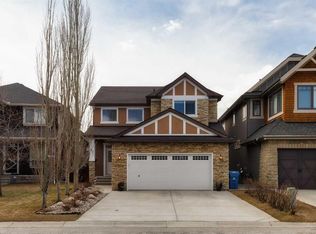
- C$1,100,0004 bd4 ba2.1k sqft183 S Aspen Acres Mnr SW, Calgary, AB T3H0Z4For Sale

- C$1,025,0004 bd3 ba1.7k sqft44 N Strathlea Close SW, Calgary, AB T3H5C6For Sale

Similar homes
- C$1,130,0004 bd4 ba2.1k sqft133 E Aspen Stone Rd SW, Calgary, AB T3H 5Y7For Sale
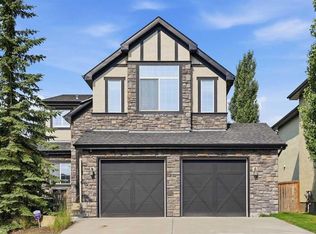 MLS ID #A2331655, Kristin Mould, Associate, Cir Realty. courtesy of Pillar9 System
 - C$849,0003 bd3 ba2.2k sqft92 W Cougar Ridge Close SW, Calgary, AB T3H 0V4For Sale
 MLS ID #A2334290, Steve Strachan, Associate, Re/Max First. courtesy of Pillar9 System
 - C$824,9003 bd3 ba2.5k sqft79 NE Nolanfield Ct NW, Calgary, AB T3R 0L8For Sale
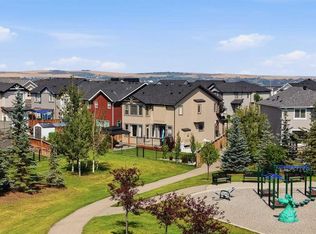 MLS ID #A2339721, Spencer Tonkinson, Associate, Remax Innovations. courtesy of Pillar9 System
 - C$719,0004 bd4 ba1.8k sqft4728 E Elgin Ave SE, Calgary, AB T2Z 0S3For Sale
 MLS ID #A2339904, Jennifer Rekrutiak, Associate, Century 21 Bamber Realty Ltd.. courtesy of Pillar9 System
