Welcome to this beautifully maintained 3-bedroom, 2-bath home featuring a desirable split floor plan and 1,559 square feet of comfortable living space. The open-concept layout offers a spacious living area that flows seamlessly into the kitchen and large dining area, creating the perfect setting for everyday living and entertaining.
The generous primary suite provides a relaxing retreat, complete with a large walk-in closet and a spacious en-suite bathroom featuring double vanities and plenty of room to start and end your day in comfort. The split-bedroom design offers added privacy, making this floor plan ideal for families, guests, or a home office setup.
Step outside to enjoy the covered patio overlooking the expansive, fully fenced backyard--offering plenty of room for pets, play, gardening, or even a future pool. This move-in-ready home also features a newer roof installed in 2023, providing added peace of mind.
Conveniently located in Fort Walton Beach, you'll be just minutes from shopping, dining, and everyday conveniences, while the beautiful Emerald Coast beaches are only about 15 minutes away. Combining comfort, functionality, and an unbeatable location, this wonderful home is ready for its next owner to move in and enjoy.
Pending
$339,900
9 Newcastle Dr, Fort Walton Beach, FL 32547
3beds
1,559sqft
:
Get pre-qualified$2,173/mo
Single Family Residence
Built in 2006
9,147 Square Feet Lot
$340,000 Zestimate®
$218/sqft
$-- HOA
What's special
Spacious en-suite bathroomSplit-bedroom designOpen-concept layoutGenerous primary suiteDesirable split floor planLarge dining areaCovered patio
- 40 days |
- 62 |
- 2 |
Likely to sell faster than
Zillow last checked:
Listing updated:
Listed by:
Teresa K Pattison 850-685-5963,
Coldwell Banker Realty,
Mark L Pattison 850-685-5965,
Coldwell Banker Realty
Source: ECAOR,MLS#: 1005454
Facts & features
Interior
Bedrooms & bathrooms
- Bedrooms: 3
- Bathrooms: 2
- Full bathrooms: 2
Primary bedroom
- Level: First
- Area: 238 Square Feet
- Dimensions: 17 x 14
Bedroom
- Level: First
- Area: 132 Square Feet
- Dimensions: 12 x 11
Bedroom
- Level: First
- Area: 132 Square Feet
- Dimensions: 12 x 11
Primary bathroom
- Level: First
- Area: 88 Square Feet
- Dimensions: 11 x 8
Bathroom
- Level: First
- Area: 72 Square Feet
- Dimensions: 9 x 8
Dining area
- Level: First
- Area: 264 Square Feet
- Dimensions: 22 x 12
Garage
- Level: First
- Area: 399 Square Feet
- Dimensions: 21 x 19
Kitchen
- Level: First
- Area: 154 Square Feet
- Dimensions: 14 x 11
Living room
- Level: First
- Area: 240 Square Feet
- Dimensions: 16 x 15
Heating
- Heat Pump
Cooling
- Central Air, Ceiling Fan(s)
Appliances
- Included: Dishwasher, Disposal, Microwave
- Laundry: Washer/Dryer Hookup
Features
- Breakfast Bar, Pantry, Split Bedroom
- Flooring: Tile, Carpet
- Windows: Double Pane Windows, Window Treatments
- Attic: Pull Down Stairs
- Common walls with other units/homes: No Common Walls
Interior area
- Total structure area: 1,559
- Total interior livable area: 1,559 sqft
Property
Parking
- Parking features: Garage Door Opener
- Has attached garage: Yes
Features
- Stories: 1
- Patio & porch: Covered, Porch
- Exterior features: Private Yard, Lawn Pump, Sprinkler System
- Fencing: Privacy
Lot
- Size: 9,147 Square Feet
- Dimensions: 70 x 138
Details
- Parcel number: 022S24000001380000
- Zoning description: Resid Single Family
Construction
Type & style
- Home type: SingleFamily
- Architectural style: Contemporary
- Property subtype: Single Family Residence
Materials
- Frame, Brick Front, Vinyl Siding, Trim Vinyl
- Foundation: Slab
- Roof: Composition
Condition
- Construction Complete
- New construction: No
- Year built: 2006
Utilities & green energy
- Water: Public
Community & HOA
Community
- Subdivision: OAKRIDGE MANOR
Location
- Region: Fort Walton Beach
Financial & listing details
- Price per square foot: $218/sqft
- Annual tax amount: $693
- Date on market: 6/15/2026
Estimated market value
$340,000
$323,000 - $357,000
$2,156/mo
Price history
| Date | Event | Price |
|---|---|---|
| 6/19/2026 | Pending sale | $339,900$218/sqft |
Source:  ECAOR #1005454 Report a problem ECAOR #1005454 Report a problem | ||
| 6/15/2026 | Listed for sale | $339,900+106%$218/sqft |
Source: ECAOR #1005454 Report a problem | ||
| 3/23/2012 | Listing removed | $165,000$106/sqft |
Source: RE/MAX Southern Realty #536819 Report a problem | ||
| 11/25/2010 | Price change | $165,000+3.2%$106/sqft |
Source: RE/MAX Southern Realty #536819 Report a problem | ||
| 8/27/2010 | Price change | $159,900-8.6%$103/sqft |
Source: MARY ANN MILLER #119408810 Report a problem | ||
| 8/9/2010 | Price change | $175,000+11.5%$112/sqft |
Source: RE/MAX Southern Realty #536819 Report a problem | ||
| 7/27/2010 | Price change | $157,000-1.8%$101/sqft |
Source: RE/MAX Southern Realty #536819 Report a problem | ||
| 7/17/2010 | Price change | $159,900-0.1%$103/sqft |
Source: RE/MAX Southern Realty #536819 Report a problem | ||
| 7/8/2010 | Price change | $160,000-3%$103/sqft |
Source: RE/MAX Southern Realty #536819 Report a problem | ||
| 6/9/2010 | Price change | $165,000-13.2%$106/sqft |
Source: RE/MAX Southern Realty #536819 Report a problem | ||
| 5/22/2010 | Price change | $190,000+18.8%$122/sqft |
Source: RE/MAX Southern Realty #536819 Report a problem | ||
| 5/1/2010 | Listed for sale | $160,000$103/sqft |
Source: RE/MAX Southern Realty #536819 Report a problem | ||
Public tax history
Tax history is unavailable.
Monthly payment
Est. payment
Payment breakdown
Explore the cost of this home by adjusting the details. Changes won't be saved.Climate risks
Neighborhood: Wright
Nearby schools
GreatSchools rating
- 2/10Longwood Elementary SchoolGrades: PK-5Distance: 2.6 mi
- 5/10W. C. Pryor Middle SchoolGrades: 6-8Distance: 0.4 mi
- 4/10Choctawhatchee Senior High SchoolGrades: 9-12Distance: 0.7 mi
Schools provided by the listing agent
- Elementary: Wright
- Middle: Pryor
- High: Choctawhatchee
Source: ECAOR. This data may not be complete. We recommend contacting the local school district to confirm school assignments for this home.
- $327,1003 bd2 ba1.5k sqft9 Newcastle Dr #B, Fort Walton Beach, FL 32547Off Market
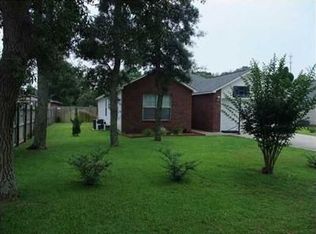
- $336,5003 bd2 ba1.5k sqft7 Newcastle Dr, Fort Walton Beach, FL 32547Off Market

- $432,8003 bd2 ba2k sqft11 Newcastle Dr, Fort Walton Beach, FL 32547Off Market
- $350,0004 bd3 ba1.7k sqft114 Pentecost Way, Fort Walton Beach, FL 32547Sold

- $334,9004 bd3 ba1.7k sqft118 Pentecost Way, Fort Walton Beach, FL 32547Sold
- $280,8311 bd1 ba1.5k sqft5 Newcastle Dr, Fort Walton Beach, FL 32547Off Market
- $283,3002 bd2 ba1k sqft112 Pentecost Way #A, Fort Walton Beach, FL 32547Off Market
- $325,5003 bd2 ba1k sqft112 Pentecost Way #B, Fort Walton Beach, FL 32547Off Market
A local agent can set up tours, give advice and negotiate with sellers.
Similar homes
- $359,9003 bd2 ba1.6k sqft134 Newcastle Cir, Fort Walton Beach, FL 32547For Sale

 MLS ID #1005710, Michaela I Crye, Coldwell Banker Realty. ECAOR
 - $315,0003 bd2 ba1.1k sqft657 Jerrells Ave, Fort Walton Beach, FL 32547For Sale
 MLS ID #1006112, Nikki Segraves Wood, ERA American Real Estate. ECAOR
 - $315,0003 bd2 ba1.3k sqft119 Jamestown Ave, Fort Walton Beach, FL 32547For Sale
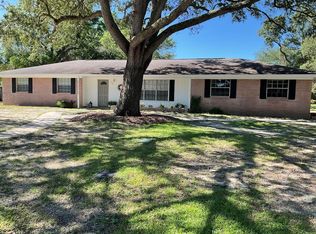 MLS ID #1003436, Paul A Domenech, Keller Williams Realty FWB. ECAOR
 - $350,0004 bd2 ba1.4k sqft928 Village Ln, Fort Walton Beach, FL 32547For Sale
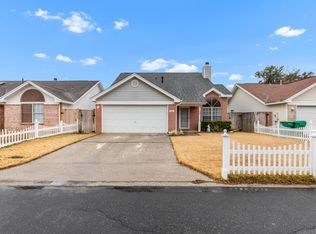 MLS ID #994666, Casey M Tetman, Equity & Trust Realty Inc. ECAOR
 - $329,0003 bd3 ba1.3k sqft2235 Monahan Ct, Fort Walton Beach, FL 32547For SaleMLS ID #991880, Mark J Pfeiler, Innerscope Realty LLC. ECAOR
- $329,9003 bd2 ba1.4k sqft1708 Colonial Ct, Fort Walton Beach, FL 32547For SaleMLS ID #998178, Casey M Tetman, Equity & Trust Realty Inc. ECAOR
- $250,0004 bd2 ba1.6k sqft679 Anderson Dr, Fort Walton Beach, FL 32547For SaleMLS ID #1005626, Johnnette J Acree, Coldwell Banker Realty. ECAOR
- $300,0003 bd3 ba1.4k sqft107 Tooke St, Fort Walton Beach, FL 32547For SaleMLS ID #1006263, James E Nabors, NBI Properties Inc. ECAOR
- $429,9003 bd2 ba2k sqft1940 Kadima Cir, Fort Walton Beach, FL 32547For SaleMLS ID #1003246, Anthony J DeRosa, All American Realty and Investment Group PLLC. ECAOR
- $389,9993 bd2 ba1.6k sqft925 Scenic Oak Ln, Fort Walton Beach, FL 32547For SaleMLS ID #1001374, Desiree N Keebaugh, Realty ONE Group Emerald Coast. ECAOR
- $399,0003 bd2 ba1.9k sqft1213 Forest Heights Rd, Fort Walton Beach, FL 32547For SaleMLS ID #1003127, Justin B Myers, EXP Realty LLC. ECAOR
- $375,0003 bd2 ba1.7k sqft349 Marie Cir NW, Fort Walton Beach, FL 32548For SaleMLS ID #1004553, Katie N Morse, Spence Properties. ECAOR
- $250,0003 bd1 ba1.2k sqft750 Mayflower Ave, Fort Walton Beach, FL 32547For SaleMLS ID #1001281, Rufina Marte Candelario, Century 21 AllPoints Realty. ECAOR
- $304,9003 bd2 ba1k sqft126 Watson Dr NW, Fort Walton Beach, FL 32548For SaleMLS ID #1004714, Courtney R Lang, LPT Realty LLC. ECAOR
- $319,9003 bd2 ba1.3k sqft625 Emerald Ln, Fort Walton Beach, FL 32547For SaleMLS ID #1004824, Melinda Vazquez, Coldwell Banker Realty. ECAOR
- $380,0003 bd2 ba1.6k sqft382 Echo Cir, Fort Walton Beach, FL 32548For SaleMLS ID #1004401, Shawnta S Sax, Real Broker LLC. ECAOR
- $330,0003 bd2 ba1.2k sqft113 Boyce Dr, Shalimar, FL 32579For SaleMLS ID #1007305, Nikki Segraves Wood, ERA American Real Estate. ECAOR
- $419,5003 bd2 ba2k sqft1625 Trent St, Fort Walton Beach, FL 32547For SaleMLS ID #1001464, Jamie L Schneider, Lucky Palms Realty. ECAOR
- $365,0003 bd2 ba1.7k sqft7983 Lola Cir, Navarre, FL 32566For SaleMLS ID #1000098, Stephanie D Bueno, LPT Realty LLC. ECAOR
- $340,0003 bd2 ba1.8k sqft2498 Raider Ln, Navarre, FL 32566For Sale
 MLS ID #1006426, Deena D Smith, COLDWELL BANKER REALTY. Navarre Area BOR
