
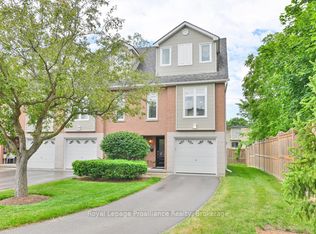
Welcome to 9 Progress Ave, Unit 4 in the popular West Park Villas! A bright and beautifully maintained multi-level condo townhome offering spacious living and a carefree lifestyle in the sought-after West Park Village community. Freshly updated with modern paint tones and luxury vinyl plank flooring throughout most of the home, this inviting space blends comfort, style, and functionality. A neighbourhood known for its well-kept homes and quiet, safe surroundings, your new Condo Townhouse in the private West Park Villas is a wonderful place to call home! Designed with everyday living in mind, the thoughtful layout features a large, freshly painted kitchen and generously sized living room. The spacious primary retreat includes a 4pc ensuite and two additional bedrooms are idea for families, guests, or a home office, with a 4 pc bathroom conveniently located in between. The kitchen offers direct access through sliding glass doors to a private deck - perfect for enjoying your morning coffee, entertaining friends, barbecues or unwinding outdoors. The fully finished lower level provides exceptional additional living space with endless possibilities, whether you envision a cozy family room, fitness area, playroom, or remote work setup. Additional closet space helps keep everything organized while maximizing your living areas. Enjoy the convenience and peace of mind that come with low-maintenance condo living. Condo fees include landscaping, snow removal (excluding the driveway), parkette maintenance, building insurance, exterior upkeep, and security - allowing you to spend more time enjoying your home and less time worrying about maintenance. Book your showing today!
Under contract
C$379,900
9 Progress Ave #4, Belleville, ON K8P 4Z3
3beds
3baths
Townhouse
Built in ----
-- sqft lot
$-- Zestimate®
C$--/sqft
C$503/mo HOA
What's special
- 16 days |
- 10 |
- 1 |
Zillow last checked:
Listing updated:
Listed by:
Royal Lepage Proalliance Realty
Source: TRREB,MLS®#: X13485184 Originating MLS®#: Central Lakes Association of REALTORS
Originating MLS®#: Central Lakes Association of REALTORSFacts & features
Interior
Bedrooms & bathrooms
- Bedrooms: 3
- Bathrooms: 3
Primary bedroom
- Level: Third
- Dimensions: 3.59 x 3.8
Bedroom 2
- Level: Upper
- Dimensions: 2.52 x 4.38
Bedroom 3
- Level: Upper
- Dimensions: 2.58 x 5.07
Bathroom
- Level: Third
- Dimensions: 1.51 x 2.15
Bathroom
- Level: Upper
- Dimensions: 2.99 x 1.54
Bathroom
- Level: Ground
- Dimensions: 0.79 x 2.05
Dining room
- Level: Main
- Dimensions: 2.06 x 3.19
Kitchen
- Level: Main
- Dimensions: 3.14 x 3.19
Living room
- Level: Second
- Dimensions: 3 x 1.24
Living room
- Level: Second
- Dimensions: 5.21 x 5.92
Recreation
- Level: Basement
- Dimensions: 5.18 x 4.24
Utility room
- Level: Basement
- Dimensions: 2.99 x 1.68
Heating
- Forced Air, Gas
Cooling
- Central Air
Appliances
- Laundry: In Kitchen, Laundry Closet
Features
- Central Vacuum
- Basement: Finished
- Has fireplace: No
Interior area
- Living area range: 1600-1799 null
Video & virtual tour
Property
Parking
- Total spaces: 2
- Parking features: Private, Garage Door Opener
- Has garage: Yes
Accessibility
- Accessibility features: Parking
Features
- Levels: Multi-Level
- Patio & porch: Deck, Porch
- Exterior features: Landscaped, Privacy
- Has view: Yes
- View description: Park/Greenbelt
Lot
- Features: Cul de Sac/Dead End, Park, Public Transit
- Topography: Level,Open Space
Details
- Parcel number: 408320004
Construction
Type & style
- Home type: Townhouse
- Property subtype: Townhouse
Materials
- Brick, Vinyl Siding
- Foundation: Concrete
- Roof: Asphalt Shingle
Community & HOA
Community
- Security: Carbon Monoxide Detector(s), Smoke Detector(s)
HOA
- Amenities included: BBQs Allowed, Visitor Parking
- Services included: Common Elements Included, Building Insurance Included, Parking Included
- HOA fee: C$503 monthly
- HOA name: Hastings
Location
- Region: Belleville
Financial & listing details
- Annual tax amount: C$3,298
- Date on market: 6/24/2026
Royal Lepage Proalliance Realty
Royal Lepage Proalliance Realty
By pressing Contact Agent, you agree that the real estate professional identified above may call/text you about your search, which may involve use of automated means and pre-recorded/artificial voices. You don't need to consent as a condition of buying any property, goods, or services. Message/data rates may apply. You also agree to our Terms of Use. Zillow does not endorse any real estate professionals. We may share information about your recent and future site activity with your agent to help them understand what you're looking for in a home.
Price history
Price history is unavailable.
Public tax history
Tax history is unavailable.
Climate risks
Neighborhood: K8P
Nearby schools
GreatSchools rating
No schools nearby
We couldn't find any schools near this home.
- C$392,5003 bd3 ba-- sqft9 Progress Ave #16, Belleville, ON K8P4Z3For Sale
- C$379,0003 bd3 ba-- sqft9 Progress Ave #28, Belleville, ON K8P4Z3For Sale

- C$--2 bd1 ba-- sqft245 Yeomans St #FA203CACC, Belleville, ON K8P3Y6Off Market

- C$--1 bd1 ba-- sqft245 Yeomans St #1-BEDROOM, Belleville, ON K8P3Y6Off Market
- C$1,7952 bd1 ba-- sqft245 Yeomans St #761728, Belleville, ON K8P3Y6For Rent
- C$1,6951 bd1 ba-- sqft245 Yeomans St #761727, Belleville, ON K8P3Y6For Rent
- C$--2 bd1 ba-- sqft245 Yeomans St N, Belleville, ON K8P3Y6Off Market
- C$399,9003 bd2 ba-- sqft370 Sidney St, Belleville, ON K8P3Z6For Sale
Similar homes
- C$399,9003 bd1 ba-- sqft48 Wallbridge Cres, Belleville, ON K8P 1Z4For Sale
 MLS ID #X13517862, Century 21 Lanthorn Real Estate Ltd.. TRREB
 - C$388,0003 bd1 ba-- sqft111 Lingham St, Belleville, ON K8N 3T1For Sale
 MLS ID #X13515694, RE/MAX Rouge River Realty Ltd.. TRREB
 - C$365,0004 bd2 ba-- sqft19 Boswell St, Belleville, ON K8P 3K7For Sale
 MLS ID #X13475914, Royal Lepage Proalliance Realty. TRREB
 - C$325,0003 bd2 ba-- sqft19 E Prince Of Wales Dr #B, Belleville, ON K8P 2T5For Sale
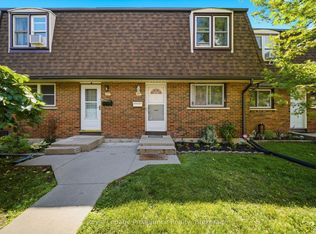 MLS ID #X13472604, Royal Lepage Proalliance Realty. TRREB
 - C$349,0003 bd1 ba-- sqft22 Parker St, Belleville, ON K8P 1C8For SaleMLS ID #X13514446, CENTURY 21 PEOPLE`S CHOICE REALTY INC.. TRREB
- C$489,9004 bd2 ba-- sqft92 Wallbridge Cres, Belleville, ON K8P 1Z4For SaleMLS ID #X13531072, Royal Lepage Proalliance Realty. TRREB
- C$409,9003 bd2 ba-- sqft79 Bridge St W, Belleville, ON K8P 1J4For SaleMLS ID #X13463852, Royal Lepage Proalliance Realty. TRREB
- C$439,9003 bd2 ba-- sqft35 Albion St Unit 37, Belleville, ON K8N 5Y8For SaleMLS ID #X13104296, Royal Lepage Proalliance Realty. TRREB
- C$499,9003 bd2 ba-- sqft12 Stavebank Rd, Belleville, ON K8P 2N6For SaleMLS ID #X13515680, Royal Lepage Proalliance Realty. TRREB
- C$515,0004 bd3 ba-- sqft31 Dewal Pl, Belleville, ON K8P 0H3For SaleMLS ID #X13542918, Royal Lepage Proalliance Realty. TRREB
- C$489,0004 bd2 ba-- sqft89 Gordon St, Belleville, ON K8P 3E7For SaleMLS ID #X13535182, Century 21 Lanthorn Real Estate Ltd.. TRREB
- C$365,0002 bd2 ba-- sqftMcNabb Towers, Belleville, ON K8N 5M5For SaleMLS ID #X13414098, Royal Lepage Proalliance Realty. TRREB
- C$379,9005 bd3 ba-- sqft355 Bridge St E, Belleville, ON K8N 1P7For SaleMLS ID #X13418132, Royal Lepage Proalliance Realty. TRREB
- C$399,0003 bd1 ba-- sqft38 Oak St, Belleville, ON K8N 3S8For SaleMLS ID #X13100158, ROYAL LEPAGE PROALLIANCE REALTY. TRREB
- C$429,9002 bd2 ba-- sqftKing's Court Condominiums, Belleville, ON K8P 5P4For SaleMLS ID #X13217660, Royal Lepage Proalliance Realty. TRREB
- C$450,0003 bd2 ba-- sqft17 Pinegrove Ct, Belleville, ON K8N 5X9For SaleMLS ID #X13236274, Royal Lepage Proalliance Realty. TRREB
- C$530,0004 bd2 ba-- sqft21 Glendale Rd, Belleville, ON K8P 4H4For SaleMLS ID #X13170358, Royal Lepage Proalliance Realty. TRREB
- C$514,9004 bd2 ba-- sqft116 Pine St, Belleville, ON K8N 0A4For SaleMLS ID #X13526796, Royal Lepage Proalliance Realty. TRREB
- C$529,9002 bd2 ba-- sqft73 Finch Dr, Belleville, ON K8P 5L4For SaleMLS ID #X13537664, Royal Lepage Proalliance Realty. TRREB
- C$520,9002 bd3 ba-- sqft14 Chinook St, Belleville, ON K8P 0C4For SaleMLS ID #X13451880, Royal Lepage Proalliance Realty. TRREB
- Ontario
- Hastings County
- Belleville
- K8P 4Z3
- 9 Progress Ave Unit 4
Nearby cities
Nearby zip codes
Other Belleville Topics
