Welcome to 9 Progress Avenue, Unit 28- a smart investment and an ideal opportunity to enjoy truly low-maintenance condo living.This spacious multi-level condo townhome offers a functional, well-designed layout that appeals to both end-users and investors alike. With a generous primary retreat and two additional bedrooms, the home provides flexibility for families, tenants, or a work-from-home setup. Hardwood flooring throughout the main living areas adds warmth and durability, while ceramic tile in high-traffic spaces ensures long-term practicality.The kitchen is designed for everyday ease, with direct access to a private deck, a perfect for outdoor relaxation or entertaining. The fully finished lower level adds even more usable living space, offering a large open-concept area ideal for a media room, gym, office, or additional living space or bedroom, along with ample storage to keep everything organized. What truly sets this property apart is the exceptional ease of ownership. Condo fees are structured to minimize hands-on responsibility, covering landscaping, snow removal, parkette maintenance, building insurance, and comprehensive exterior upkeep- including the roof, siding, windows, and driveway. This significantly reduces the risk of unexpected repair costs and ongoing maintenance demands. For investors, this means a turnkey, low-effort asset where exterior maintenance and major repairs are professionally managed, allowing you to focus on stable tenancy rather than day-to-day property upkeep.Whether you're looking to expand your portfolio or secure a home that supports a lock-and-leave lifestyle, this property delivers comfort, flexibility, and true peace of mind.
Under contract
C$379,000
9 Progress Ave #28, Belleville, ON K8P 4Z3
3beds
3baths
Townhouse
Built in ----
-- sqft lot
$-- Zestimate®
C$--/sqft
C$503/mo HOA
What's special
Spacious multi-level condo townhomeFunctional well-designed layoutGenerous primary retreatTwo additional bedroomsAmple storage
- 42 days |
- 23 |
- 0 |
Zillow last checked:
Listing updated:
Listed by:
Exp Realty
Source: TRREB,MLS®#: X13225732 Originating MLS®#: Central Lakes Association of REALTORS
Originating MLS®#: Central Lakes Association of REALTORSFacts & features
Interior
Bedrooms & bathrooms
- Bedrooms: 3
- Bathrooms: 3
Primary bedroom
- Level: Third
- Dimensions: 3.51 x 3.81
Bedroom 2
- Level: Upper
- Dimensions: 2.56 x 5.04
Bedroom 3
- Level: Upper
- Dimensions: 2.49 x 4.26
Dining room
- Level: Main
- Dimensions: 2.06 x 4.36
Foyer
- Level: Lower
- Dimensions: 2.05 x 4.12
Kitchen
- Level: Main
- Dimensions: 3.09 x 3.55
Living room
- Level: Second
- Dimensions: 5.15 x 6.98
Recreation
- Level: Basement
- Dimensions: 5.12 x 4.32
Utility room
- Level: Basement
- Dimensions: 3 x 1.62
Heating
- Forced Air, Gas
Cooling
- Central Air
Appliances
- Included: Water Heater
- Laundry: Laundry Closet
Features
- Storage
- Basement: Finished
- Has fireplace: No
Interior area
- Living area range: 1600-1799 null
Property
Parking
- Total spaces: 2
- Parking features: Private, Garage Door Opener
- Has garage: Yes
Features
- Stories: 3
- Patio & porch: Deck, Porch
- Exterior features: Year Round Living
Lot
- Features: Golf, Hospital, Lake/Pond, Library, Park, Place Of Worship
- Topography: Flat
Details
- Parcel number: 408320028
Construction
Type & style
- Home type: Townhouse
- Property subtype: Townhouse
Materials
- Vinyl Siding, Brick
- Foundation: Concrete
- Roof: Asphalt Shingle
Community & HOA
HOA
- Services included: Building Insurance Included, Parking Included
- HOA fee: C$503 monthly
- HOA name: HCC
Location
- Region: Belleville
Financial & listing details
- Annual tax amount: C$3,399
- Date on market: 6/2/2026
Exp Realty
Exp Realty
By pressing Contact Agent, you agree that the real estate professional identified above may call/text you about your search, which may involve use of automated means and pre-recorded/artificial voices. You don't need to consent as a condition of buying any property, goods, or services. Message/data rates may apply. You also agree to our Terms of Use. Zillow does not endorse any real estate professionals. We may share information about your recent and future site activity with your agent to help them understand what you're looking for in a home.
Price history
Price history is unavailable.
Public tax history
Tax history is unavailable.
Climate risks
Neighborhood: K8P
Nearby schools
GreatSchools rating
No schools nearby
We couldn't find any schools near this home.
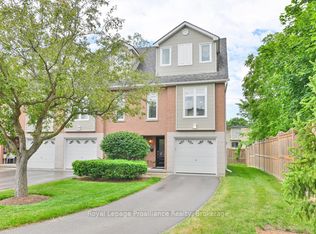
- C$392,5003 bd3 ba-- sqft9 Progress Ave #16, Belleville, ON K8P4Z3For Sale

- C$--2 bd1 ba-- sqft245 Yeomans St #FA203CACC, Belleville, ON K8P3Y6Off Market
- C$--1 bd1 ba-- sqft245 Yeomans St #1-BEDROOM, Belleville, ON K8P3Y6Off Market
- C$1,7952 bd1 ba-- sqft245 Yeomans St #761728, Belleville, ON K8P3Y6For Rent
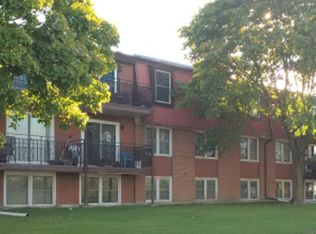
- C$1,6951 bd1 ba-- sqft245 Yeomans St #761727, Belleville, ON K8P3Y6For Rent
- C$--2 bd1 ba-- sqft245 Yeomans St N, Belleville, ON K8P3Y6Off Market
- C$399,9003 bd2 ba-- sqft370 Sidney St, Belleville, ON K8P3Z6For Sale
- C$324,9004 bd1 ba-- sqft368 Sidney St, Belleville, ON K8P3Z6For Sale
Similar homes
- C$399,9003 bd2 ba-- sqft370 Sidney St, Belleville, ON K8P 3Z6For Sale
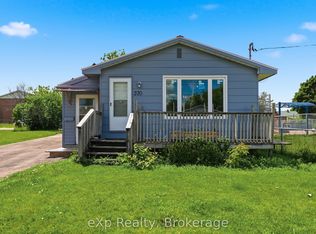 MLS ID #X13487164, eXp Realty. TRREB
 - C$349,9003 bd2 ba-- sqft8 B Dunbar St, Belleville, ON K8P 3R5For Sale
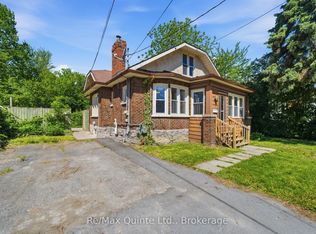 MLS ID #X13560814, Re/Max Quinte Ltd.. TRREB
 - C$349,9002 bd2 ba-- sqft52 Moira St W, Belleville, ON K8P 1S3For Sale
 MLS ID #X13537476, MCCAFFREY REALTY INC., BROKERAGE. TRREB
 - C$369,9003 bd2 ba-- sqft98 Octavia St, Belleville, ON K8P 3P4For Sale
 MLS ID #X13467310, Exit Realty Group. TRREB
 - C$349,9003 bd2 ba-- sqft99 Dunnett Blvd #2, Belleville, ON K8P 4M7For SaleMLS ID #X13120402, RE/MAX QUINTE LTD.. TRREB
- C$489,9003 bd2 ba-- sqft74 Sidney St, Belleville, ON K8P 3Y8For SaleMLS ID #X13551482, Exp Realty. TRREB
- C$399,9003 bd1 ba-- sqft83 Grier St, Belleville, ON K8P 3A2For SaleMLS ID #X13116538, Re/Max Quinte Ltd.. TRREB
- C$409,9925 bd2 ba-- sqft24 Albion St, Belleville, ON K8N 3R8For SaleMLS ID #X13154532, Exit Realty Group. TRREB
- C$499,9005 bd3 ba-- sqft10 Plaza Sq, Belleville, ON K8N 4J3For SaleMLS ID #X13557730, Exp Realty. TRREB
- C$439,9003 bd2 ba-- sqft35 Albion St Unit 37, Belleville, ON K8N 5Y8For SaleMLS ID #X13104296, Royal Lepage Proalliance Realty. TRREB
- C$399,9001 bd2 ba-- sqft99 Bridge St E #5, Belleville, ON K8N 1M2For SaleMLS ID #X13237078, Re/Max Quinte Ltd.. TRREB
- C$499,9004 bd2 ba-- sqft42 Rosewood Ave, Belleville, ON K8N 4E9For SaleMLS ID #X13557512, eXp Realty. TRREB
- C$419,9005 bd2 ba-- sqft6 Woodland Acres, Belleville, ON K8N 4K1For SaleMLS ID #X13518252, EXP REALTY. TRREB
- C$450,0003 bd2 ba-- sqft292 Coleman St, Belleville, ON K8P 3J1For SaleMLS ID #X13483910, Re/Max Quinte Ltd.. TRREB
- C$449,9003 bd2 ba-- sqft94 Dundas St E, Belleville, ON K8N 1C1For SaleMLS ID #X13122920, Re/Max Quinte Ltd.. TRREB
- C$489,9003 bd2 ba-- sqft98 Cedar St, Belleville, ON K8P 3M4For SaleMLS ID #X13481034, Exp Realty. TRREB
- C$534,9993 bd2 ba-- sqft39 Sherwood Cres, Belleville, ON K8P 5G2For SaleMLS ID #X13217756, Exp Realty. TRREB
- C$429,9002 bd2 ba-- sqftKing's Court Condominiums, Belleville, ON K8P 5P4For SaleMLS ID #X13217660, Royal Lepage Proalliance Realty. TRREB
- C$459,9994 bd2 ba-- sqft16 Burton St, Belleville, ON K8P 1E6For SaleMLS ID #X13097364, Exp Realty. TRREB
- C$499,9993 bd2 ba-- sqft7 Dewal Pl, Belleville, ON K8P 0H3For SaleMLS ID #X13187534, Exit Realty Group. TRREB
