Welcome to this beautifully updated 3-bedroom, 1-bath rancher situated on a spacious open lot in a highly convenient location. This move-in-ready home features a large eat-in kitchen with new granite countertops, stainless steel appliances, and updated flooring. The formal living room offers plenty of space for relaxing or entertaining and is accented by a vaulted ceiling that creates an open, airy feel. Additional upgrades include new flooring throughout the home, central air conditioning, and efficient gas heat. The property also features a crawl space for additional accessibility and maintenance convenience. Location is everything, and this home delivers. Conveniently located just minutes from both Route 295 North and South, with easy access to the Delaware Memorial Bridge and Commodore Barry Bridge, making commuting throughout New Jersey, Pennsylvania, and Delaware a breeze. Enjoy being within walking distance to the local high school and just up the street from the well-known Roman Pantry, a local favorite. This estate sale has already completed the probate process, helping provide a smoother transaction for the next owner. Property is being sold as-is, with the seller assisting with Certificate of Occupancy requirements. A great opportunity for first-time buyers, downsizers, or investors seeking an updated home in a desirable location. Schedule your showing today!
Pending
$239,999
9 S Norman Ave, Penns Grove, NJ 08069
3beds
1,092sqft
Single Family Residence
Built in 2000
0.34 Acres Lot
$-- Zestimate®
$220/sqft
$-- HOA
What's special
- 13 days
- 37
- 2
Zillow last checked:
Listing updated:
Listed by:
Craig Bell 856-491-3006,
RE/MAX Preferred - Mullica Hill
Source: Bright MLS,MLS#: NJSA2020376
Facts & features
Interior
Bedrooms & bathrooms
- Bedrooms: 3
- Bathrooms: 1
- Full bathrooms: 1
- Main level bathrooms: 1
- Main level bedrooms: 3
Heating
- Forced Air, Natural Gas
Cooling
- Central Air, Natural Gas
Appliances
- Included: Electric Water Heater
- Laundry: Main Level
Features
- Dry Wall
- Flooring: Wood
- Has basement: No
- Has fireplace: No
Interior area
- Total structure area: 1,092
- Total interior livable area: 1,092 sqft
- Finished area above ground: 1,092
Property
Parking
- Parking features: Driveway, On Street
- Has uncovered spaces: Yes
Accessibility
- Accessibility features: None
Features
- Levels: One
- Stories: 1
- Pool features: None
Lot
- Size: 0.34 Acres
Details
- Additional structures: Above Grade
- Parcel number: 080008100001 01
- Zoning: RESIDENTIAL
- Special conditions: Standard
Construction
Type & style
- Home type: SingleFamily
- Architectural style: Ranch/Rambler
- Property subtype: Single Family Residence
Materials
- Vinyl Siding
- Foundation: Slab
- Roof: Shingle
Condition
- Excellent
- New construction: No
- Year built: 2000
Utilities & green energy
- Sewer: Public Sewer
- Water: Public
Community & HOA
Community
- Subdivision: None Available
HOA
- Has HOA: No
Location
- Region: Penns Grove
- Municipality: PENNS GROVE BORO
Financial & listing details
- Price per square foot: $220/sqft
- Tax assessed value: $123,900
- Annual tax amount: $6,999
- Date on market: 10/7/2026
- Listing agreement: Exclusive Right To Sell
- Listing terms: Cash,Conventional,FHA
- Inclusions: All Appliances
- Ownership: Fee Simple
Estimated market value
Not available
Estimated sales range
Not available
Not available
Price history
| Date | Event | Price |
|---|---|---|
| 10/7/2026 | Pending sale | $239,999$220/sqft |
Source:  Bright MLS #NJSA2020376 Report a problem Bright MLS #NJSA2020376 Report a problem | ||
| 10/2/2026 | Listing removed | $239,999$220/sqft |
Source: Bright MLS #NJSA2019998 Report a problem | ||
| 9/13/2026 | Listed for sale | $239,999+109.7%$220/sqft |
Source: Bright MLS #NJSA2019998 Report a problem | ||
| 8/7/2018 | Sold | $114,450-0.4%$105/sqft |
Source: Public Record Report a problem | ||
| 6/12/2018 | Listed for sale | $114,900+449.8%$105/sqft |
Source: RE/MAX Preferred-Mullica Hill #1001839254 Report a problem | ||
| 4/23/2018 | Sold | $20,900-87.3%$19/sqft |
Source: Public Record Report a problem | ||
| 4/3/2007 | Sold | $165,000+47.3%$151/sqft |
Source: Public Record Report a problem | ||
| 1/4/2007 | Sold | $112,000+2.8%$103/sqft |
Source: Public Record Report a problem | ||
| 7/9/2003 | Sold | $109,000+31.3%$100/sqft |
Source: Public Record Report a problem | ||
| 2/3/2000 | Sold | $83,000$76/sqft |
Source: Public Record Report a problem | ||
Public tax history
| Year | Property taxes | Tax assessment |
|---|---|---|
| 2026 | $6,999 +1.9% | $123,900 |
| 2025 | $6,871 | $123,900 |
| 2024 | $6,871 +3.5% | $123,900 |
| 2023 | $6,641 +8.4% | $123,900 |
| 2022 | $6,126 -1.3% | $123,900 |
| 2021 | $6,206 -0.4% | $123,900 |
| 2020 | $6,232 +13.3% | $123,900 |
| 2019 | $5,502 | $123,900 -9.2% |
| 2018 | $5,502 -0.3% | $136,400 |
| 2017 | $5,521 +8.5% | $136,400 |
| 2016 | $5,089 +1.1% | $136,400 |
| 2015 | $5,033 +0.5% | $136,400 |
| 2014 | $5,007 +2.4% | $136,400 |
| 2013 | $4,891 +2% | $136,400 |
| 2012 | $4,794 +4.5% | $136,400 |
| 2011 | $4,587 +4.5% | $136,400 |
| 2010 | $4,389 +1.6% | $136,400 |
| 2009 | $4,321 | $136,400 +95.4% |
| 2008 | -- | $69,800 |
Find assessor info on the county website
Monthly payment
Est. payment
Payment breakdown
Explore the cost of this home by adjusting the details. Changes won't be saved.Climate risks
Neighborhood: 08069
Nearby schools
Schools provided by the listing agent
- District: Penns Grove-carneys Point Schools
Source: Bright MLS. This data may not be complete. We recommend contacting the local school district to confirm school assignments for this home.
Similar homes
- $239,9003 bd1 ba1.2k sqft230 Route 40, Carneys Point, NJ 08069For Sale
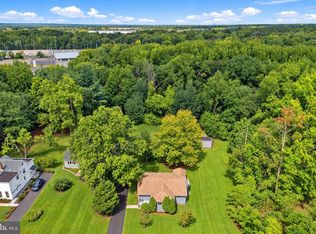
 MLS ID #NJSA2020198, Bradley Perez, Real Broker, LLC. Bright MLS
 - $240,0004 bd3 ba1.6k sqft26 E Griffith St, Penns Grove, NJ 08069For Sale
 MLS ID #NJSA2019780, Tara Buie, New and Modern Group, LLC. Bright MLS
 - $279,9003 bd2 ba1.3k sqft31 Fenwick Dr, Carneys Point, NJ 08069For Sale
 MLS ID #NJSA2020250, Ms. JoLyn Hartman, Redfin. Bright MLS
 - $258,8003 bd1 ba936 sqft20 Donna Dr, Pedricktown, NJ 08067For Sale
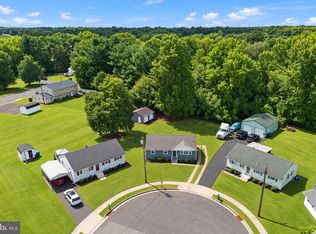 MLS ID #NJSA2020128, Bradley Perez, Real Broker, LLC. Bright MLS
 - $229,9003 bd2 ba1.1k sqft12 Kings Grant Way, Wilmington, DE 19802For SaleMLS ID #DENC2112166, Eddie Barksdale, Barksdale & Affiliates Realty. Bright MLS
- $240,0002 bd2 ba1.5k sqft1006 Anchorage St, Wilmington, DE 19805For SaleMLS ID #DENC2108404, Jake Lipton, Coldwell Banker Realty. Bright MLS
- $219,7773 bd1 ba1.3k sqft906 Kingsman Rd, Upper Chichester, PA 19061For SaleMLS ID #PADE2123486, Michael Fingerman, HomeSmart Realty Advisors. Bright MLS
- $269,9004 bd2 ba1.2k sqft10 Narcissus Rd, Pennsville, NJ 08070For SaleMLS ID #NJSA2020330, Kate Henderson, Keller Williams Hometown. Bright MLS
- $235,0005 bd3 ba1.4k sqft50 Walnut St, Salem, NJ 08079For SaleMLS ID #NJSA2020310, Bradley Perez, Real Broker, LLC. Bright MLS
- $285,0003 bd1 ba1.3k sqft2710 Washington Ave, Claymont, DE 19703For SaleMLS ID #DENC2108028, Eli Qarkaxhia, Compass RE. Bright MLS
- $234,0003 bd1 ba1.1k sqftNone Available, Wilmington, DE 19805For SaleMLS ID #DENC2109824, Patti Carlson, Patterson-Schwartz-Hockessin. Bright MLS
- $239,0002 bd1 ba980 sqft205 N 5th St, National Park, NJ 08063For SaleMLS ID #NJGL2079140, Bonnie Kulesa, Weichert Realtors-Cherry Hill. Bright MLS
- $299,9993 bd1 ba1k sqft66 Chesterfield Dr, New Castle, DE 19720For SaleMLS ID #DENC2109770, Reese Kenchen, Fave Realty Inc. Bright MLS
- $240,0003 bd1 ba1.1k sqft3021 W 2nd St, Wilmington, DE 19805For SaleMLS ID #DENC2107800, Elmar Ashman, Redfin Corporation. Bright MLS
- $300,0003 bd1 ba1.4k sqft314 Martin Dr, New Castle, DE 19720For SaleMLS ID #DENC2112362, Hovik Nazarian, Long & Foster Real Estate, Inc.. Bright MLS
- $250,0003 bd2 ba1.2k sqftDr Horton, Thorofare, NJ 08086For SaleMLS ID #NJGL2079096, John Williams, EXP Realty, LLC. Bright MLS
- $278,9982 bd1 ba875 sqft9 Laurel Ave, Wilmington, DE 19809For SaleMLS ID #DENC2110500, Tom Toole III, RE/MAX Main Line - West Chester. Bright MLS
- $274,9003 bd2 ba1.3k sqft94 Highland Ave, Pennsville, NJ 08070For SaleMLS ID #NJSA2019492, Patrick Gorman, Keller Williams - Main Street. Bright MLS
- $300,0003 bd2 ba1k sqft603 Liberty Blvd, New Castle, DE 19720For SaleMLS ID #DENC2110594, David Vetri, Easy List Solutions LLC. Bright MLS
- $309,9003 bd2 ba1k sqft262 Huff Ave, Paulsboro, NJ 08066For SaleMLS ID #NJGL2079588, Diana Nieves-Herrera, Weichert Realtors - Moorestown. Bright MLS
