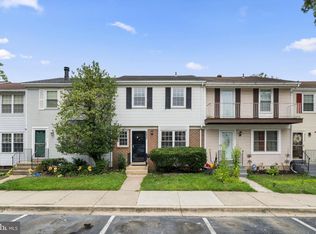
Welcome home to your end-unit offering exceptional space, privacy, and a truly unique floor plan! This cooperative home offers approximately 1,220 square feet and features a rare large one-bedroom addition on the main level with a private ensuite full bathroom. The home features hardwood floors, abundant natural light, a comfortable traditional layout. An in-unit washer and dryer add everyday convenience. The enclosed porch provides additional living space and opens to a fully fenced backyard with a storage shed, which conveys AS-IS. As an end unit, you'll enjoy additional outdoor space and added privacy, plus plenty of visitor parking nearby. The home is equipped with a $15,000 mini-split heating and cooling system installed approximately one year ago. A chairlift is also currently installed for added accessibility; if the buyer does not want the chairlift, it will be removed prior to settlement. A new roof was installed last summer. Upstairs are two additional bedrooms and a full bathroom. Enjoy all the benefits of Greenbelt Homes, Inc. (GHI) cooperative living, where the monthly fee includes property taxes, insurance, trash collection, reserves, and many major structural maintenance expenses. The location is ideal, just minutes from Greenbelt's historic Roosevelt Center and Town Center, with restaurants, shops, theater, groceries, and more. Enjoy easy access to Greenbelt Lake, Buddy Attick Park, trails, playgrounds, tennis and sports facilities, the Community Center, library, and convenient transportation options. GHI cooperative financing requirements apply. Buyers must use a GHI-approved lender; the current list of approved lenders is available on the GHI website. Buyers should review cooperative ownership requirements, fees, and rules with their lender and GHI.
For sale
$345,000
9 Southway A Southway, Greenbelt, MD 20770
3beds
1,220sqft
Townhouse
Built in 1941
-- sqft lot
$279,200 Zestimate®
$283/sqft
$991/mo HOA
What's special
Comfortable traditional layoutFully fenced backyardHardwood floorsStorage shedAbundant natural lightIn-unit washer and dryerEnd-unit offering exceptional space
- 1 day |
- 159 |
- 5 |
Likely to sell faster than
Zillow last checked:
Listing updated:
Listed by:
Jamie Kenerson 240-505-8017,
Vylla Home 8448459576
Source: Bright MLS,MLS#: MDPG2215334
Facts & features
Interior
Bedrooms & bathrooms
- Bedrooms: 3
- Bathrooms: 2
- Full bathrooms: 2
- Main level bathrooms: 1
- Main level bedrooms: 1
Basement
- Area: 0
Heating
- Central, Heat Pump, Electric
Cooling
- Ceiling Fan(s), Central Air, Heat Pump, Electric
Appliances
- Included: Dishwasher, Disposal, Dryer, Microwave, Range Hood, Refrigerator, Washer, Oven/Range - Electric, Electric Water Heater
- Laundry: Dryer In Unit, Washer In Unit
Features
- Floor Plan - Traditional, Other
- Flooring: Wood
- Windows: Double Pane Windows
- Has basement: No
- Has fireplace: No
Interior area
- Total structure area: 1,220
- Total interior livable area: 1,220 sqft
- Finished area above ground: 1,220
- Finished area below ground: 0
Property
Parking
- Total spaces: 1
- Parking features: Parking Lot, Off Street
Accessibility
- Accessibility features: Stair Lift
Features
- Levels: Two
- Stories: 2
- Patio & porch: Enclosed, Porch, Screened
- Pool features: None
- Fencing: Full
Details
- Additional structures: Above Grade, Below Grade
- Parcel number: 17214036224
- Zoning: RSFA
- Special conditions: Standard
Construction
Type & style
- Home type: Townhouse
- Architectural style: Traditional
- Property subtype: Townhouse
Materials
- Vinyl Siding
- Foundation: Permanent
- Roof: Asphalt
Condition
- Good
- New construction: No
- Year built: 1941
Utilities & green energy
- Sewer: Public Sewer
- Water: Public
Community & HOA
Community
- Condo and coop fee: $991 monthly
- Subdivision: Greenbelt (co-op)
HOA
- Has HOA: No
- Amenities included: Baseball Field, Basketball Court, Bike Trail, Community Center, Lake, Library, Recreation Facilities, Tennis Court(s), Volleyball Courts
- Services included: Maintenance Structure, Insurance, Reserve Funds, Snow Removal, Taxes, Trash
- HOA name: Greenbelt Homes Inc
Location
- Region: Greenbelt
- Municipality: GREENBELT
Financial & listing details
- Price per square foot: $283/sqft
- Tax assessed value: $280,067
- Annual tax amount: $5,059
- Date on market: 8/22/2026
- Listing agreement: Exclusive Right To Sell
- Listing terms: Cash,Conventional,FHA,VA Loan
- Inclusions: Wheelchair Lift If Wanted
- Ownership: Cooperative
Estimated market value
$279,200
$251,000 - $307,000
Not available
Price history
| Date | Event | Price |
|---|---|---|
| 8/22/2026 | Listed for sale | $345,000$283/sqft |
Source:  Bright MLS #MDPG2215334 Report a problem Bright MLS #MDPG2215334 Report a problem | ||
Public tax history
Tax history is unavailable.
Monthly payment
Est. payment
Payment breakdown
Explore the cost of this home by adjusting the details. Changes won't be saved.Climate risks
Neighborhood: 20770
Nearby schools
GreatSchools rating
- 4/10Greenbelt Elementary SchoolGrades: PK-5Distance: 1.1 mi
- 7/10Greenbelt Middle SchoolGrades: 6-8Distance: 1.4 mi
- 7/10Eleanor Roosevelt High SchoolGrades: 9-12Distance: 0.5 mi
Schools provided by the listing agent
- Elementary: Greenbelt
- High: Eleanor Roosevelt
- District: Prince George's County Public Schools
Source: Bright MLS. This data may not be complete. We recommend contacting the local school district to confirm school assignments for this home.
- $300,0004 bd2 ba1.1k sqft9 Southway UNIT J, Greenbelt, MD 20770Sold

- $255,4003 bd2 ba1.2k sqft9 Southway UNIT L, Greenbelt, MD 20770Off Market
- $246,400-- bd2 ba1k sqft9 N Southway, Greenbelt, MD 20770Off Market
- $248,700-- bd1 ba1k sqft9 E Southway, Greenbelt, MD 20770Off Market
- $255,600-- bd1 ba998 sqft9 Southway UNIT M, Greenbelt, MD 20770Off Market
- $231,100-- bd1 ba1k sqft9 Southway UNIT G, Greenbelt, MD 20770Off Market
- $213,200-- bd1 ba792 sqft9 Southway UNIT Q, Greenbelt, MD 20770Off Market
- $283,900-- bd1 ba1k sqft9 Southway UNIT R, Greenbelt, MD 20770Off Market
A local agent can set up tours, give advice and negotiate with sellers.
Similar homes
- $295,0003 bd2 ba782 sqft11 Hillside Rd, Greenbelt, MD 20770For Sale

 MLS ID #MDPG2215894, Kim Kash, Compass. Bright MLS
 - $349,0003 bd3 ba1k sqft8802 Tamar Dr Unit 14-1, Columbia, MD 21045For Sale
 MLS ID #MDHW2072934, sarabjit singh, Samson Properties. Bright MLS
 - $339,0003 bd2 ba1.3k sqft7702 Burnside Rd, Landover, MD 20785For Sale
 MLS ID #MDPG2210148, Swathi Yalla, Samson Properties. Bright MLS
 - $392,0003 bd3 ba1.3k sqft8437 Snowden Oaks Pl, Laurel, MD 20708For Sale
 MLS ID #MDPG2214878, Kriscia Flores, Cummings & Co. Realtors. Bright MLS
 - $360,0002 bd2 ba1.5k sqft15811 Piller Ln, Bowie, MD 20716For SaleMLS ID #MDPG2214618, Scott Noll, Keller Williams Flagship. Bright MLS
- $350,0003 bd2 ba1.2k sqft11262 Powder Run #A-26-3, Columbia, MD 21044For SaleMLS ID #MDHW2070268, Gary Ahrens, Keller Williams Realty Centre. Bright MLS
- $390,0004 bd2 ba1.2k sqft10500 Deakins Hall Dr, Hyattsville, MD 20783For SaleMLS ID #MDPG2214694, Erika Herrera, RE/MAX Realty Centre, Inc.. Bright MLS
- $365,0003 bd2 ba1.3k sqft2923 Lisage Way, Silver Spring, MD 20904For SaleMLS ID #MDMC2248544, Rigoberto Ramirez, Samson Properties. Bright MLS
- $369,0003 bd3 ba1.5k sqft15030 Cherrywood Dr Unit 3N, Laurel, MD 20707For SaleMLS ID #MDPG2213226, Bob Chew, Samson Properties. Bright MLS
- $300,0003 bd2 ba1.2k sqft33 Cable Hollow Way #49-1, Upper Marlboro, MD 20774For SaleMLS ID #MDPG2214240, Ashley Brooks, Long & Foster Real Estate, Inc.. Bright MLS
- $340,0003 bd2 ba1.7k sqft5415 Powhatan Rd, Riverdale, MD 20737For SaleMLS ID #MDPG2205242, Frank Mcknew, RE/MAX Realty Group. Bright MLS
- $369,9003 bd2 ba1.5k sqft13004 Midsummer Ln, Bowie, MD 20715For SaleMLS ID #MDPG2211680, Karen Forsythe, CENTURY 21 New Millennium. Bright MLS
- $395,0003 bd2 ba1k sqft718 Ridge Rd SE, Washington, DC 20019For SaleMLS ID #DCDC2272546, Kevin Bullock, Corcoran McEnearney. Bright MLS
- $374,9003 bd2 ba1.2k sqft520 49th St NE, Washington, DC 20019For SaleMLS ID #DCDC2255126, Mehrnaz Bazargan, Redfin Corp. Bright MLS
- $315,0003 bd1 ba1k sqftGreencastle Man #2 Codm, Silver Spring, MD 20904For SaleMLS ID #MDMC2244654, Greg Carter Hewitt, Samson Properties. Bright MLS
- $425,0003 bd2 ba1.8k sqft5702 Yellowrose Ct, Columbia, MD 21045For SaleMLS ID #MDHW2073132, Teal Clise, EXP Realty, LLC. Bright MLS
- $370,0003 bd1 ba864 sqft5113 Crittenden St, Hyattsville, MD 20781For SaleMLS ID #MDPG2209584, Jim Schaecher, Keller Williams Flagship. Bright MLS
- $325,0004 bd2 ba1.2k sqftVillage Of Olde, Millersville, MD 21108For SaleMLS ID #MDAA2154034, Demetria Scott, Long & Foster Real Estate, Inc.. Bright MLS
- $417,0004 bd2 ba1.1k sqft4826 Woodlawn Dr, Hyattsville, MD 20784For SaleMLS ID #MDPG2212986, Mr. Jonathan S Lahey, EXP Realty, LLC. Bright MLS
- $330,0002 bd2 ba1.3k sqft12705 Marquette Ln, Bowie, MD 20715For SaleMLS ID #MDPG2196916, Tom Chroniger, Cummings & Co. Realtors. Bright MLS
