Beautiful Reproduction Country Home! Set apart above the road in a park-like setting this special expanded cape invites you to come enjoy the peace and tranquility and small town life. Full of surprising details of yesteryear in outstanding craftmanship by a well known cabinet maker in nearly every room with built in shelving and cupboards, rich wood floors. Formal living and dining rooms for entertaining. The warmth of the country kitchen opening to the family room lends itself to gathering around the fireplace to enjoy family and friends. Custom cabinetry and extensive counter space will please every home chef here. First floor primary and bath. Laundry room, office and mudroom off the garage that conveniently leads to kitchen completes the first floor. Upstairs are two more spacious bedrooms and full bath with closets and storage you’ll appreciate. Lower level has more storage and a large finished bonus room ready to suit whatever your needs. Now outside through the oversized garage or by the patio and pergola covered with gorgeous blooms in summer off the breakfast area. 4.38 acres of rolling lawns, flowering trees and plantings give the yard the feel of a secluded oasis from your busy life. The Barn has plenty of room for all your yard tools plus a stall ready for a horse or small animals if you like. Fence off an area for them! Down closer to the house is the full workshop complete with bench and organized space for all your tools. Located in the charming town of Mont Vernon with exceptional schools, convenient commuting and close to all services. Showings begin at Open House on Friday May 8 4-6.
Active under contract
Listed by: BHHS Verani Amherst • Maybelle Balsama • Contact: Cell: 603-521-5022
$824,900
9 Tater Street, Mont Vernon, NH 03057
3beds
3,019sqft
:
Get pre-qualified$5,888/mo
Single Family Residence
Built in 1996
4.38 Acres Lot
$831,400 Zestimate®
$273/sqft
$-- HOA
What's special
- 86 days |
- 70 |
- 0 |
Zillow last checked:
Listing updated:
Listed by:
Maybelle Balsama,
BHHS Verani Amherst Cell:603-521-5022
Source: PrimeMLS,MLS#: 5087212
Facts & features
Interior
Bedrooms & bathrooms
- Bedrooms: 3
- Bathrooms: 3
- Full bathrooms: 2
- 1/2 bathrooms: 1
Heating
- Oil, Baseboard, Hot Water
Cooling
- Other
Appliances
- Included: Dishwasher, Dryer, Electric Range, Refrigerator, Washer, Domestic Water Heater
Features
- Hearth, Kitchen/Family, Primary BR w/ BA, Natural Light, Walk-In Closet(s)
- Flooring: Carpet, Hardwood, Tile
- Windows: Blinds, Skylight(s), Window Treatments
- Basement: Bulkhead,Full,Partially Finished,Interior Stairs,Storage Space,Interior Entry
- Number of fireplaces: 2
- Fireplace features: Fireplace Screens/Equip, 2 Fireplaces
Interior area
- Total structure area: 3,524
- Total interior livable area: 3,019 sqft
- Finished area above ground: 2,578
- Finished area below ground: 441
Property
Parking
- Total spaces: 2
- Parking features: Paved
- Garage spaces: 2
Features
- Levels: 1.75
- Stories: 1.75
- Patio & porch: Patio, Covered Porch
- Exterior features: Natural Shade
- Frontage length: Road frontage: 374
Lot
- Size: 4.38 Acres
- Features: Country Setting, Landscaped
Details
- Additional structures: Barn(s), Outbuilding
- Parcel number: MVERM0007B0043L0000
- Zoning description: Residential
Construction
Type & style
- Home type: SingleFamily
- Architectural style: Cape,Reproduction
- Property subtype: Single Family Residence
Materials
- Wood Frame, Clapboard Exterior
- Foundation: Poured Concrete
- Roof: Architectural Shingle
Condition
- New construction: No
- Year built: 1996
Utilities & green energy
- Electric: 150 Amp Service, Circuit Breakers, Generator Ready
- Sewer: 1000 Gallon, Private Sewer, Septic Design Available, Septic Tank
- Utilities for property: Cable
Community & HOA
Community
- Security: Carbon Monoxide Detector(s), Battery Smoke Detector
Location
- Region: Mont Vernon
Financial & listing details
- Price per square foot: $273/sqft
- Tax assessed value: $674,420
- Annual tax amount: $14,190
- Date on market: 5/6/2026
- Exclusions: Dining Room Chandelier. Seller will provide allowance. Some curtains Front door doorknocker
- Road surface type: Paved
Estimated market value
$831,400
$790,000 - $873,000
$4,507/mo
Price history
| Date | Event | Price |
|---|---|---|
| 5/7/2026 | Listed for sale | $824,900+230%$273/sqft |
Source:  PrimeMLS #5087212 Report a problem PrimeMLS #5087212 Report a problem | ||
| 8/1/1997 | Sold | $250,000$83/sqft |
Source: Public Record Report a problem | ||
Public tax history
| Year | Property taxes | Tax assessment |
|---|---|---|
| 2024 | $13,327 +14.2% | $674,420 +67.8% |
| 2023 | $11,669 +3.6% | $401,820 |
| 2022 | $11,263 -1.4% | $401,820 |
| 2021 | $11,428 +7% | $401,820 |
| 2020 | $10,680 +2.9% | $401,820 |
| 2019 | $10,375 +1.9% | $401,820 +20% |
| 2018 | $10,182 +3.3% | $334,720 |
| 2016 | $9,858 | $334,720 |
| 2015 | $9,858 +14.1% | $334,720 -4.1% |
| 2014 | $8,639 -9.8% | $349,070 |
| 2013 | $9,582 | $349,070 |
Find assessor info on the county website
Monthly payment
Est. payment
Payment breakdown
Explore the cost of this home by adjusting the details. Changes won't be saved.Climate risks
Neighborhood: 03057
Nearby schools
GreatSchools rating
- 10/10Mont Vernon Village SchoolGrades: K-6Distance: 2.4 mi
- 9/10Souhegan Coop High SchoolGrades: 9-12Distance: 8.4 mi
Schools provided by the listing agent
- Elementary: Mont Vernon Village School
- Middle: Amherst Middle
- High: Souhegan High School
- District: Amherst Sch District SAU #39
Source: PrimeMLS. This data may not be complete. We recommend contacting the local school district to confirm school assignments for this home.
- $533,6004 bd3 ba2k sqft13 Tater St, Mont Vernon, NH 03057Off Market
- $967,3004 bd3 ba4k sqft18 Tater St, Mont Vernon, NH 03057Off Market
- $624,9004 bd3 ba2.7k sqft17 Tater St, Mont Vernon, NH 03057Off Market
- $571,7004 bd2 ba2.1k sqft14 Tater St, Mont Vernon, NH 03057Off Market
- $943,3003 bd4 ba3.6k sqft20 Tater St, Mont Vernon, NH 03057Off Market
- $531,8003 bd1 ba1.2k sqft3 Tater St, Mont Vernon, NH 03057Off Market
- $678,9004 bd2 ba2.4k sqft6 Batchelder Rd, Mont Vernon, NH 03057Off Market
- $468,2003 bd1 ba2k sqft135 N Main St, Mont Vernon, NH 03057Off Market
A local agent can set up tours, give advice and negotiate with sellers.
A local lender can help you make sure your offer is ready when you are.
Similar homes
- $850,0004 bd3 ba4.1k sqft8 Margaret Circle, Mont Vernon, NH 03057Active
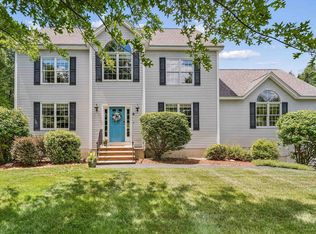 MLS ID #5096962, Fine Homes Group International. PrimeMLS
 - $899,9005 bd4 ba4.3k sqft65 Kendall Hill Road, Mont Vernon, NH 03057Active
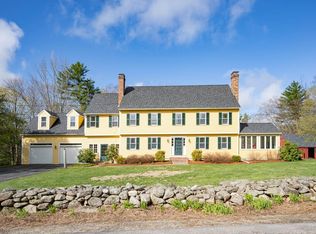 MLS ID #5079217, Amanda P Young. PrimeMLS
 - $849,9004 bd3 ba2.3k sqft11 Lorden Road, New Boston, NH 03070Active
 MLS ID #5098417, Andrew W White. PrimeMLS
 - $850,0004 bd3 ba4.4k sqft77A Christian Hill Road, Amherst, NH 03031Active
 MLS ID #5093878, Kayla Pelletier. PrimeMLS
 - $774,9004 bd3 ba2.9k sqft301 N Amherst Road, Bedford, NH 03110ActiveMLS ID #5094687, Darlene M Wills. PrimeMLS
- $849,9003 bd3 ba2.8k sqft41 W Lull Place, New Boston, NH 03070ActiveMLS ID #5086587, Suzanne Damon. PrimeMLS
- $574,0004 bd3 ba2.2k sqft10 Upton Road, Mont Vernon, NH 03057ActiveMLS ID #5084558, Tess Crane-Stenslie. PrimeMLS
- $845,0004 bd4 ba3.7k sqft21 Century Lane, Litchfield, NH 03052ActiveMLS ID #5102666, Frank DiDonato. PrimeMLS
- $839,0005 bd3 ba3.7k sqft26 Old Mont Vernon Road #A/B, Amherst, NH 03031ActiveMLS ID #5101668, Terry Sanders. PrimeMLS
- $555,0003 bd3 ba2.1k sqft17 Spring Hill Road, Mont Vernon, NH 03057ActiveMLS ID #5098880, Barry Warhola. PrimeMLS
- $835,0003 bd4 ba4.4k sqft957 Back Mountain Road, Goffstown, NH 03045ActiveMLS ID #5093092, Beth Decato. PrimeMLS
- $839,0005 bd3 ba3.7k sqft26 Old Mont Vernon Road, Amherst, NH 03031ActiveMLS ID #5101479, Terry Sanders. PrimeMLS
- $825,0003 bd3 ba3k sqft5 Pinecrest Circle, Bedford, NH 03110ActiveMLS ID #5091026, Nina Rowe. PrimeMLS
- $824,9003 bd2 ba3.7k sqft20 Partridge Lane, Londonderry, NH 03053ActiveMLS ID #5098502, Roberta Fulford. PrimeMLS
- $899,0003 bd3 ba3.1k sqft4 Hunters Road, Bedford, NH 03110ActiveMLS ID #5090327, Marianna M Vis. PrimeMLS
- $724,9003 bd3 ba3k sqft1 Old Milford Road, Amherst, NH 03031ActiveMLS ID #5099008, Jennifer Lawrence. PrimeMLS
- $954,9003 bd3 ba3k sqft14 Naumkeag Court, Litchfield, NH 03052ActiveMLS ID #5101014, Kyle Kopaczynski. PrimeMLS
- $799,9004 bd3 ba2.7k sqft8 Tyler Drive, Londonderry, NH 03053ActiveMLS ID #5099081, Matthew Brownrigg. PrimeMLS
- $819,9004 bd4 ba3.5k sqft4 Hampshire Hills Drive, Bow, NH 03304ActiveMLS ID #5098442, Lisa Lally. PrimeMLS
- $774,0004 bd4 ba3.7k sqft62 Monadnock Lane, Peterborough, NH 03458ActiveMLS ID #5098891, Isabella S Luhrs. PrimeMLS
