Lovingly maintained home in lovely South Amherst neighborhood with a tasteful back addition. Spacious living room with bow window and hardwood floors flows into the dining room. The dining room opens into the large post and beam family room addition which sports a gas fireplace and wall of windows overlooking the lovely back yard. Access to a private patio is off of the family room. This addition also has a 1/2 bath. Kitchen was remodeled and sports ample cabinetry and granite countertops. Owner took down a wall to a 3rd bedroom to create a large primary bedroom. Wall and closets could be reconstructed to recreate 3 bedrooms. Enjoy the large backyard for games and entertaining. Come put in your touches and enjoy life in beautiful, sunny South Amherst. Close to Amherst College, and Hadley line. Bus stops nearby for ease in getting to UMASS or downtown. Come Explore.
Pending
$499,900
90 Columbia Dr, Amherst, MA 01002
2beds
1,475sqft
Single Family Residence
Built in 1967
0.5 Acres Lot
$478,800 Zestimate®
$339/sqft
$-- HOA
What's special
- 64 days
- 57
- 0
Zillow last checked:
Listing updated:
Listed by:
Nancy Hamel 413-427-3737,
William Raveis R.E. & Home Services 413-549-3700
Source: MLS PIN,MLS#: 73565534
Facts & features
Interior
Bedrooms & bathrooms
- Bedrooms: 2
- Bathrooms: 2
- Full bathrooms: 1
- 1/2 bathrooms: 1
Primary bedroom
- Features: Closet, Flooring - Hardwood
- Level: First
Bedroom 2
- Features: Closet, Closet/Cabinets - Custom Built, Flooring - Hardwood
- Level: First
Primary bathroom
- Features: No
Bathroom 1
- Features: Bathroom - Half
- Level: First
Bathroom 2
- Features: Bathroom - 3/4, Bathroom - With Shower Stall
- Level: First
Dining room
- Features: Flooring - Hardwood, Open Floorplan
- Level: First
Family room
- Features: Cathedral Ceiling(s), Flooring - Wood, Exterior Access, Open Floorplan, Recessed Lighting
- Level: First
Kitchen
- Features: Flooring - Vinyl, Cabinets - Upgraded, Open Floorplan
- Level: First
Living room
- Features: Flooring - Hardwood, Open Floorplan
- Level: First
Heating
- Central, Forced Air, Natural Gas
Cooling
- Central Air
Appliances
- Included: Gas Water Heater, Range, Dishwasher, Disposal, Refrigerator, Washer, Dryer, Other
- Laundry: First Floor, Electric Dryer Hookup
Features
- Flooring: Wood, Vinyl
- Doors: Storm Door(s)
- Windows: Screens
- Basement: Full,Interior Entry,Bulkhead,Concrete
- Number of fireplaces: 1
- Fireplace features: Family Room
Interior area
- Total structure area: 1,475
- Total interior livable area: 1,475 sqft
- Finished area above ground: 1,475
Video & virtual tour
Property
Parking
- Total spaces: 3
- Parking features: Attached, Garage Door Opener, Garage Faces Side, Insulated, Paved Drive, Tandem
- Attached garage spaces: 1
- Uncovered spaces: 2
Accessibility
- Accessibility features: No
Features
- Patio & porch: Patio
- Exterior features: Patio, Rain Gutters, Professional Landscaping, Screens, Fenced Yard
- Fencing: Fenced
Lot
- Size: 0.5 Acres
- Features: Level
Details
- Foundation area: 0
- Parcel number: 3010497
- Zoning: 1 family
Construction
Type & style
- Home type: SingleFamily
- Architectural style: Ranch
- Property subtype: Single Family Residence
Materials
- Frame
- Foundation: Concrete Perimeter
- Roof: Shingle
Condition
- Year built: 1967
Utilities & green energy
- Electric: Circuit Breakers
- Sewer: Public Sewer
- Water: Public
- Utilities for property: for Electric Range, for Electric Dryer
Green energy
- Energy efficient items: Thermostat
Community & HOA
Community
- Features: Public Transportation, Walk/Jog Trails, Golf, Conservation Area
HOA
- Has HOA: No
Location
- Region: Amherst
Financial & listing details
- Price per square foot: $339/sqft
- Tax assessed value: $414,900
- Annual tax amount: $7,016
- Date on market: 8/21/2026
- Exclusions: Stackable Washer/Dryer In Garage Is Negotiable. It Was Plumbed Into Primary Bedroom.
- Road surface type: Paved
Estimated market value
$478,800
$455,000 - $503,000
$2,306/mo
Price history
| Date | Event | Price |
|---|---|---|
| 10/5/2026 | Pending sale | $499,900$339/sqft |
Source: MLS PIN #73565534 Report a problem | ||
| 9/21/2026 | Contingent | $499,900$339/sqft |
Source: MLS PIN #73565534 Report a problem | ||
| 8/19/2026 | Listed for sale | $499,900+203%$339/sqft |
Source: MLS PIN #73565534 Report a problem | ||
| 6/20/2001 | Sold | $165,000$112/sqft |
Source: Public Record Report a problem | ||
Public tax history
| Year | Property taxes | Tax assessment |
|---|---|---|
| 2025 | $6,848 +4% | $381,500 +7.3% |
| 2024 | $6,582 +3.7% | $355,600 +12.6% |
| 2023 | $6,348 +3.7% | $315,800 +9.8% |
| 2022 | $6,119 +5.1% | $287,700 +7.8% |
| 2021 | $5,824 +2.4% | $266,900 |
| 2020 | $5,690 +2.2% | $266,900 +4.5% |
| 2019 | $5,568 +3.1% | $255,400 |
| 2018 | $5,399 +2.4% | $255,400 +5.7% |
| 2017 | $5,274 +2.9% | $241,600 |
| 2016 | $5,127 +3.3% | $241,600 |
| 2015 | $4,962 +0.4% | $241,600 +2.5% |
| 2014 | $4,941 +2.9% | $235,600 |
| 2013 | $4,804 +3.3% | $235,600 |
| 2012 | $4,651 +5.4% | $235,600 -2.8% |
| 2011 | $4,414 +6.8% | $242,500 -0.5% |
| 2010 | $4,132 +1.3% | $243,800 -5.4% |
| 2009 | $4,077 -0.4% | $257,700 +0.9% |
| 2008 | $4,092 +2.2% | $255,400 |
| 2007 | $4,005 +4.1% | $255,400 |
| 2006 | $3,846 +3.5% | $255,400 +14.7% |
| 2005 | $3,717 +10.7% | $222,700 +15.4% |
| 2004 | $3,358 +4.1% | $193,000 +2.3% |
| 2003 | $3,227 +19.3% | $188,600 +32.4% |
| 2002 | $2,706 +23.4% | $142,400 +19.2% |
| 1997 | $2,192 | $119,500 |
Find assessor info on the county website
Monthly payment
Est. payment
Payment breakdown
Explore the cost of this home by adjusting the details. Changes won't be saved.Climate risks
Neighborhood: 01002
Nearby schools
Schools provided by the listing agent
- Elementary: Crocker Farm
- Middle: Arms
- High: Arhs
Source: MLS PIN. This data may not be complete. We recommend contacting the local school district to confirm school assignments for this home.
Similar homes
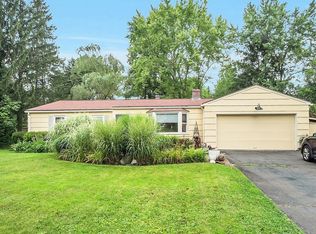
- $485,0003 bd2 ba1.2k sqft97 Crossbrook Ave, Amherst, MA 01002For Sale
 MLS ID #73569165, Sue Bernier, William Raveis R.E. & Home Services. MLS PIN
 - $515,0003 bd3 ba1.8k sqft61 Pelham Rd, Amherst, MA 01002For Sale
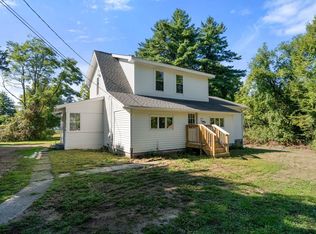 MLS ID #73574257, Ross Magnant, Churchill Properties. MLS PIN
 - $425,0003 bd2 ba1.2k sqft35 The Holw, Amherst, MA 01002For Sale
 MLS ID #73592996, Heather Ferrari Homes Team, William Raveis R.E. & Home Services. MLS PIN
 - $399,9003 bd3 ba1.3k sqftAmity Place, Amherst, MA 01002For Sale
 MLS ID #73593093, Sally Malsch, 5 College REALTORS®. MLS PIN
